
BEDS3
BATHS3 full
SQUARE FEET2,500
MLS#2616205
STATUSActive
PROPERTY TYPEResidential - Single Family
SUBDIVISIONGreen Meadow Farms
Property Description
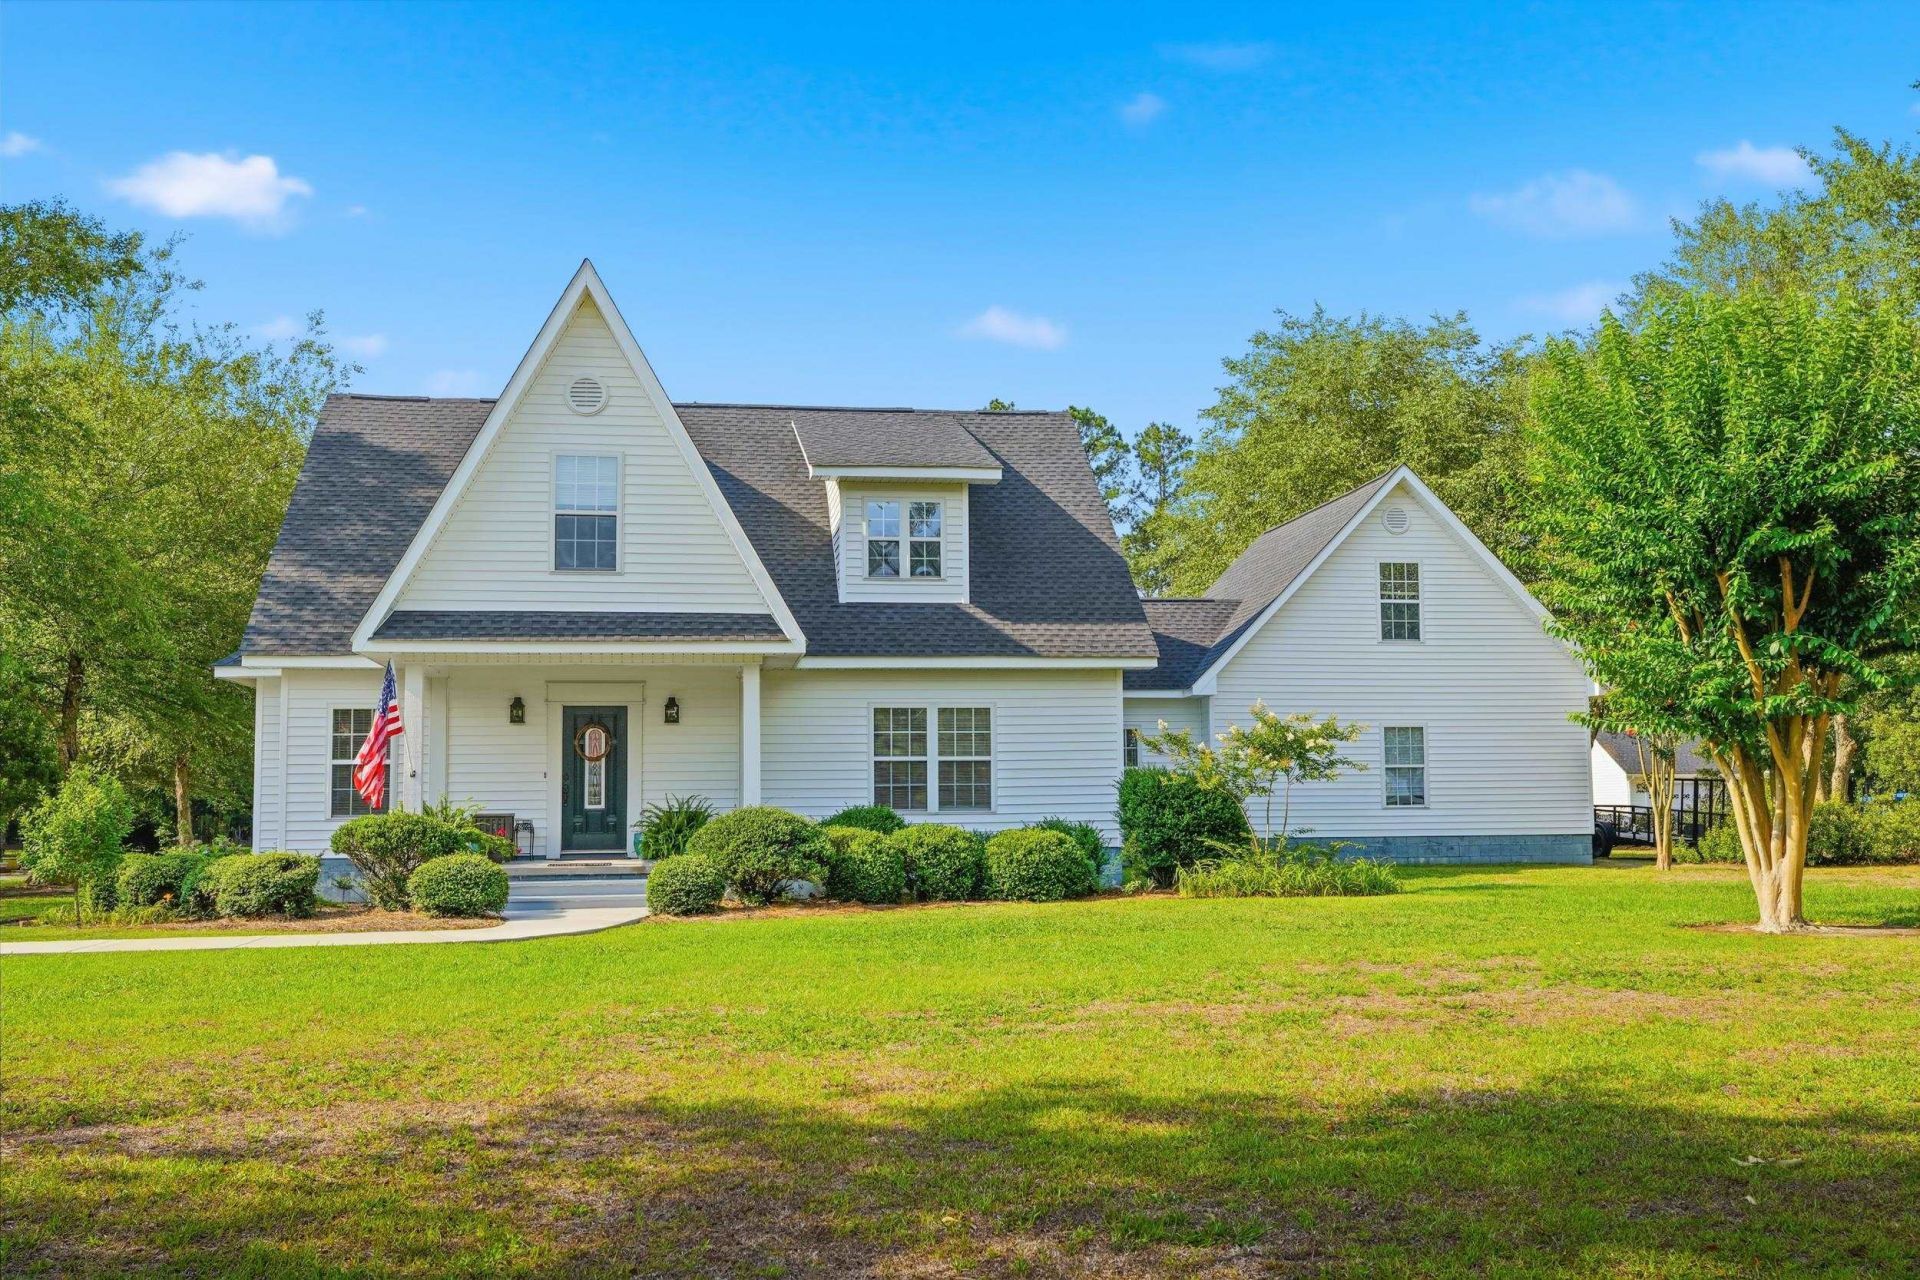
Rare Opportunity on a Prestigious Street! This charming home sits on a beautiful 2-acre lot and offers 3 BR, 3 Bathrooms plus a spacious bonus room ready to be finished to the new owners taste. Whether you envision a media room, cozy sitting area, nursery, home office or playroom, the possibilities are endless. From the moment you arrive youll be captivated by the gorgeous landscaping, inviting front porch, and undeniable curb appeal. Inside the home is filled with warmth and character, featuring a beautiful fireplace and a stunning oversized kitchen that is perfect for gathering with family and friends. Freshly painted, the interior feels bright, modern and move-in ready. This home truly combines charm, comfort, and opportunity in a highly desirable location. This location brings you the best of both worlds, wide open spaces yet a 24 min drive to Tanger outlets in Myrtle Beach and 29 mins to Apache pier. A must-see property that is sure to attract attention and sell quickly!
Property Features
Property Type: Residential - Single Family
Cooling: Central Air
Garage: 2 car attached
Heating: Central, Electric
Home Style: Traditional
Lot Size: 2.00 Acres
Stories: 2.0
Year Built: 2004
Amenities
Attic
Ceiling Fan(s)
Fireplace
Main Level Primary
Pull Down Attic Stairs
Permanent Attic Stairs
Tub Shower
Vanity
Walk-In Closet(s)
Workshop
Bedroom on Main Level
Stainless Steel Appliances
Solid Surface Counters
Deck
Storage
Feature Descriptions
Appliances: Dishwasher, Disposal, Range, Refrigerator, Range Hood, Dryer, Washer
Days on Site: 21
Door Features: Insulated Doors
Exterior: Vinyl Siding
Flooring: Carpet, Laminate, Tile, Vinyl, Wood
HOA Fee: 0/ Monthly
Lot: 1 or More Acres, Rectangular, Rectangular Lot
Parcel#: 27606030005
Parking: Attached, Two Car Garage, Garage, Garage Door Opener
Parking Notes: Attached, Two Car Garage, Garage, Garage Door Opener
Patio/Porch: Deck, Front Porch
Security: Smoke Detector(s)
Sewer: Septic Tank
Utilities: Cable Available, Electricity Available, Septic Available, Underground Utilities, Water Available
Water: Public
Local Schools
High School: Conway High School
Middle School: Whittemore Park Middle School
Elementary School: Homewood Elementary School
Listed By / Shown By
Listed By
Agency Name: Duncan Group Properties
Agency Contact: admin@duncangroupproperties.com
Shown By
Agency Title: CENTURY 21 Thomas
Agency Phone: 888-249-2100

Estimate Your Payment
Estimated Payment
$ 1,510.34 per month $1,335.34 Principal & Interest $0.00 Property Tax (data not provided by mls) $175.00 Homeowner's Insurance
3096 Poplar Church Rd. | MLS# 2616205
This single family home located at 3096 Poplar Church Rd., Aynor, SC 29511 is currently listed for sale with an asking price of $600,000. This property was built in 2004 and has 3 bedrooms and 3 full baths with 2500 sq. ft. Poplar Church Rd. is located in the Green Meadow Farms subdivision. Search Green Meadow Farms real estate on www.century21thomas.com today.