
BEDS3
BATHS3 full
SQUARE FEET2,464
MLS#100603009
STATUSActive
PROPERTY TYPEResidential - Single Family
SUBDIVISIONDeer Park
Property Description
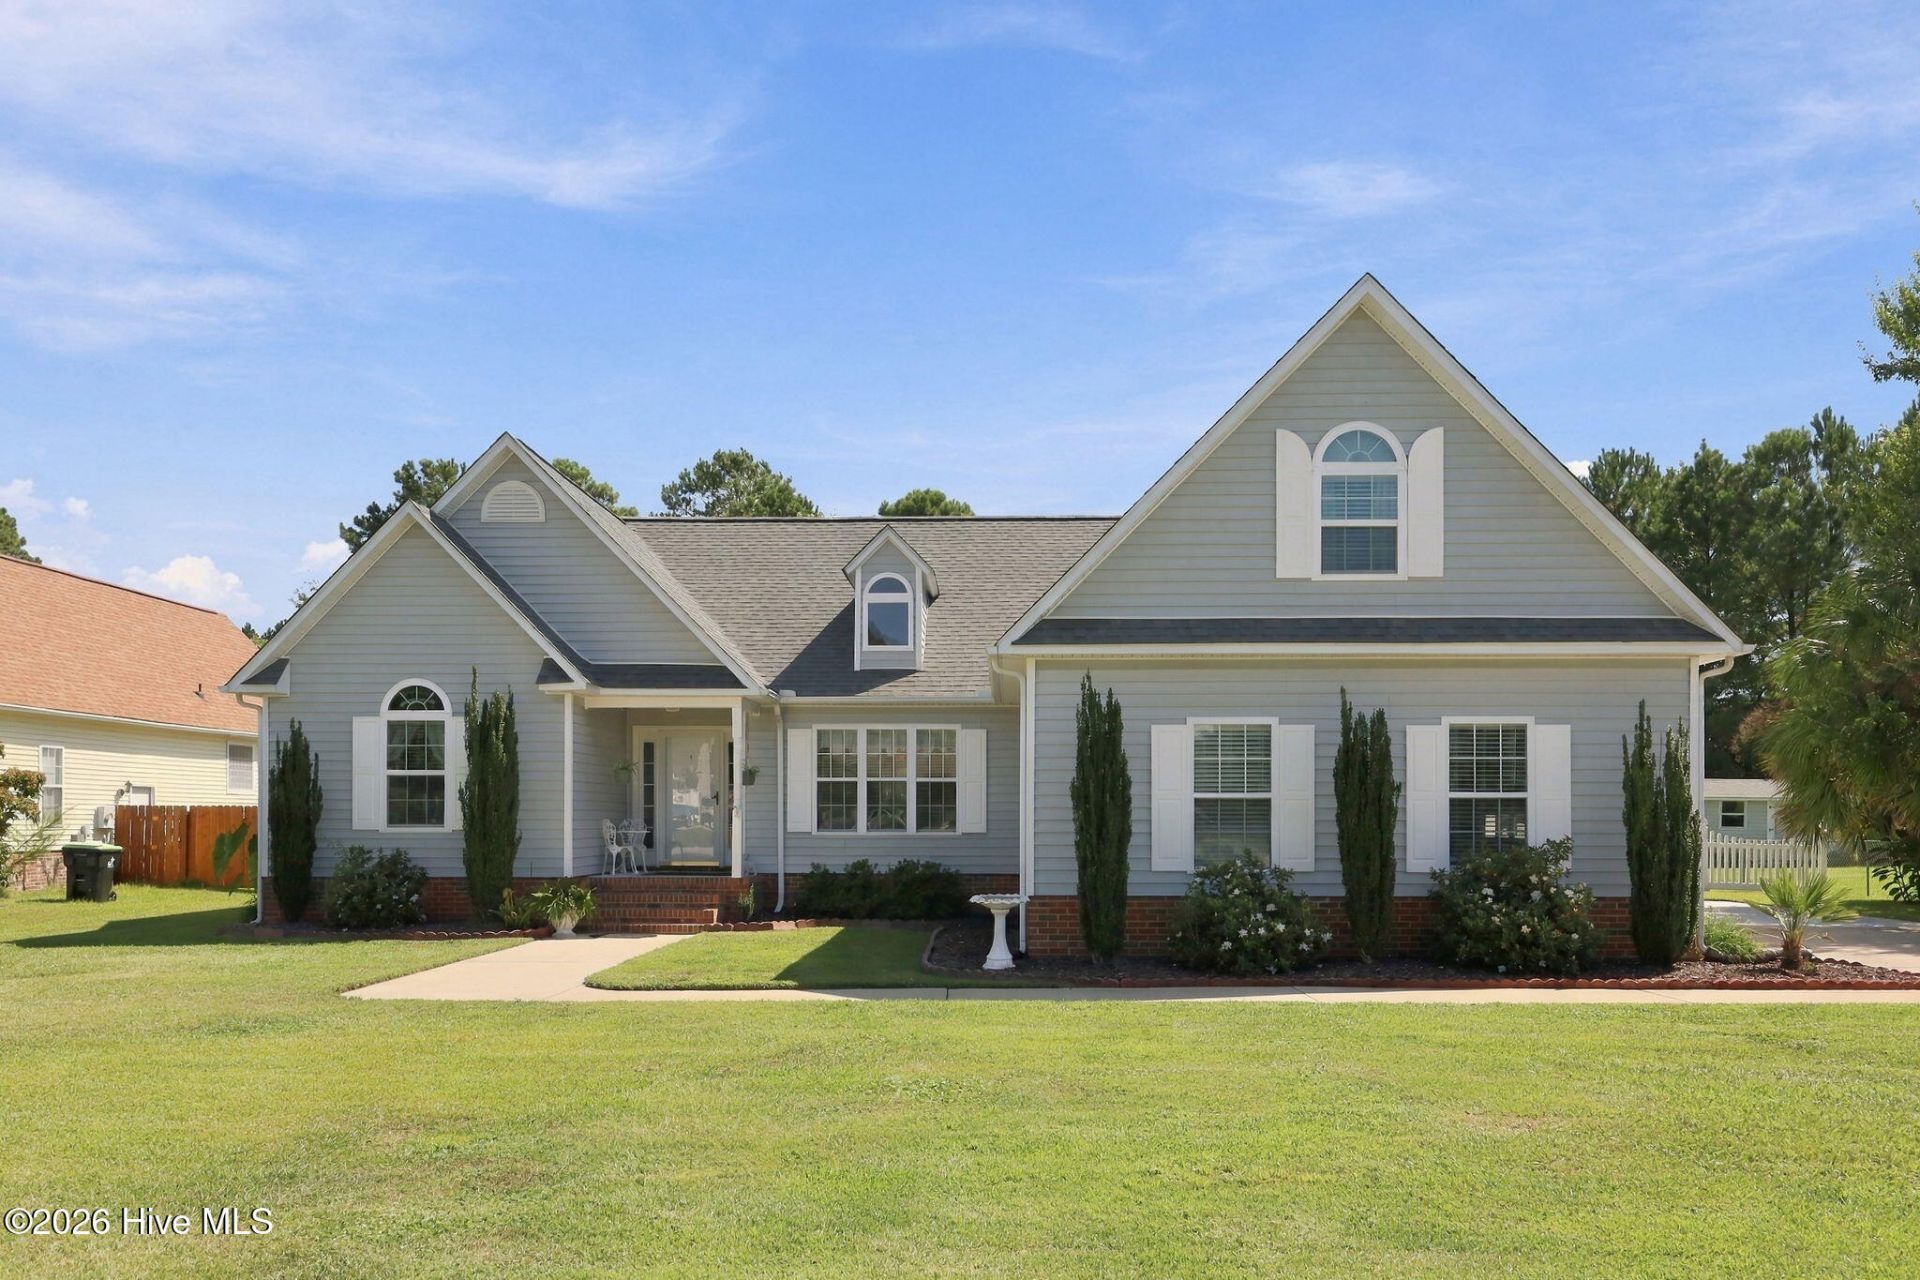
Welcome to 310 Bobbys Drive, Newport, Desirable Deer Park subdivision. Better Homes & Gardens Landscaping for the Front Yard & Rear Yard!! This 3 Bedroom 3 Bath, 2 Bonus Rooms Upstairs, with a Full Bath Room Is Ready for a New Family! Eat in Kitchen, Glass Front Display Cabinets & Closed in Cabinets, Quartz Countertops, Center Island with Seating Space & Extra Storage, SS Appliances to Include Stove, Microwave, Dishwasher and Refrigerator, Built in Pantry, Tile Floor for Easy Cleaning. Formal Dining Room, Open Living Room with Gas Log Fireplace, Door to Carolina Room with Heat & AC. Split Floor Plan. Updated Lighting, Engineered Wood in Living Room, Dining Room Master Bed Room, Foyer & Hallway. LVP In Hall Bath Room, Carolina Room, 2nd Bedroom, Laundry Room, Both Bonus Rooms and Upstairs with a Full Bath Room. Concrete Driveway has Extra Parking Area. Enjoy Cooking Out on the Trex Deck, Make Memories in the 24' Round 52'' High Fresh Water Pool, Fenced Rear Yard, Screened in Porch, Firepit, Cleaning Station, 2 Sheds side by side His & Her Sheds with Electric. Side Entry 2 Car Garage, Gutter. No HOA Dues, County Taxes Only, No Sewer Bill, No Water Bill.
Property Features
Property Type: Residential - Single Family
Cooling: Heat Pump
Fenced: Yes
Garage: 2 car attached
Heating: Heat Pump, Electric
Lot Size: 0.59 Acres
Roof Type: Shingle
Stories: 1.0
Year Built: 1999
Amenities
Walk-in Closet(s)
Kitchen Island
Ceiling Fan(s)
Pantry
Walk-in Shower
Blinds/Shades
Eat-in Kitchen
Gas Log
Walk-In Closet(s)
Feature Descriptions
Appliances: Built-In Microwave, Washer, Refrigerator, Dryer, Dishwasher, Electric Range
Exterior: Vinyl Siding, Wood Frame
Fencimg: Back Yard, Fenced
Fireplace: Gas Log
Flooring: LVT/LVP, Carpet, Tile, Wood
Laundry: Laundry Room
Lot: Level, Cleared, Landscaped
Lot Dimensions: 90x258x114x256
Parcel#: 632801282404000
Parking: Concrete, Garage
Parking Notes: Concrete, Garage
Patio/Porch: Deck
Pool: Above Ground
Sewer: Septic Tank
Special View Info: See Remarks
Swimming Pool: Yes
Utilities: Cable Available, Cable High Speed
Water: Well, Private
Local Schools
High School: West Carteret
Middle School: Newport Middle
Elementary School: Newport
Listed By / Shown By
Listed By
Agency Name: John Vesco Inc.
Agency Phone: 252-444-3790
Shown By
Agency Title: CENTURY 21 Thomas
Agency Phone: 888-249-2100

Estimate Your Payment
Estimated Payment
$ 1,205.75 per month $1,066.05 Principal & Interest $0.00 Property Tax (data not provided by mls) $139.71 Homeowner's Insurance
310 Bobbys Drive | MLS# 100603009
This single family home located at 310 Bobbys Drive, Newport, NC 28570 is currently listed for sale with an asking price of $479,000. This property was built in 1999 and has 3 bedrooms and 3 full baths with 2464 sq. ft. Bobbys Drive is located in the Deer Park subdivision. Search Deer Park real estate on www.century21thomas.com today.