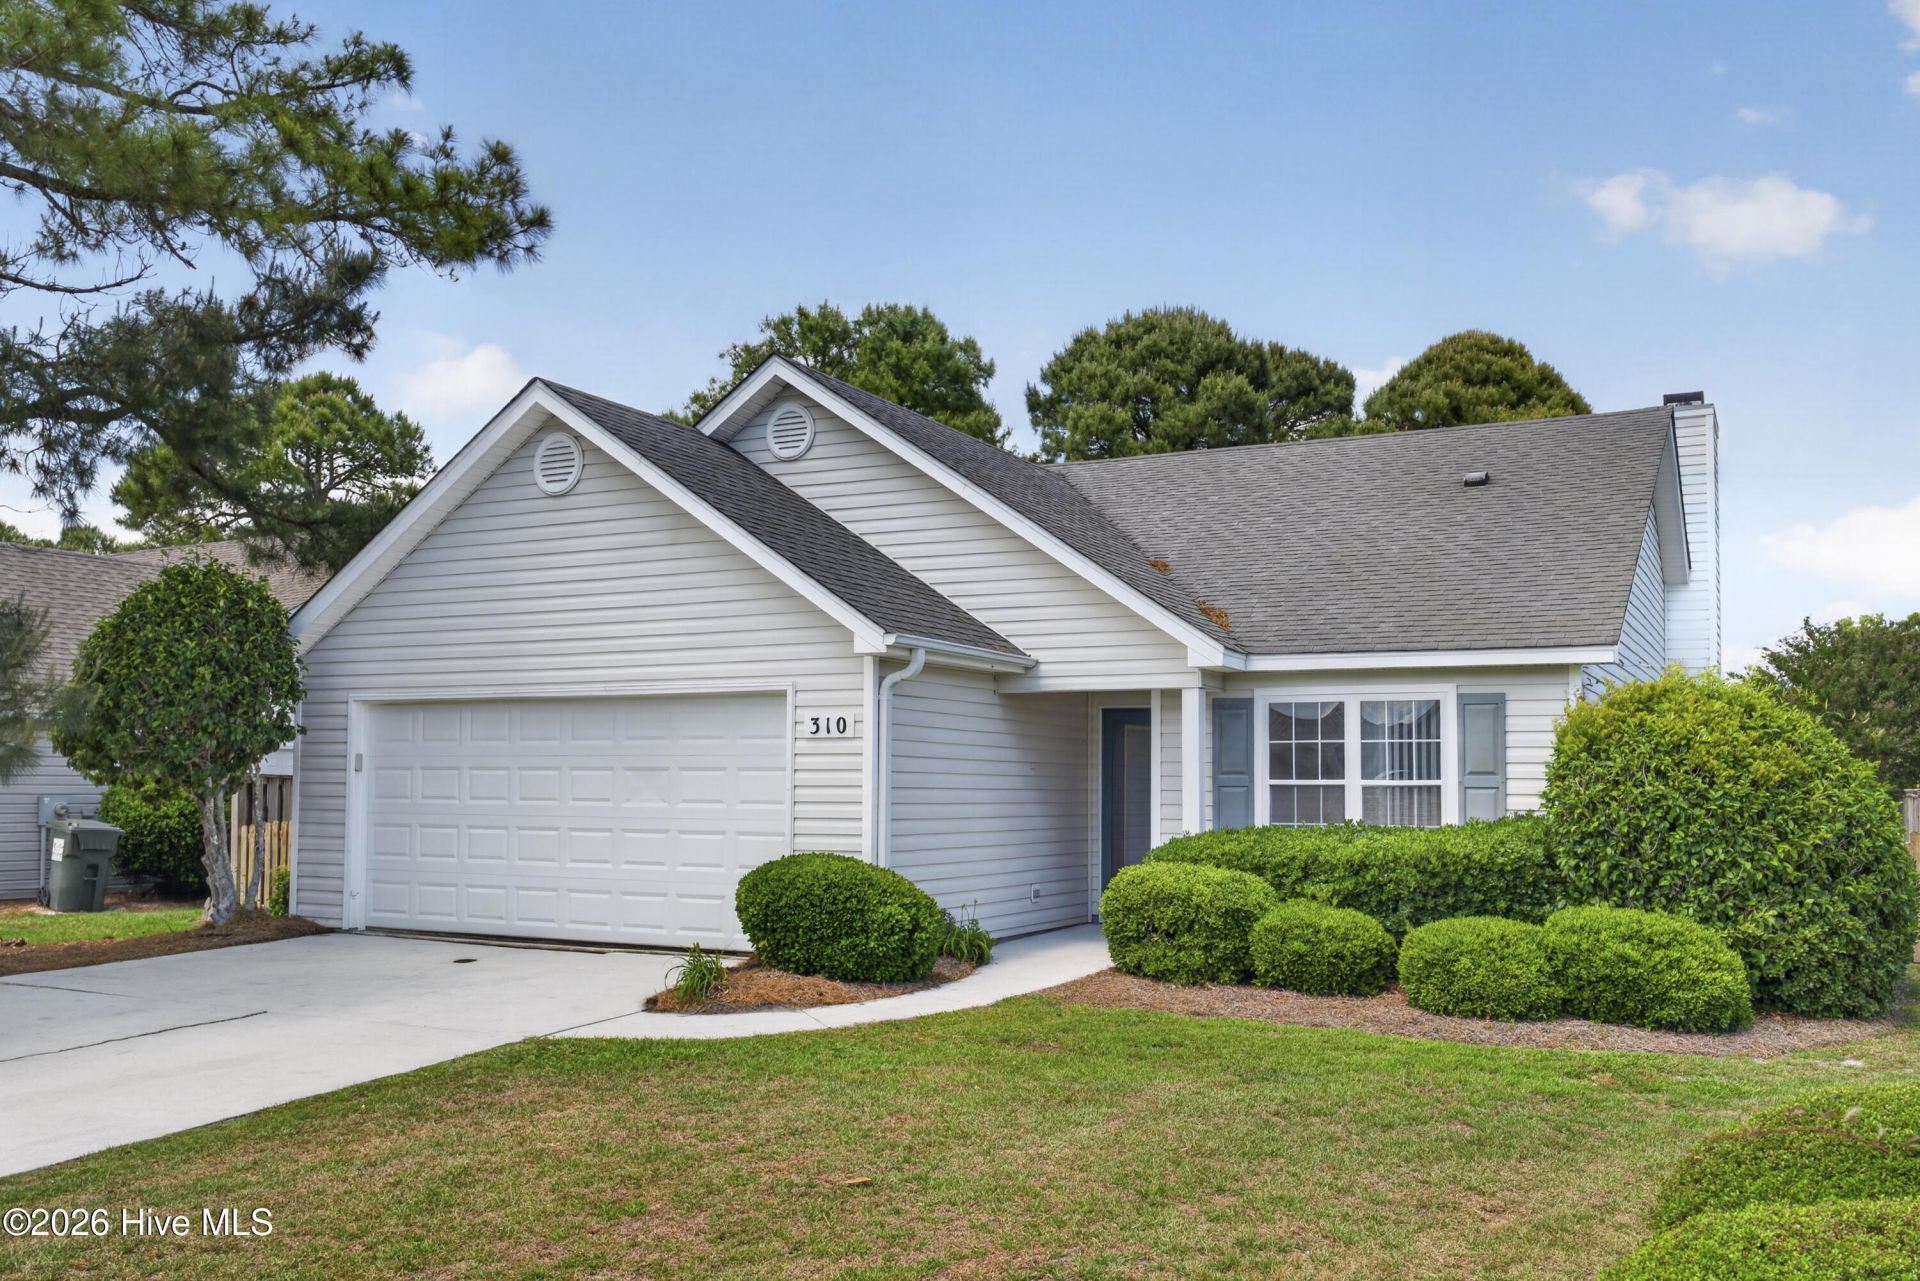

BEDS3
BATHS2 full
SQUARE FEET1,501
MLS#100576107
STATUSActive
PROPERTY TYPEResidential - Single Family
SUBDIVISIONChesney Place
SCHOOLNew Hanover
Property Description
Take a look at this Move-In Ready home in the desirable Chesney Place Community in the Ogden area of Wilmington. 3 bedrooms, 2 baths on 1-level with a 2-car garage. Interior has been freshly painted. New Pergo flooring throughout and new carpet in all bedrooms. Master Bedroom has 2 walk-in closets. Open Living Area with fireplace. Kitchen is updated with new Stainless Steel appliances including Double Door Refrigerator, Range/ Oven, Microwave and Dishwasher. Kitchen also has new countertops. There is a Dining Room which could also serve as an Office. Fenced in back yard with deck and a screened in porch. Conveniently located just minutes to Wrightsville Beach, Ogden Park nearby, shopping and restaurants. A Must See! Please note: the new SS Dishwasher and SS Microwave will be not be installed until May 28th.
Property Features
Property Type: Residential - Single Family
Cooling: Central Air
Garage: 2 car attached
Heating: Electric, Heat Pump
Lot Size: 0.18 Acres
Roof Type: Shingle
Stories: 1.0
Year Built: 1999
Amenities
Walk-in Closet(s)
Ceiling Fan(s)
Blinds/Shades
Gas Log
Walk-In Closet(s)
Feature Descriptions
Appliances: Built-In Microwave, Refrigerator, Dishwasher, Electric Range
Association Amenities: Maintenance Common Areas, Maintenance Grounds, Maintenance Roads
Days on Site: 5
Exterior: Vinyl Siding, Wood Frame
Fencimg: Back Yard, Wood
Fireplace: Gas Log
Flooring: Carpet, Laminate, Vinyl
HOA Fee: $1620/ Annually
Laundry: Dryer Hookup, Washer Hookup, Laundry Room
Lot Dimensions: 68x130
Parcel#: R03600-001-125-000
Parking: Garage Door Opener, Paved, Garage
Parking Notes: Garage Door Opener, Paved, Garage
Patio/Porch: Deck, Screened
Sewer: Municipal Sewer
Special View Info: See Remarks
Utilities: Sewer Connected, Water Connected
Water: Public
Room Sizes
Kitchen: 11 X 11 Level - First
Bedroom 1: 12 X 10 Level - First
Primary Bedroom: 14 X 12 Level - First
Dining Room: 12 X 11 Level - First
Living Room: 16 X 15 Level - First
Bedroom 2: 11 X 10 Level - First
Local Schools
High School: Laney
Middle School: Holly Shelter
Elementary School: Porters Neck
School District: New Hanover
Listed By / Shown By
Listed By
Agency Name: Coastal Properties
Agency Phone: 910-256-8171
Shown By
Agency Title: CENTURY 21 Thomas
Agency Phone: 888-249-2100

Estimate Your Payment
Estimated Payment
$ 938.93 per month $830.14 Principal & Interest $0.00 Property Tax (data not provided by mls) $108.79 Homeowner's Insurance
310 Buckhurst Drive | MLS# 100576107
This single family home located at 310 Buckhurst Drive, Wilmington, NC 28411 is currently listed for sale with an asking price of $373,000. This property was built in 1999 and has 3 bedrooms and 2 full baths with 1501 sq. ft. Buckhurst Drive is located in the Chesney Place subdivision within the New Hanover school district. Search Chesney Place real estate on www.century21thomas.com today.