
BEDS4
BATHS3 full 1 partial
SQUARE FEET3,105
MLS#100606787
STATUSActive
PROPERTY TYPEResidential - Single Family
SUBDIVISIONSpring Forest
SCHOOLWayne County Public Schools
Property Description
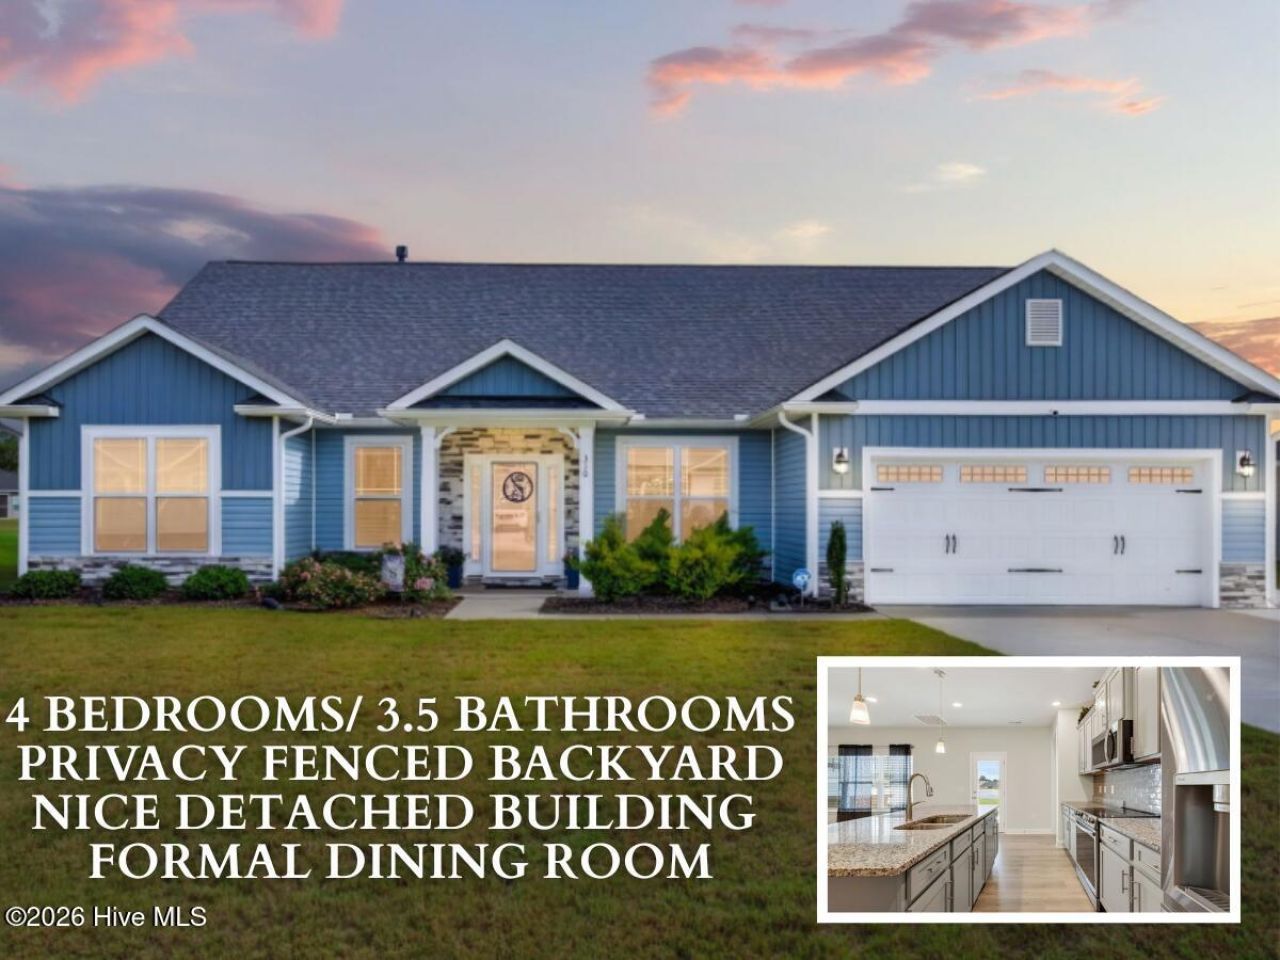
THIS IS THE FLOOR PLAN BUYERS ARE ALWAYS LOOKING FOR AND RARELY FIND! OVER 3,100 SQ FT 4 Bedrooms/3.5 Baths! ON THE FIRST FLOOR You will Find THREE BEDROOMS, FORMAL DINING, OFFICE, LARGE OPEN FAMILY ROOM and a beautifully designed ISLAND KITCHEN then a 4TH BEDROOM, HUGE BONUS ROOM and WALK-IN ATTIC upstairs! Located in desirable SPRING FOREST Neighborhood, this thoughtfully designed home offers space in all the right places. A COVERED FRONT PORCH leads into the foyer with a FORMAL DINING ROOM featuring a tray ceiling. The spacious FAMILY ROOM opens beautifully to the kitchen, creating an easy flow for everyday living and entertaining. The kitchen features a LARGE CENTER ISLAND, GRANITE COUNTERTOPS, STAINLESS STEEL APPLIANCES, TILE BACKSPLASH, WALK-IN PANTRY and plenty of cabinet and prep space. The MAIN-LEVEL OWNER'S SUITE is generously sized and includes a private bath with DOUBLE VANITIES, SOAKING TUB, SEPARATE SHOWER and WALK-IN CLOSET. Two additional bedrooms are also conveniently located downstairs, along with a dedicated OFFICE that gives you flexibility for working from home, hobbies or additional living space. Upstairs adds even more versatility with a private 4TH BEDROOM, FULL BATH and an absolutely HUGE BONUS ROOM with room for a media space, game room, playroom, home gym or combination of uses. A WALK-IN ATTIC provides excellent storage. The outdoor living is just as impressive with a COVERED REAR PORCH, LARGE PATIO and PRIVACY-FENCED BACKYARD that creates a wonderful space for relaxing, grilling and entertaining. SIDEWALKS connect the outdoor spaces and garage for added convenience, and the property also includes a Generous Sized OUTBUILDING. All of this in a GREAT LOCATION just minutes from WALNUT CREEK COUNTRY CLUB & GOLF, UNC HEALTH facilities, SEYMOUR JOHNSON AFB, shopping, dining and everyday conveniences. OVER 3,100 SQ FT, 4 BEDROOMS, 3.5 BATHS, MAIN-LEVEL LIVING AND AN UPSTAIRS BONUS SPACE THAT IS HARD TO FIND -- THIS HOME TRULY LIVES LARGE!
Property Features
Property Type: Residential - Single Family
Cooling: Ceiling Fan(s)
Fenced: Yes
Garage: 2 car attached
Heating: Electric, Heat Pump
Lot Size: 0.35 Acres
Roof Type: Shingle
Stories: 2.0
Year Built: 2023
Amenities
Master Downstairs
Walk-in Closet(s)
Tray Ceiling(s)
High Ceilings
Entrance Foyer
Solid Surface
Kitchen Island
Ceiling Fan(s)
Pantry
Walk-in Shower
Blinds/Shades
Walk-In Closet(s)
Storm Doors
Feature Descriptions
Accessibility: Accessible Kitchen, Accessible Doors, Accessible Entrance, Accessible Bedroom, Accessible Closets, Accessible Common Area, Central Living Area, Common Area
Appliances: Electric Oven, Electric Cooktop, Built-In Microwave, Dishwasher, Cooktop
Association Amenities: Maintenance Common Areas
Days on Site: 51
Door Features: Storm Door(s)
Exterior: Stone, Vinyl Siding, Wood Frame
Fencimg: Privacy, Full, Back Yard, Vinyl, Fenced
Flooring: Carpet, Laminate, Vinyl
HOA Fee: $165/ Annually
Laundry: Laundry Room
Lot: Level, Landscaped
Lot Dimensions: 86x175x86x175
Parcel#: 3536184025
Parking: Garage Faces Front, Attached, Covered, Concrete, Garage Door Opener, Lighted, On Site, Enclosed, Garage
Parking Notes: Garage Faces Front, Attached, Covered, Concrete, Garag
Patio/Porch: Open, Covered, Patio, Porch, Front Porch
Pets Allowed: Yes
Security: yes
Security: Security System, Smoke Detector(s)
Sewer: Septic Tank
Special View Info: None
Utilities: Water Connected, High Speed Internet
Water: Public
Room Sizes
Bedroom 4: 11.6 X 12.6 Level - Second
Bedroom 3: 11.4 X 11.6 Level - Main
Primary Bedroom: 13 X 17 Level - Main
Laundry: 9.1 X 9.4 Level - Main
Kitchen: 11.4 X 21 Level - Main
Bonus Room: 14.6 X 37.2 Level - Second
Office: 11.5 X 11.5 Level - Main
Bedroom 2: 11.4 X 11.4 Level - Main
Dining Room: 10.9 X 14 Level - Main
Family Room: 17 X 17.6 Level - Main
Local Schools
High School: Spring Creek
Middle School: Spring Creek
Elementary School: Spring Creek
School District: Wayne County Public Schools
Listed By / Shown By
Listed By
Agency Name: RE/MAX Southland Realty II
Agency Phone: 919-773-0991
Shown By
Agency Title: CENTURY 21 Thomas
Agency Phone: 888-249-2100

Estimate Your Payment
Estimated Payment
$ 1,107.33 per month $979.03 Principal & Interest $0.00 Property Tax (data not provided by mls) $128.30 Homeowner's Insurance
310 Plainfield Drive | MLS# 100606787
This single family home located at 310 Plainfield Drive, Goldsboro, NC 27534 is currently listed for sale with an asking price of $439,900. This property was built in 2023 and has 4 bedrooms and 3 full and 1 partial baths with 3105 sq. ft. Plainfield Drive is located in the Spring Forest subdivision within the Wayne County Public Schools school district. Search Spring Forest real estate on www.century21thomas.com today.