
BEDS4
BATHS2 full 1 partial
SQUARE FEET1,941
MLS#100595266
STATUSActive
PROPERTY TYPEResidential - Single Family
SUBDIVISIONWantlands Ferry @ Towne Pointe
SCHOOLOnslow
Property Description
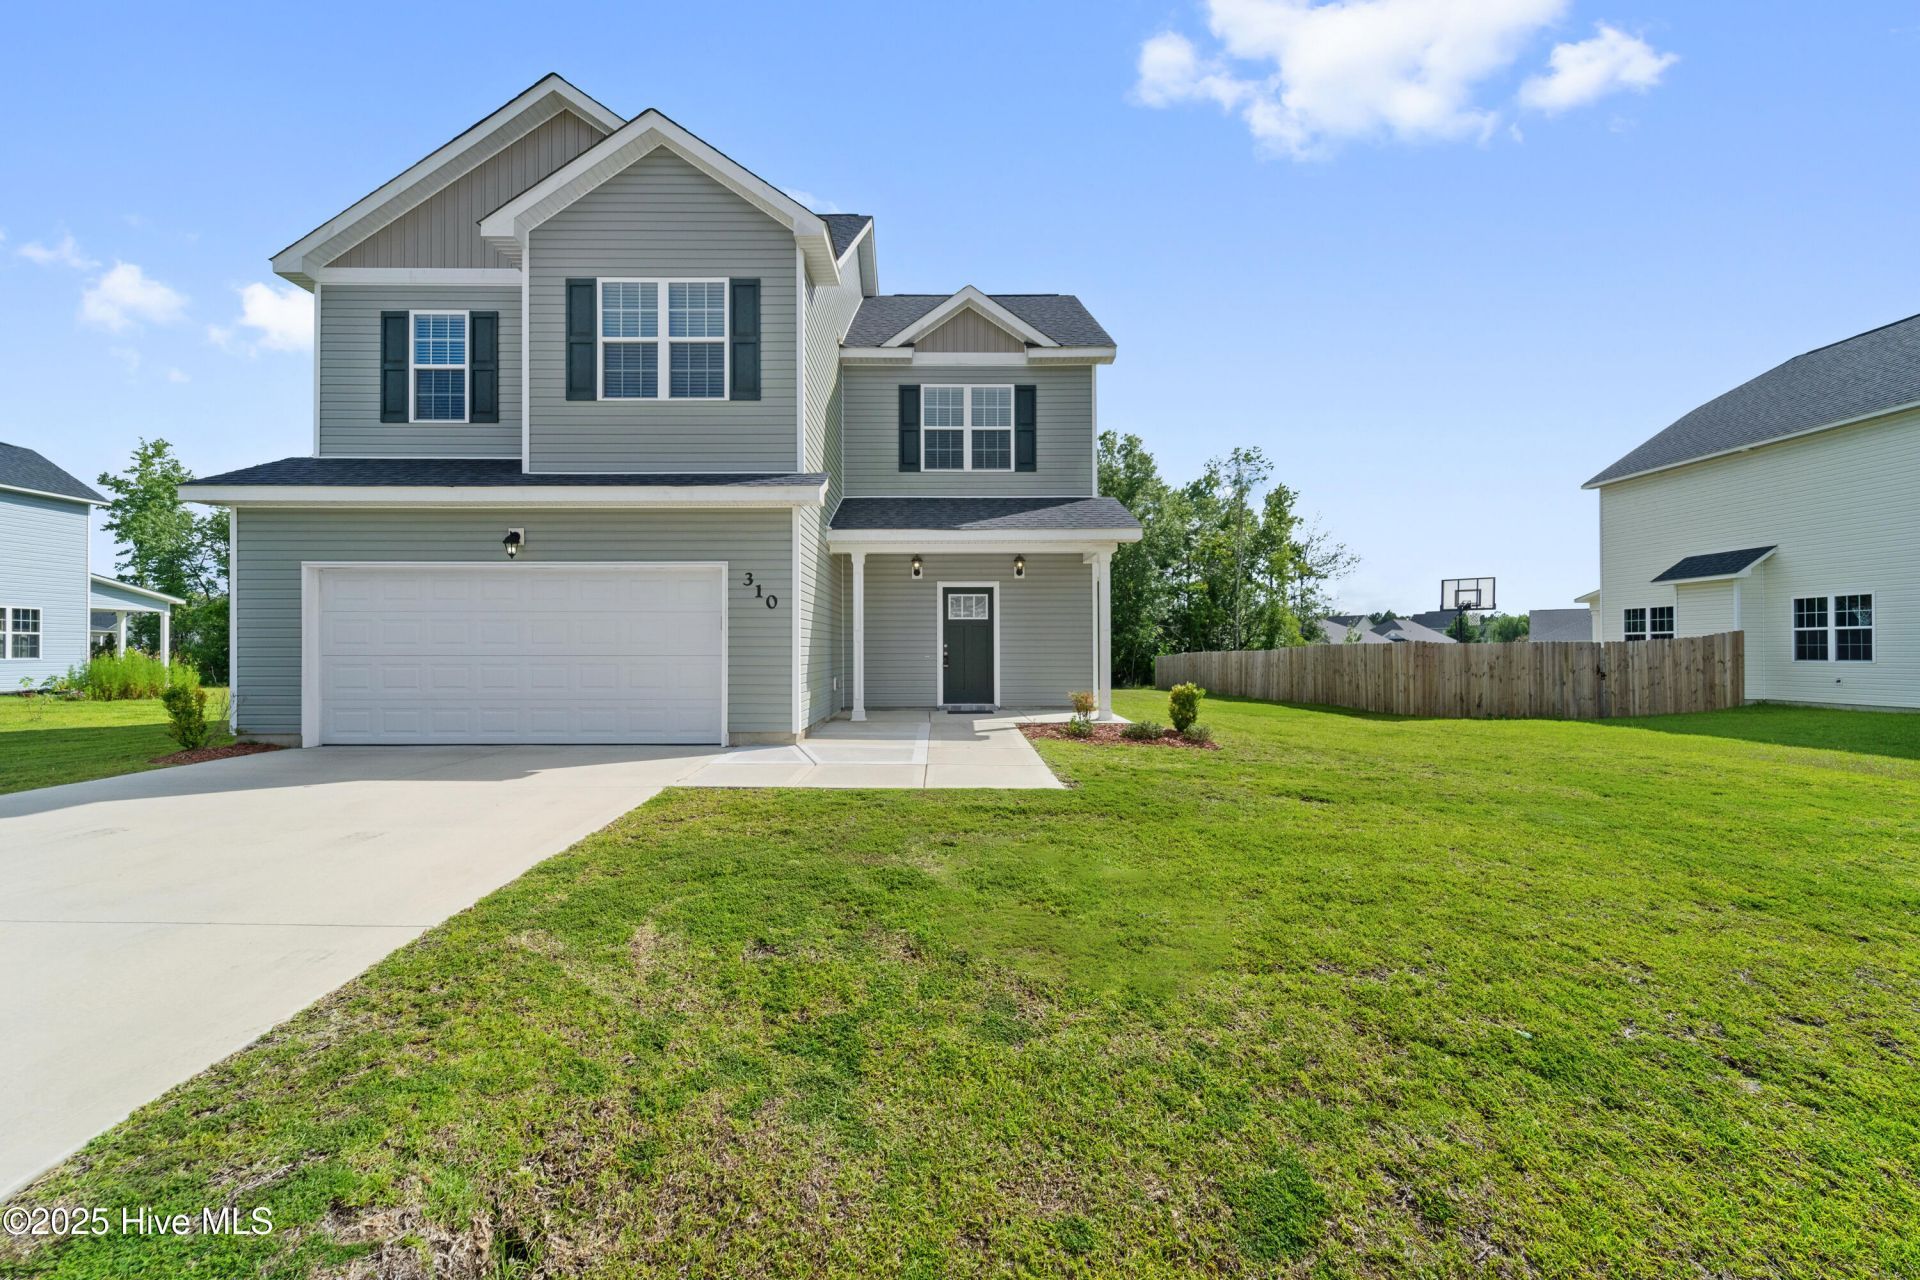
Welcome home to 310 Samuel Run Drive, a beautiful and spacious 4-bedroom, 2.5-bath home located in a desirable Jacksonville neighborhood. This well-maintained home offers the perfect blend of comfort and functionality. Step inside to discover a bright, open floor plan featuring spacious living areas, a well-appointed kitchen with ample cabinetry and counter space, and generously sized bedrooms. The primary suite provides a relaxing retreat with a private bath and walk-in-closet. Outside, enjoy a spacious backyard that perfect for entertaining or simply unwinding after a long day. Schedule your showing today!
Property Features
Property Type: Residential - Single Family
Cooling: Heat Pump
Fireplaces: 1
Garage: 2 car attached
Heating: Heat Pump, Electric
Lot Size: 0.39 Acres
Roof Type: Shingle
Stories: 2.0
Year Built: 2023
Amenities
Walk-in Closet(s)
Kitchen Island
Ceiling Fan(s)
Walk-In Closet(s)
Feature Descriptions
Appliances: Built-In Microwave, Refrigerator, Range, Dishwasher
Association Amenities: Community Pool, Management
Days on Site: 30
Exterior: Vinyl Siding, Wood Frame
HOA Fee: $375/ Annually
Laundry: Dryer Hookup, Washer Hookup
Lot Dimensions: Irregular
Parcel#: 1127d-216
Parking: Garage Faces Front, Attached, Concrete, Paved, Garage
Parking Notes: Garage Faces Front, Attached, Concrete, Paved, Garage
Patio/Porch: Open, Porch
Security: Smoke Detector(s)
Sewer: Municipal Sewer
Special View Info: None
Utilities: Sewer Connected, Water Connected
Water: Public
Local Schools
High School: White Oak
Middle School: Hunters Creek
Elementary School: Silverdale
School District: Onslow
Listed By / Shown By
Listed By
Agency Name: HomeFront Realty Services
Shown By
Agency Title: CENTURY 21 Thomas
Agency Phone: 888-249-2100

Estimate Your Payment
Estimated Payment
$ 855.61 per month $756.47 Principal & Interest $0.00 Property Tax (data not provided by mls) $99.14 Homeowner's Insurance
310 Samuel Run Drive | MLS# 100595266
This single family home located at 310 Samuel Run Drive, Jacksonville, NC 28546 is currently listed for sale with an asking price of $339,900. This property was built in 2023 and has 4 bedrooms and 2 full and 1 partial baths with 1941 sq. ft. Samuel Run Drive is located in the Wantlands Ferry @ Towne Pointe subdivision within the Onslow school district. Search Wantlands Ferry @ Towne Pointe real estate on www.century21thomas.com today.