
BEDS3
BATHS2 full
SQUARE FEET1,369
MLS#100576942
STATUSActive
PROPERTY TYPEResidential - Single Family
SUBDIVISIONFoxhorn Village
SCHOOLOnslow
Property Description
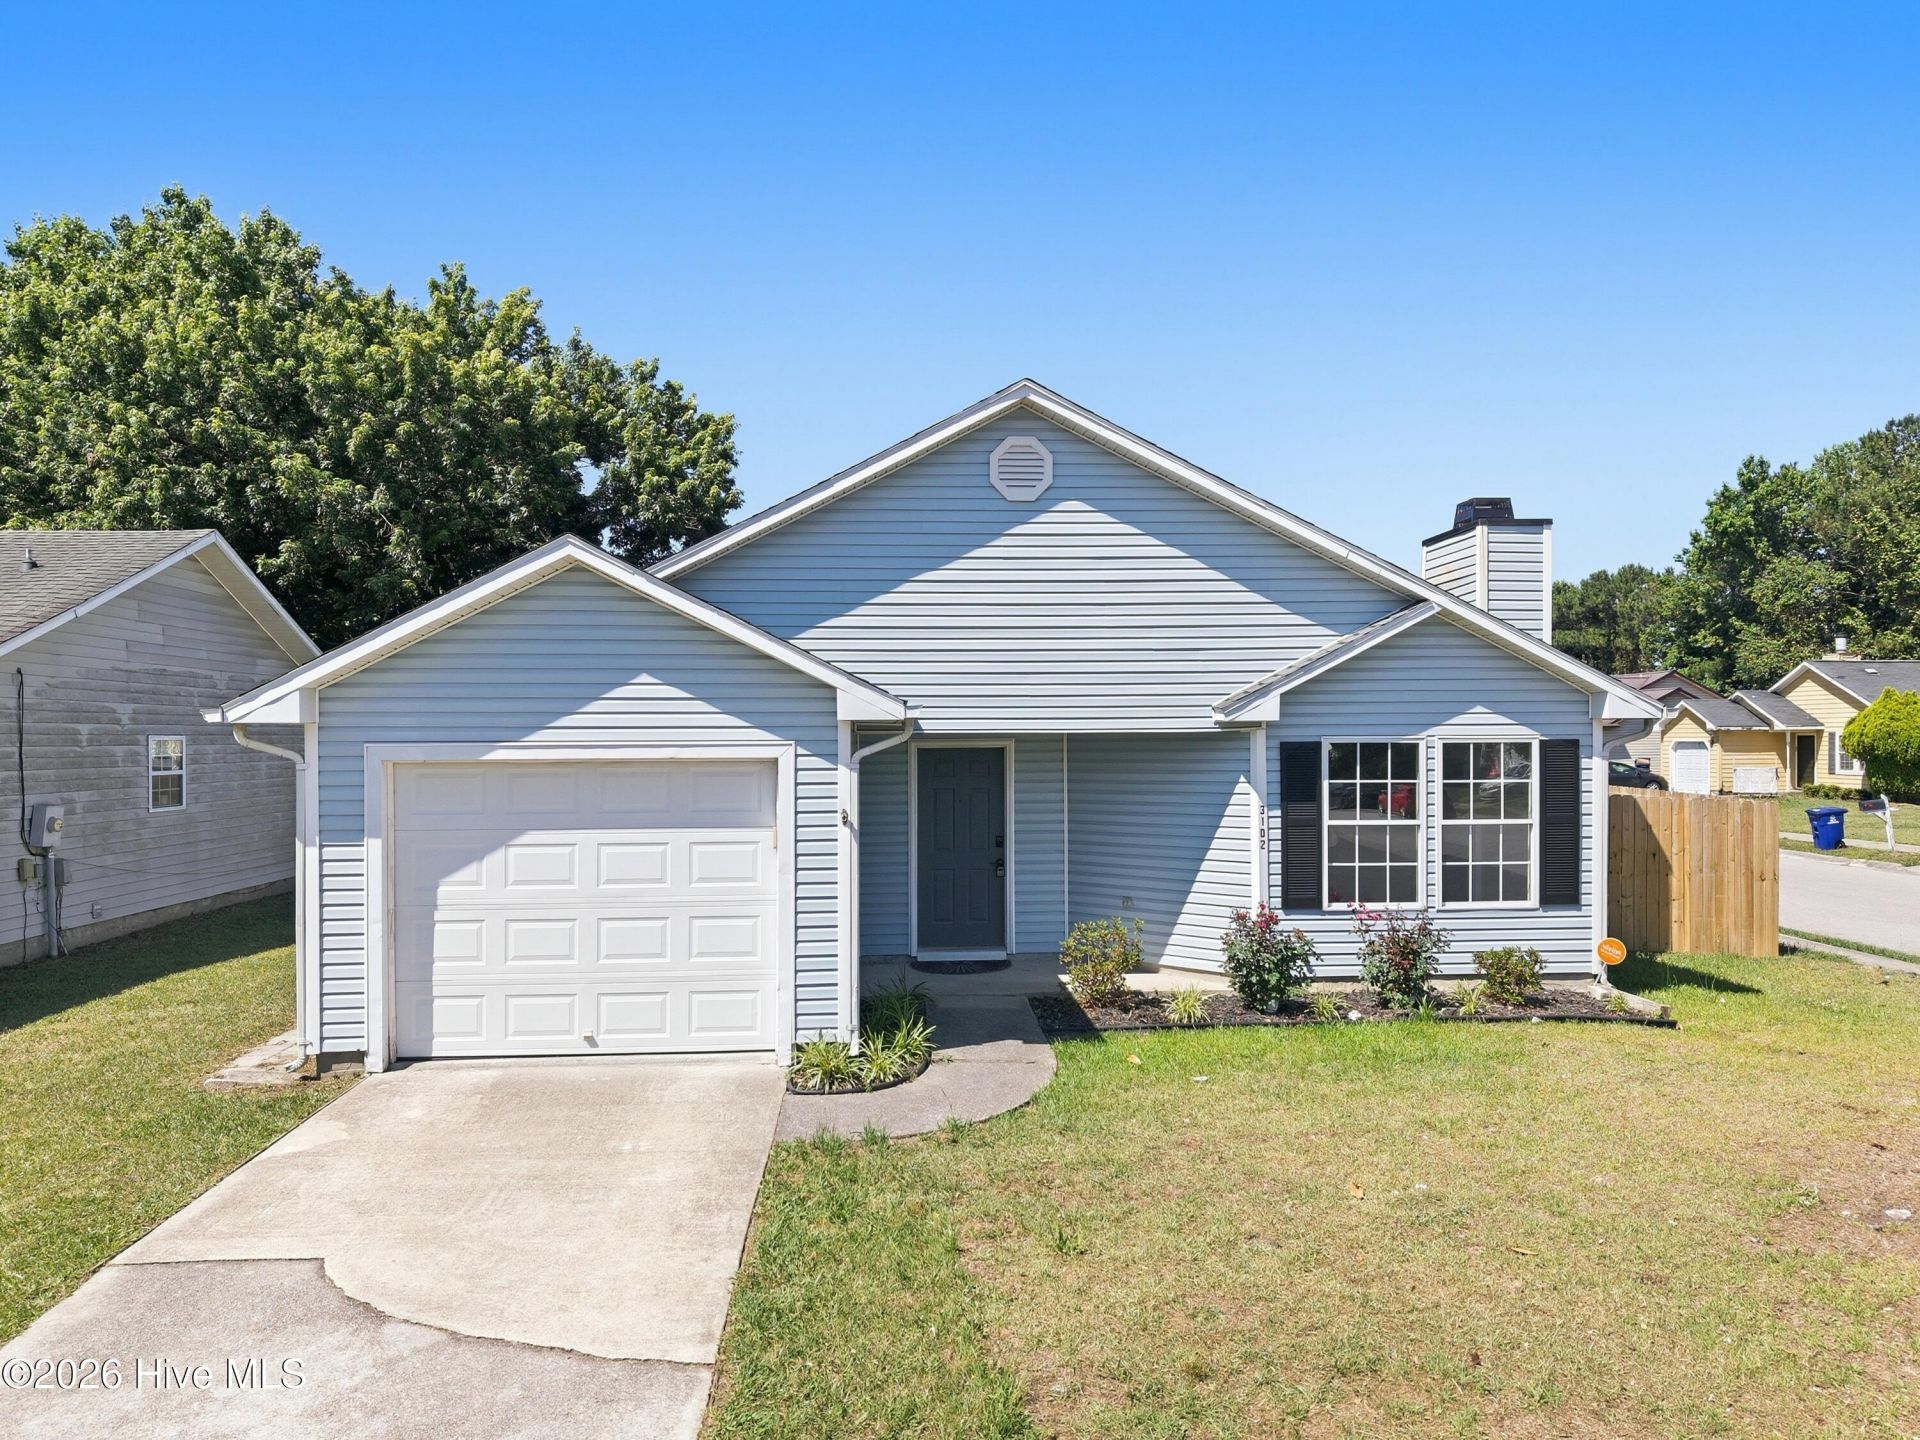
3 bedroom, 2 bathroom ranch-style home located on a corner lot in Foxhorn Village with convenient access to Jacksonville Commons, shopping, dining, schools, and Camp Lejeune. This single-story home features updated flooring, HVAC improvements, a functional layout, and a fenced backyard offering added privacy and outdoor space to enjoy.The home also includes a covered front entry, patio area, and practical living spaces suited for everyday comfort.
Property Features
Property Type: Residential - Single Family
Cooling: Central Air
Garage: 1 car attached
Heating: Electric, Forced Air, Heat Pump
Lot Size: 0.14 Acres
Roof Type: Shingle
Stories: 1.0
Year Built: 1990
Amenities
Ceiling Fan(s)
Feature Descriptions
Appliances: Electric Oven, Built-In Microwave, Refrigerator, Dishwasher
Exterior: Vinyl Siding, Wood Frame
Fencimg: Back Yard, Wood
Flooring: LVT/LVP
Laundry: Dryer Hookup, Washer Hookup, Laundry Closet
Lot: Corner Lot
Lot Dimensions: 55x115.71x50.71x120
Parcel#: 345i-99
Parking: Off Street, On Site, Paved, Garage
Parking Notes: Off Street, On Site, Paved, Garage
Patio/Porch: Covered, Patio, Porch
Security: Smoke Detector(s)
Sewer: Municipal Sewer, City of Jacksonville
Special View Info: See Remarks
Utilities: Sewer Available, Water Available
Water: Public
Room Sizes
Living Room: 18 X 14 Level - First
Bedroom 1: 11 X 10 Level - First
Primary Bedroom: 14 X 13 Level - First
Bedroom 2: 10 X 10 Level - First
Dining Room: 11 X 9 Level - First
Kitchen: 11 X 10 Level - First
Local Schools
High School: Northside
Middle School: Jacksonville Commons
Elementary School: Jacksonville Commons
School District: Onslow
Listed By / Shown By
Listed By
Agency Name: EXP Realty LLC - R
Agency Phone: 888-584-9431
Shown By
Agency Title: CENTURY 21 Thomas
Agency Phone: 888-249-2100

Estimate Your Payment
Estimated Payment
$ 575.19 per month $508.54 Principal & Interest $0.00 Property Tax (data not provided by mls) $66.65 Homeowner's Insurance
3102 Belmont Court | MLS# 100576942
This single family home located at 3102 Belmont Court , Jacksonville, NC 28546 is currently listed for sale with an asking price of $228,500. This property was built in 1990 and has 3 bedrooms and 2 full baths with 1369 sq. ft. Belmont Court is located in the Foxhorn Village subdivision within the Onslow school district. Search Foxhorn Village real estate on www.century21thomas.com today.