
BEDS4
BATHS3 full 2 partial
SQUARE FEET3,528
MLS#100589320
STATUSActive
PROPERTY TYPEResidential - Single Family
SUBDIVISIONCannonsgate
Property Description
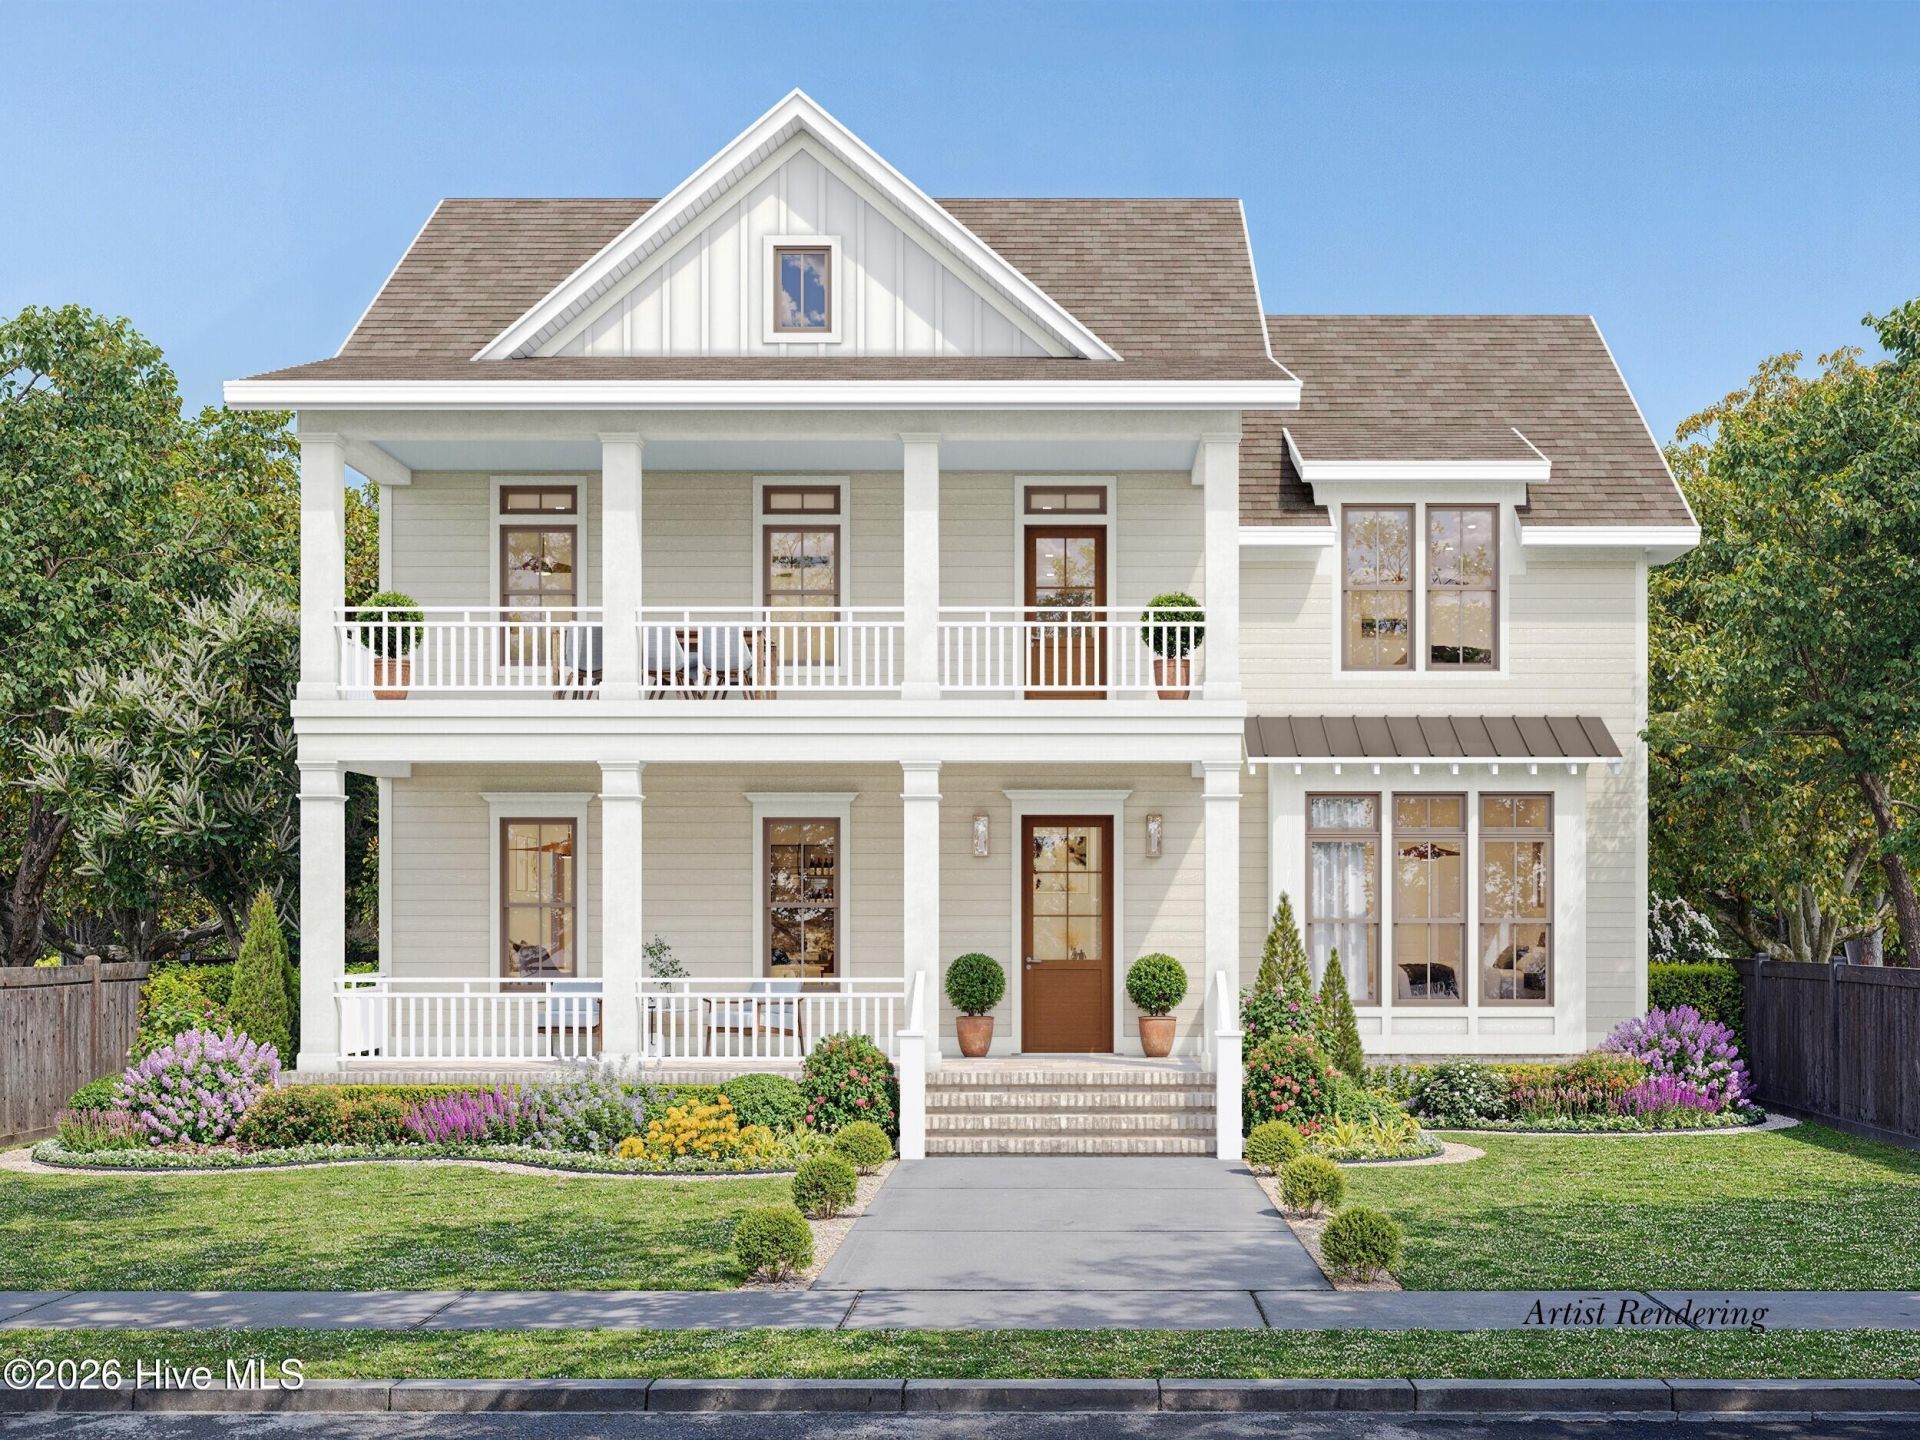
Experience exceptional new construction by Streamline Developers in the sought-after gated waterfront community of Cannonsgate. Thoughtfully designed with an open-concept floor plan and upscale finishes throughout, this stunning home offers the perfect blend of style and functionality.A welcoming covered front porch leads into the spacious main living area, where designer details and abundant natural light create an inviting atmosphere. The first-floor primary suite serves as a private retreat, featuring a luxurious ensuite bath, a generous walk-in closet, and direct access to the laundry room for added convenience. The main level also includes a well-appointed kitchen, a mudroom off the garage, and a convenient powder room.Upstairs, you'll find three additional bedrooms, two full bathrooms, a comfortable sitting area, and a spacious bonus room complete with its own half bath--ideal as a home office, media room, playroom, or guest retreat.Residents of Cannonsgate enjoy an outstanding array of amenities, including a manor-style clubhouse, resort-style pool, tennis and basketball courts, a playground, community pier, gazebo, and boat launch. Marina memberships are available separately. Ideally located near Crystal Coast beaches, shopping, dining, and top-rated schools, this home offers an exceptional coastal lifestyle.
Property Features
Property Type: Residential - Single Family
Cooling: Central Air, Zoned, Ceiling Fan(s)
Fireplaces: 1
Garage: 2 car attached
Heating: Electric, Heat Pump, Natural Gas
Lot Size: 0.21 Acres
Roof Type: Architectural Shingle
Stories: 2.0
Year Built: 2026
Amenities
Master Downstairs
Walk-in Closet(s)
High Ceilings
Entrance Foyer
Mud Room
Kitchen Island
Ceiling Fan(s)
Pantry
Walk-in Shower
Walk-In Closet(s)
See Remarks
Cluster Mailboxes
Feature Descriptions
Appliances: Gas Oven, Built-In Microwave, Disposal, Dishwasher, Gas Range
Association Amenities: Waterfront Community, Clubhouse, Community Pool, Gated, Jogging Path, Maintenance Common Areas, Maintenance Grounds, Maintenance Roads, Playground, Ramp, Tennis Court(s), Trail(s), See Remarks
Days on Site: 71
Exterior: Fiber Cement, Wood Frame
Flooring: LVT/LVP, Carpet, Tile
HOA Fee: $1714/ Annually
Laundry: Laundry Room
Lot: Water Access Comm
Lot Dimensions: 57x129x99x129
Parcel#: 630502650542000
Parking: Garage Faces Rear
Parking Notes: Garage Faces Rear
Patio/Porch: Covered, Porch, Front Porch, Rear Porch
Sewer: Municipal Sewer, Aqua Sewer
Special View Info: None
Utilities: Natural Gas Available, Natural Gas Connected, Sewer Connected, Water Connected
Water: Public
Water Features: Water Access Comm
Local Schools
High School: Croatan
Middle School: Broad Creek
Elementary School: Bogue Sound
Listed By / Shown By
Listed By
Agency Name: Team Streamline Real Estate, LLC.
Shown By
Agency Title: CENTURY 21 Thomas
Agency Phone: 888-249-2100

Estimate Your Payment
Estimated Payment
$ 2,265.26 per month $2,002.79 Principal & Interest $0.00 Property Tax (data not provided by mls) $262.47 Homeowner's Insurance
311 Cannonsgate Drive | MLS# 100589320
This single family home located at 311 Cannonsgate Drive, Newport, NC 28570 is currently listed for sale with an asking price of $899,900. This property was built in 2026 and has 4 bedrooms and 3 full and 2 partial baths with 3528 sq. ft. Cannonsgate Drive is located in the Cannonsgate subdivision. Search Cannonsgate real estate on www.century21thomas.com today.