
BEDS3
BATHS2 full
SQUARE FEET2,657
MLS#100604529
STATUSActive
PROPERTY TYPEResidential - Single Family
SUBDIVISIONLaurel Ridge
SCHOOLMoore County Schools
Property Description
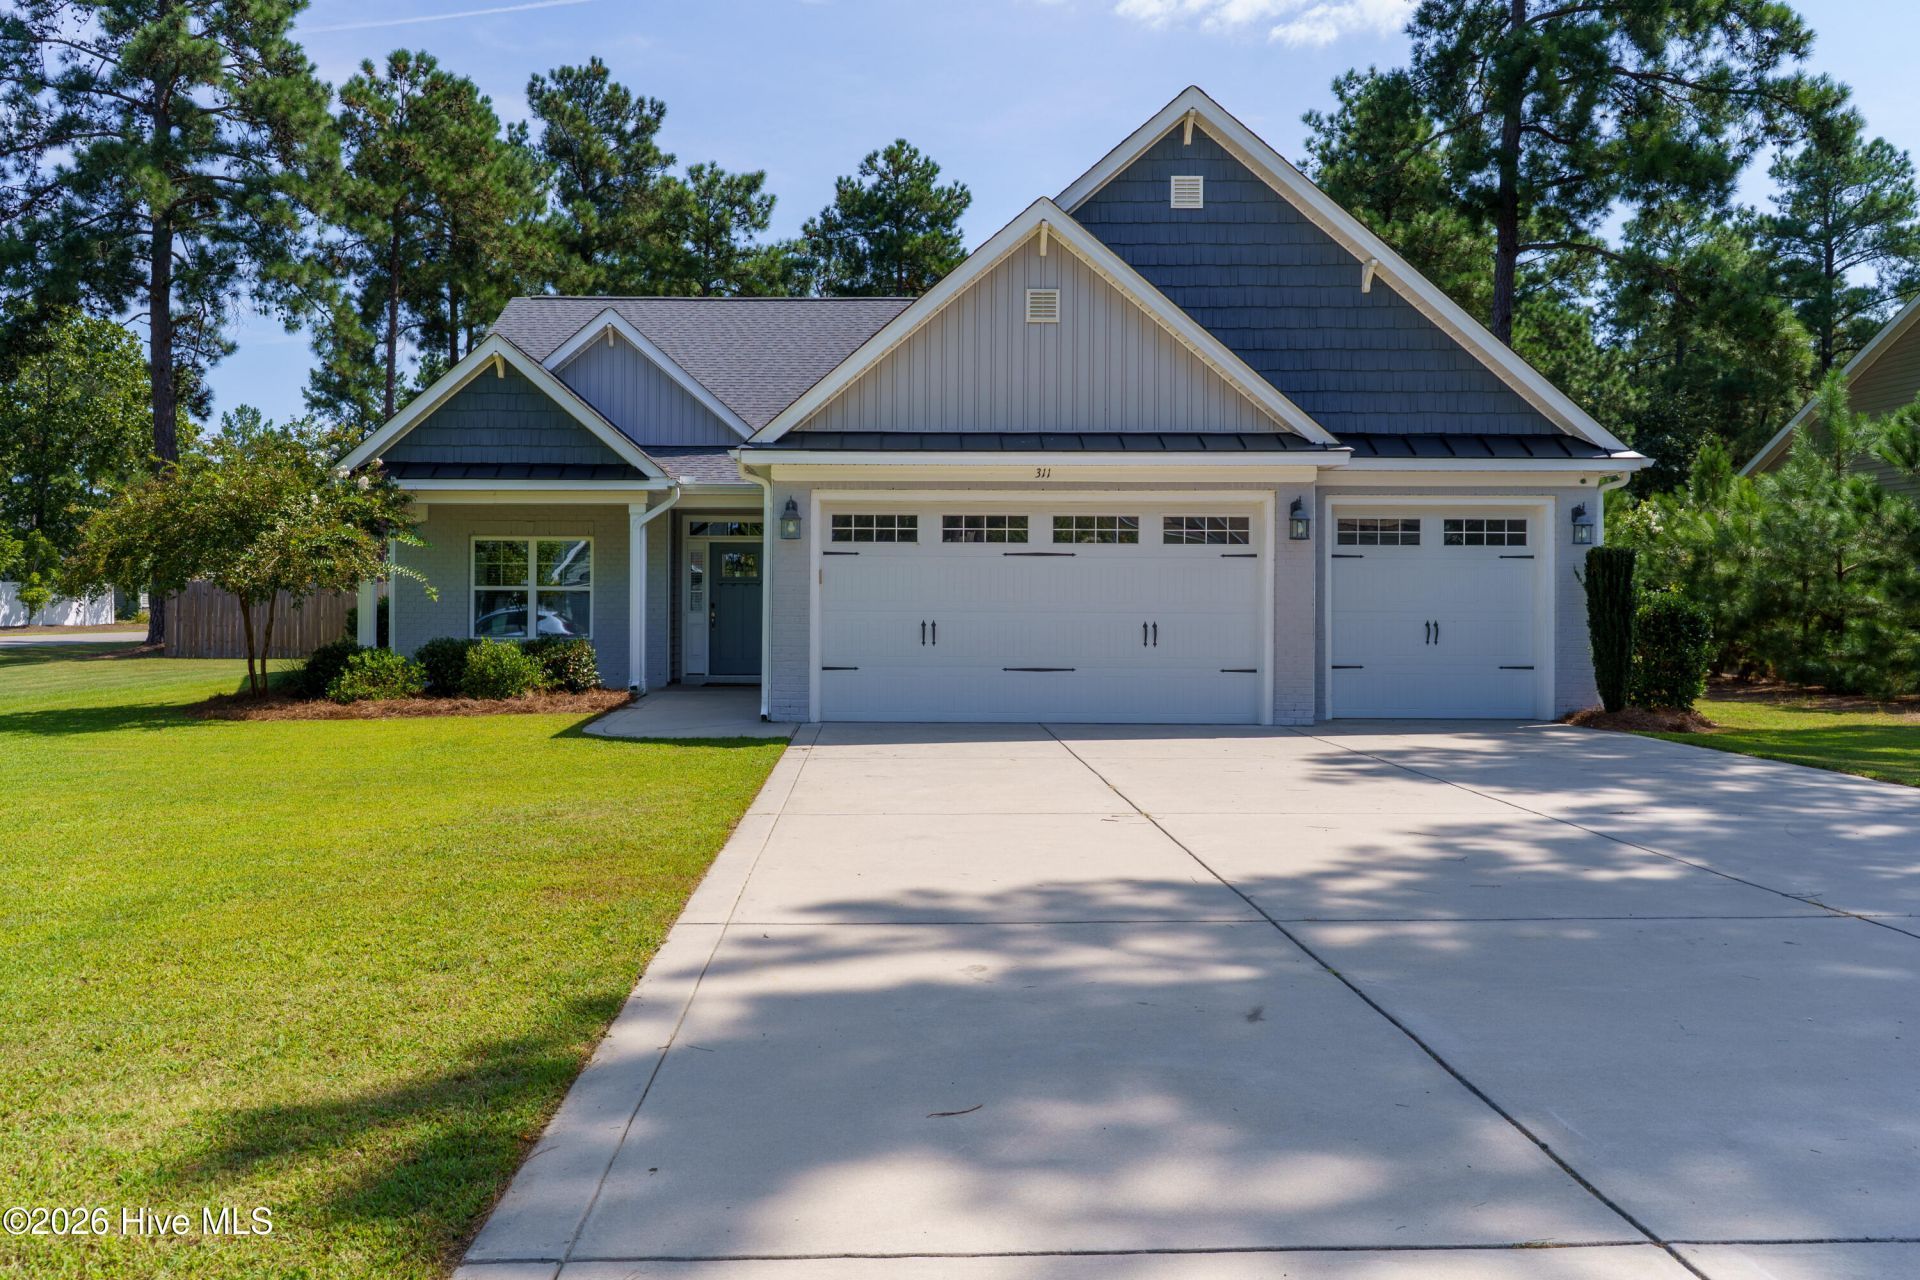
Beautiful home located in the Laurel Ridge subdivision, this 3 bedroom 2 bathroom home has all the extra space you are looking for! A formal dining room and flex/office space downstairs AND a bonus room upstairs make finding your own area easy in over 2500 sq ft of home. Off the living room, you will find an oversize sliding door that leads to a screened porch and a spacious fenced in yard! Don't wait to check out this home!
Property Features
Property Type: Residential - Single Family
Cooling: Central Air
Garage: 3 car attached
Heating: Electric, Heat Pump
Lot Size: 0.56 Acres
Roof Type: Composition
Stories: 2.0
Year Built: 2019
Amenities
Master Downstairs
Walk-in Closet(s)
Vaulted Ceiling(s)
Entrance Foyer
Kitchen Island
Ceiling Fan(s)
Pantry
Walk-in Shower
Walk-In Closet(s)
Feature Descriptions
Appliances: Electric Oven, Electric Cooktop, Built-In Microwave, Refrigerator, Double Oven, Dishwasher
Association Amenities: Maintenance Common Areas, Maintenance Roads, Management, Street Lights
Days on Site: 7
Exterior: Brick Veneer, Vinyl Siding, Wood Frame
Flooring: LVT/LVP, Carpet, Tile
HOA Fee: $300/ Annually
Laundry: Laundry Room
Lot: Corner Lot
Lot Dimensions: 95x194x88x223
Parcel#: 20190307
Parking: Paved
Parking Notes: Paved
Patio/Porch: Covered, Patio, Screened
Sewer: Septic Tank
Special View Info: See Remarks
Utilities: Water Available
Water: Public
Room Sizes
Office: 10 X 12 Level - Main
Breakfast Nook: 10 X 10 Level - Main
Bedroom 3: 11 X 12 Level - Main
Laundry: 11 X 12 Level - Main
Kitchen: 9 X 20 Level - Main
Bedroom 1: 16 X 15 Level - Main
Fnshd Room over Garage: 21 X 14 Level - Upper
Bedroom 2: 11 X 12 Level - Main
Great Room: 17 X 20 Level - Main
Dining Room: 12 X 14 Level - Main
Local Schools
High School: Union Pines High
Middle School: New Century Middle
Elementary School: Sandhills Farm Life elementary
School District: Moore County Schools
Listed By / Shown By
Listed By
Agency Name: Better Homes and Gardens Real Estate Lifestyle Property Part
Agency Phone: 910-315-7856
Shown By
Agency Title: CENTURY 21 Thomas
Agency Phone: 888-249-2100

Estimate Your Payment
Estimated Payment
$ 1,422.24 per month $1,257.45 Principal & Interest $0.00 Property Tax (data not provided by mls) $164.79 Homeowner's Insurance
311 Pine Laurel Drive | MLS# 100604529
This single family home located at 311 Pine Laurel Drive, Carthage, NC 28327 is currently listed for sale with an asking price of $565,000. This property was built in 2019 and has 3 bedrooms and 2 full baths with 2657 sq. ft. Pine Laurel Drive is located in the Laurel Ridge subdivision within the Moore County Schools school district. Search Laurel Ridge real estate on www.century21thomas.com today.