
BEDS3
BATHS2 full
SQUARE FEET1,724
MLS#2623043
STATUSActive
PROPERTY TYPEResidential - Single Family
SUBDIVISIONIsland Green
Property Description
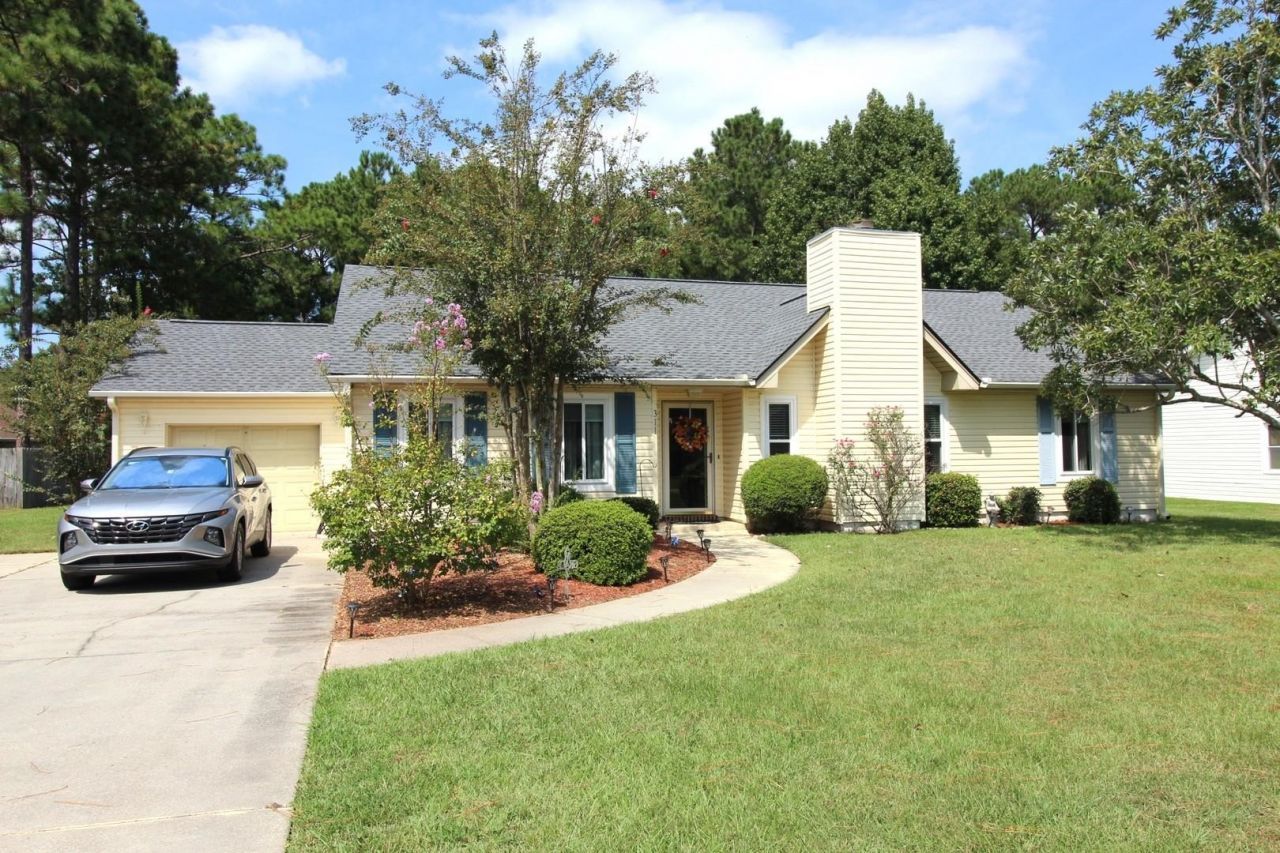
This 3BR/2BA home with a 1-car garage is located in Island Green on a 0.35-acre lot. The home features a split bedroom floorplan with a foyer, living room and formal dining room. The spacious kitchen has a built-in microwave, flat top stove and space for a full-size breakfast table. The master bedroom suite has a walk-in closet and double sink in the bathroom. There is a custom-built, stand-in shower in the master bathroom. New Roof and leaf-guard gutters installed in Summer 2025. HVAC replaced in December 2022. The large backyard has a brick paver patio; detached storage shed and been cleared of trees. HOA dues provide for basic cable, internet & trash-pickup. Convenient South Strand Location; close all the attractions & opportunities the Coastal Carolinas has to offer.
Property Features
Property Type: Residential - Single Family
Cooling: Central Air
Garage: 1
Heating: Central, Electric
Home Style: Ranch
Lot Size: 0.35 Acres
Stories: 1.0
Year Built: 1990
Amenities
Ceiling Fan(s)
Dual Sinks
Fireplace
Main Level Primary
Split Bedrooms
Skylights
Separate Shower
Walk-In Closet(s)
Bedroom on Main Level
Breakfast Area
Entrance Foyer
Patio
Storage
Feature Descriptions
Appliances: Dishwasher, Microwave, Range, Refrigerator, Dryer, Washer
Days on Site: 2
Door Features: Storm Door(s)
Exterior: Vinyl Siding
Flooring: Laminate, Tile, Wood
HOA: Yes
HOA Fee: 107/ Monthly
Laundry: Washer Hookup
Lot: Outside City Limits, Rectangular, Rectangular Lot
Lot Dimensions: 84 x 171 x 97 x181
Parcel#: 45701010060
Parking: Attached, Garage, One Space
Parking Notes: Attached, Garage, One Space
Patio/Porch: Patio
Utilities: Cable Available, Electricity Available, Phone Available, Sewer Available, Water Available
Water: Public
Window: Skylight(s)
Room Sizes
Kitchen: 20 x 11.5
Local Schools
High School: Saint James High School
Middle School: Saint James Middle School
Elementary School: Saint James Elementary School
Listed By / Shown By
Listed By
Agency Name: RE/MAX Southern Shores GC
Agency Contact: Cell: 843-450-8760
Shown By
Agency Title: CENTURY 21 Thomas
Agency Phone: 888-249-2100

Estimate Your Payment
Estimated Payment
$ 782.86 per month $692.15 Principal & Interest $0.00 Property Tax (data not provided by mls) $90.71 Homeowner's Insurance
311 Troon Ln. | MLS# 2623043
This single family home located at 311 Troon Ln., Myrtle Beach, SC 29588 is currently listed for sale with an asking price of $311,000. This property was built in 1990 and has 3 bedrooms and 2 full baths with 1724 sq. ft. Troon Ln. is located in the Island Green subdivision. Search Island Green real estate on www.century21thomas.com today.