
BEDS3
BATHS2 full
SQUARE FEET1,456
MLS#2621993
STATUSActive
PROPERTY TYPEResidential - Mobile Home
SUBDIVISIONLakeside Crossing
Property Description
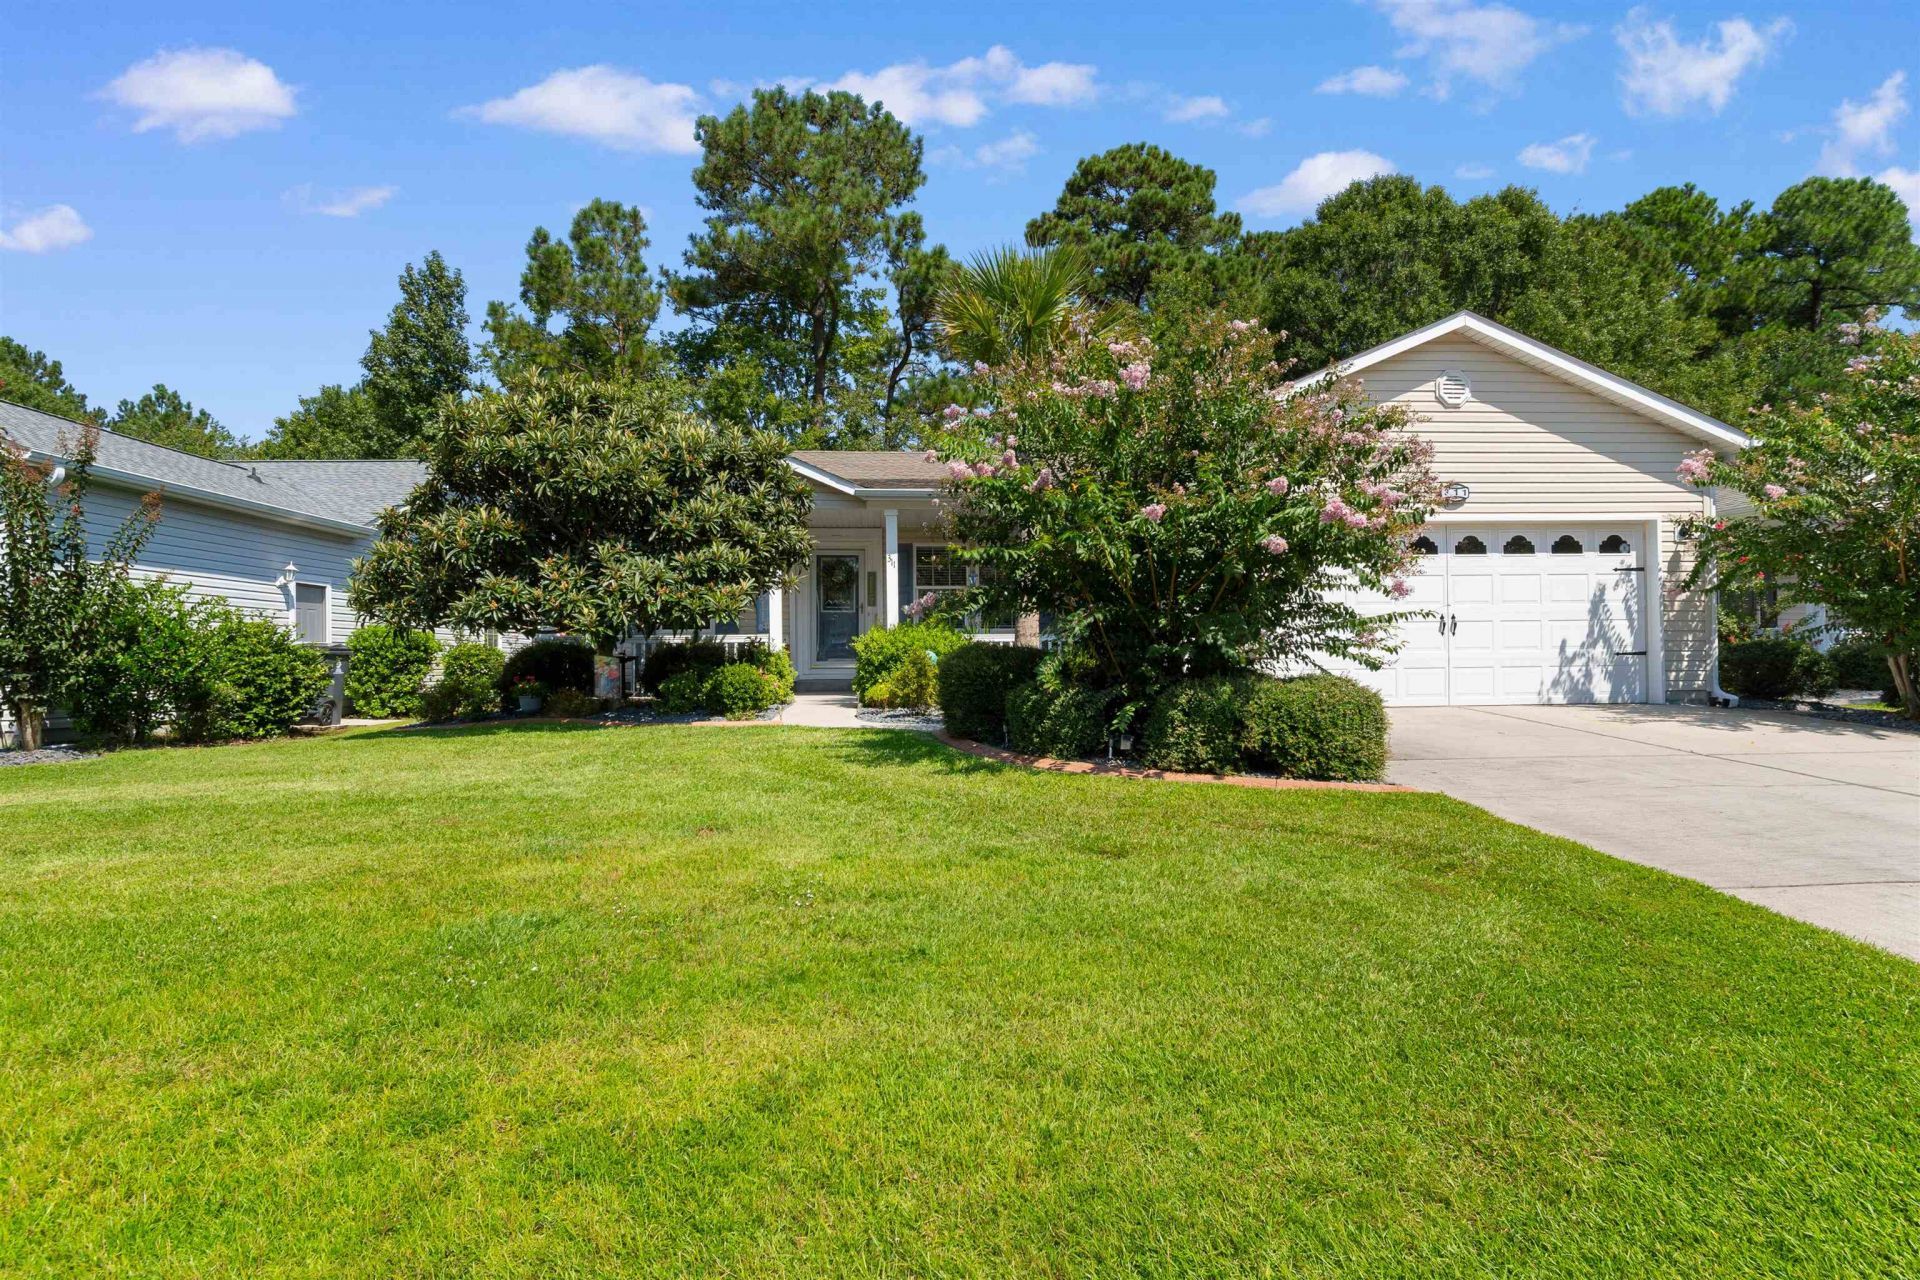
Excellent opportunity to own a 3-bedroom 2 bath home in the highly desired award-winning community of Lakeside Crossings. The home, located inside a gated, active 55+ neighborhood, features a recently installed new HVAC (2024), a newer roof (2021), a split bedroom plan and an open concept living area. The kitchen has been updated with new stainless appliances and backsplash. The refrigerator also has instant hot water! The kitchen and dining areas have received new LVP flooring as well as having new porcelain tile in the master bath and walk in closet! Both full baths have convenient step-in showers! Additional features include crown molding and bullnose corner walls. The outside front has a lovely front sitting area and the rear features a patio with a buffer zone of trees for a little extra privacy. The land fee includes lawn care, trash service and full access to some of the area's best amenities including indoor and outdoor pools, hot tubs, fire pit, boat dock with paddle boats, kayak launch dock, stocked fishing pond, tennis courts, pickle ball, putting green, shuffleboard, fitness center, library, billiard room with bar, activities center including exercise classes, yoga, ballroom dancing, bingo and so much more! Located close to the 501 and 544 highways, gives you two direct access routes to area beaches and all the Grand Strand has to offer including medical needs, golf, shopping, dining and entertainment! Call the Listing Realtor or the Realtor of your choice and schedule your private showing today!
Property Features
Property Type: Residential - Mobile Home
Cooling: Central Air
Garage: 2 car attached
Heating: Central, Electric
Home Style: Mobile Home
Year Built: 2007
Amenities
Ceiling Fan(s)
Furnished
Separate Shower
Vanity
Walk-In Closet(s)
Window Treatments
Breakfast Bar
Bedroom on Main Level
Kitchen Island
Stainless Steel Appliances
Solid Surface Counters
Irrigation Sprinklers
Patio
Feature Descriptions
Appliances: Dishwasher, Disposal, Microwave, Range, Refrigerator
Association Amenities: Boat Dock, Boat Ramp, Clubhouse, Gated, Owner Allowed Golf Cart, Owner Allowed Motorcycle, Pet Restrictions, Tenant Allowed Golf Cart, Tennis Court(s)
Community Features: Boat Facilities, Clubhouse, Dock, Golf Carts OK, Gated, Recreation Area, Tennis Court(s), Long Term Rental Allowed, Pool
Days on Site: 49
Flooring: Carpet, Luxury Vinyl, Luxury VinylPlank, Other, Tile
Furnished: Yes
HOA Fee: 0/ Monthly
Laundry: Washer Hookup
Parcel#: 40012010019
Parking: Attached, Garage, Two Car Garage, Garage Door Opener
Parking Notes: Attached, Garage, Two Car Garage, Garage Door Opener
Patio/Porch: Front Porch, Patio
Pets Allowed: Owner Only, Yes
Pool: Community, Indoor, Outdoor Pool
Security: Gated Community, Smoke Detector(s)
Swimming Pool: Yes
Window: Window Treatments
Local Schools
High School: Carolina Forest High School
Middle School: Ten Oaks Middle
Elementary School: Carolina Forest Elementary School
Listed By / Shown By
Listed By
Agency Name: Myrtle Beach Realty LLC
Agency Phone: 843-238-5185
Shown By
Agency Title: CENTURY 21 Thomas
Agency Phone: 888-249-2100

Estimate Your Payment
Estimated Payment
$ 553.54 per month $489.40 Principal & Interest $0.00 Property Tax (data not provided by mls) $64.14 Homeowner's Insurance
311 Walden Lake Rd. | MLS# 2621993
This single family home located at 311 Walden Lake Rd., Conway, SC 29526 is currently listed for sale with an asking price of $219,900. This property was built in 2007 and has 3 bedrooms and 2 full baths with 1456 sq. ft. Walden Lake Rd. is located in the Lakeside Crossing subdivision. Search Lakeside Crossing real estate on www.century21thomas.com today.