
BEDS3
BATHS2 full 1 partial
SQUARE FEET2,147
MLS#100605973
STATUSActive
PROPERTY TYPEResidential - Single Family
SUBDIVISIONRed Banks
SCHOOLPitt County Schools
Property Description
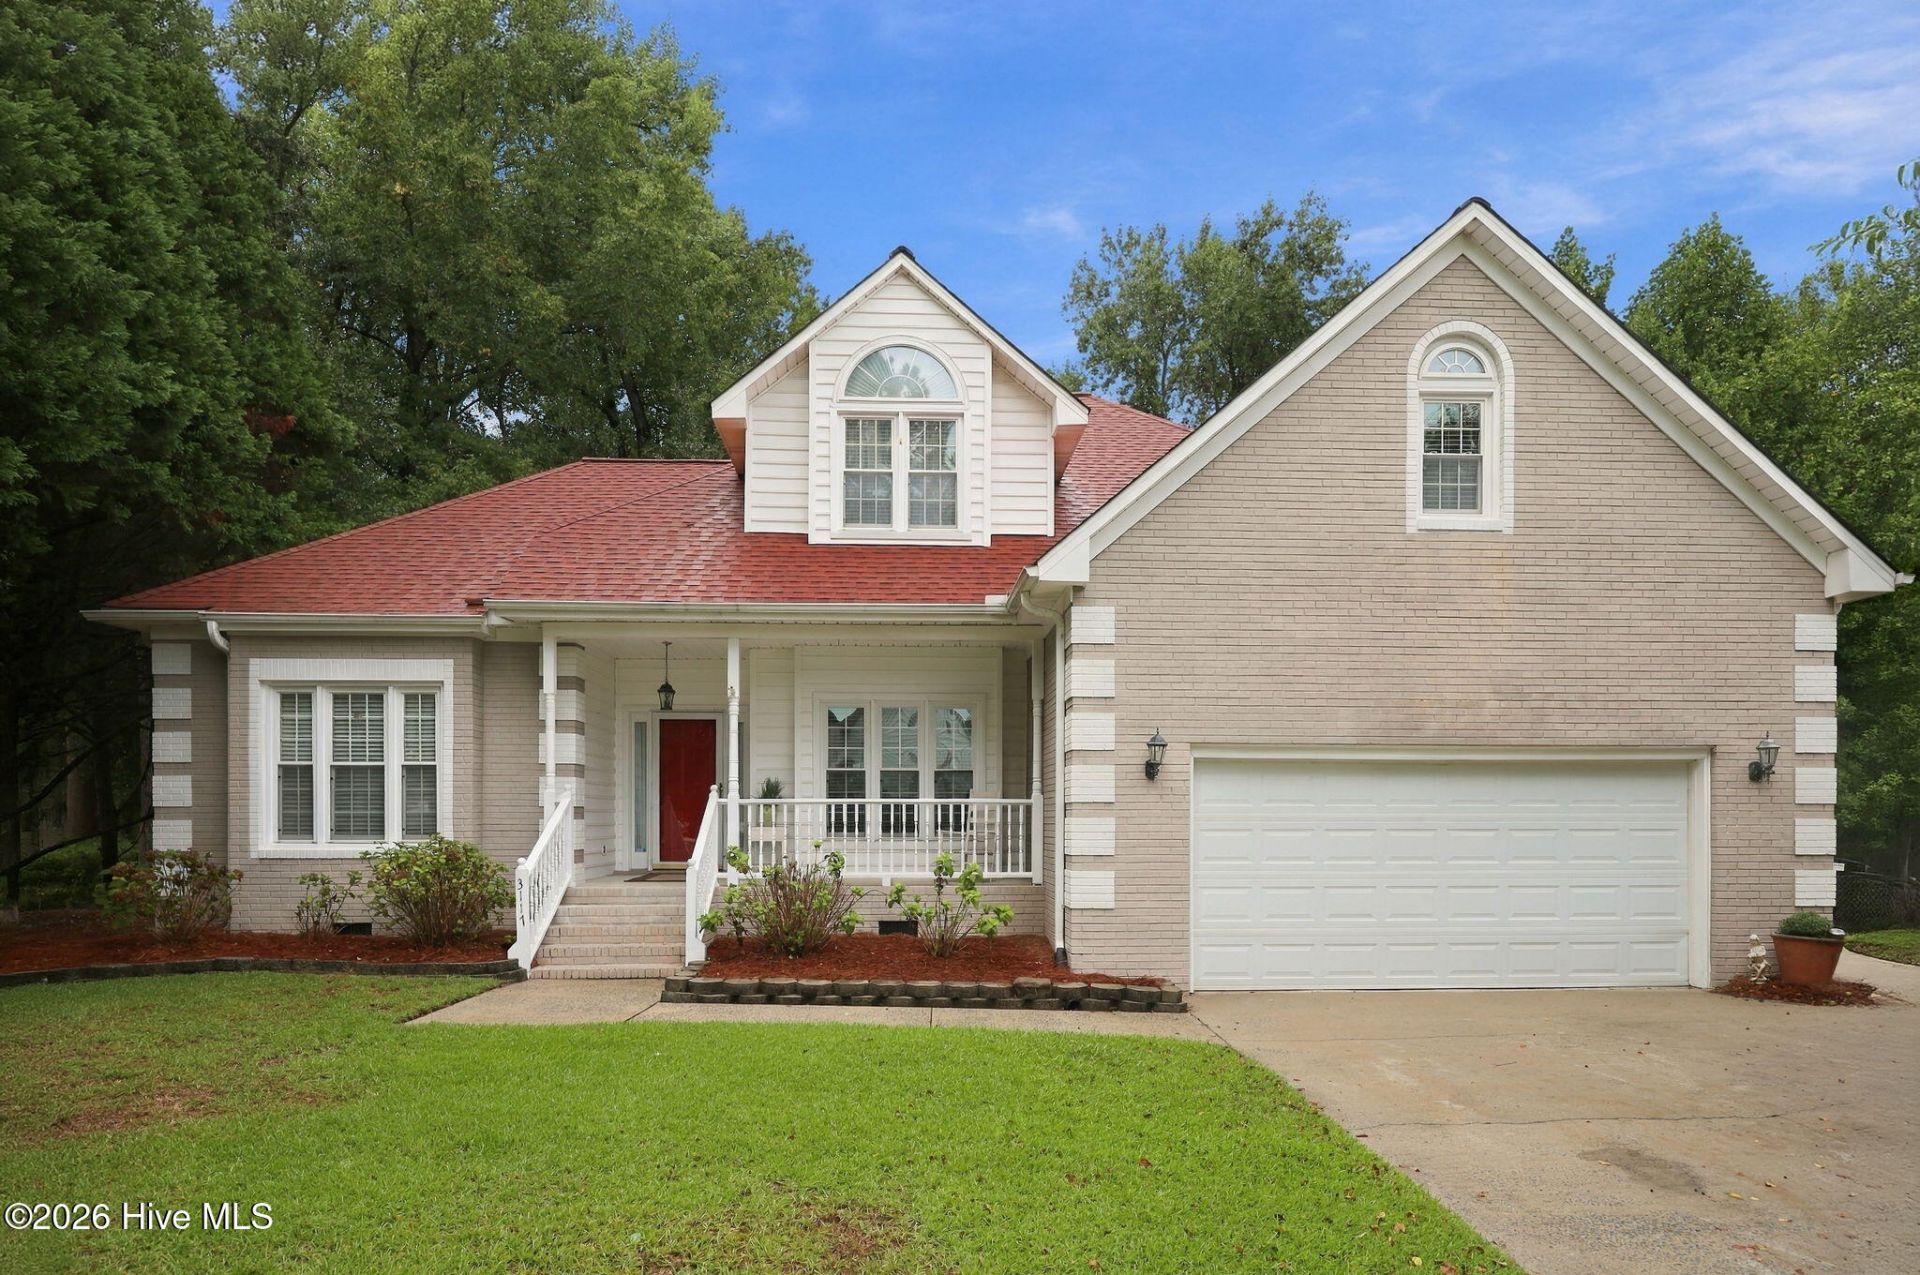
Welcome to 3117 Cleere Court in Greenville's Red Banks neighborhood! A welcoming front porch invites you into this 3-bedroom, 2.5-bath home, set on approximately three-quarters of an acre and offering 2,147 square feet of living space. The first-floor primary suite offers a convenient retreat, while the gas fireplace adds warmth to the living space. Upstairs, a bonus room with a wet bar provides flexible space for a home office, media room, or playroom. Outside, enjoy the deck and fenced backyard, with an attached two-car garage for parking and storage. With a spacious lot, and a versatile floor plan, 3117 Cleere Court is ready for its next chapter. Schedule your showing today!
Property Features
Property Type: Residential - Single Family
Cooling: Central Air
Garage: 2 car attached
Heating: Fireplace(s), Electric, Heat Pump, Natural Gas
Lot Size: 0.75 Acres
Roof Type: Architectural Shingle
Stories: 2.0
Year Built: 1995
Amenities
Master Downstairs
Walk-in Closet(s)
Entrance Foyer
Solid Surface
Ceiling Fan(s)
Walk-in Shower
Wet Bar
Blinds/Shades
Gas Log
Walk-In Closet(s)
Thermal Doors
Feature Descriptions
Association Amenities: Maintenance Grounds
Days on Site: 1
Door Features: Thermal Doors
Exterior: Vinyl Siding, Wood Frame
Fencimg: Metal/Ornamental, Back Yard
Fireplace: Gas Log
Flooring: LVT/LVP, Carpet, Tile
HOA Fee: $85/ Annually
Laundry: Dryer Hookup, Washer Hookup, Laundry Room, Utility Sink
Lot Dimensions: 67x333x17x53x40x66x88x187
Parcel#: 053392
Parking: Garage Faces Front, Lighted
Parking Notes: Garage Faces Front, Lighted
Patio/Porch: Deck, Front Porch
Security: Smoke Detector(s)
Special View Info: See Remarks
Utilities: Sewer Connected, Water Connected
Water: Public
Window: Storm Window(s)
Local Schools
High School: D.H. Conley High School
Middle School: Hope Middle School
Elementary School: Wintergreen Primary School
School District: Pitt County Schools
Listed By / Shown By
Listed By
Agency Name: Berkshire Hathaway HomeServices Prime Properties
Agency Phone: 252-321-1990
Shown By
Agency Title: CENTURY 21 Thomas
Agency Phone: 888-249-2100

Estimate Your Payment
Estimated Payment
$ 878.26 per month $776.50 Principal & Interest $0.00 Property Tax (data not provided by mls) $101.76 Homeowner's Insurance
3117 Cleere Court | MLS# 100605973
This single family home located at 3117 Cleere Court , Greenville, NC 27858 is currently listed for sale with an asking price of $348,900. This property was built in 1995 and has 3 bedrooms and 2 full and 1 partial baths with 2147 sq. ft. Cleere Court is located in the Red Banks subdivision within the Pitt County Schools school district. Search Red Banks real estate on www.century21thomas.com today.