
BEDS3
BATHS2 full
SQUARE FEET1,337
MLS#2617690
STATUSActive
PROPERTY TYPEResidential - Single Family
SUBDIVISIONHemphill Place
Property Description
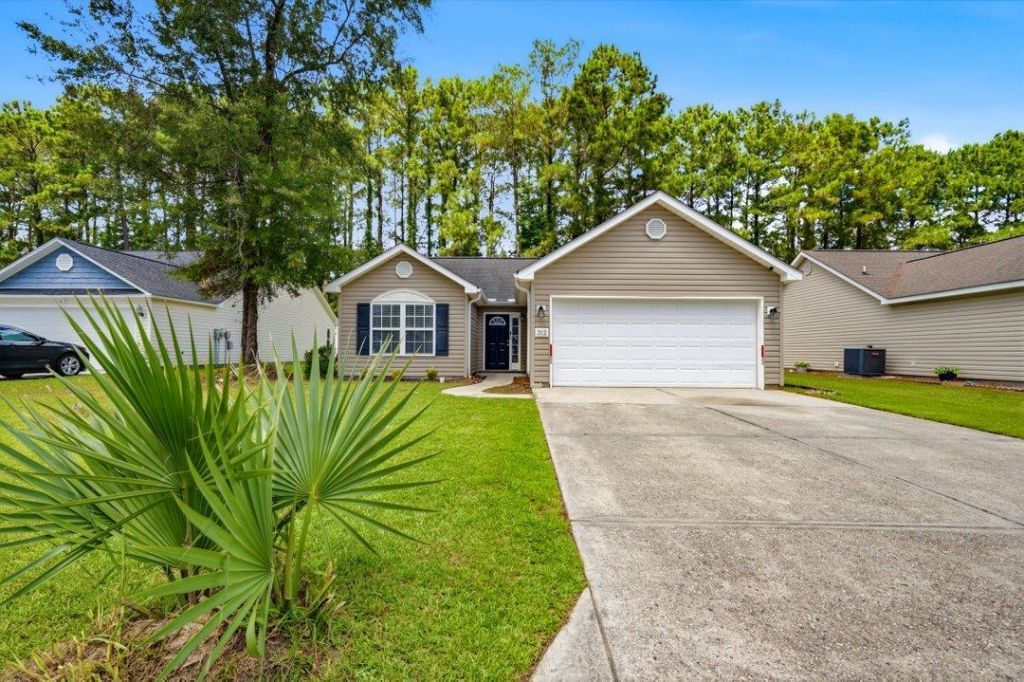
Beautifully maintained 3-bedroom, 2-bath home featuring an open-concept living area with abundant natural light. The kitchen offers soft-close cabinetry, stainless steel appliances, a pantry, and opens seamlessly to the main living space, making it ideal for everyday living and entertaining. Luxury vinyl plank flooring flows throughout the home, and the laundry/utility room is conveniently located at the garage entrance and includes built-in cabinets for added storage and organization. The spacious primary suite features a beautifully tiled bath with a freestanding soaking tub, tiled walk-in shower with bench and glass door, and dual sinks. Step outside to enjoy the screened porch overlooking a private, fenced backyard with a peaceful wooded backdrop. A small patio and detached storage building provide additional storage. Low HOA and a convenient Conway location close to shopping, dining, and everyday conveniences.
Property Features
Property Type: Residential - Single Family
Cooling: Central Air
Fenced: Yes
Garage: 2 car attached
Heating: Central, Electric
Home Style: Ranch
Lot Size: 0.21 Acres
Stories: 1.0
Year Built: 2006
Amenities
Bathtub
Tray Ceiling(s)
Ceiling Fan(s)
Dual Sinks
Main Level Primary
Separate Shower
Walk-In Closet(s)
Breakfast Bar
Bedroom on Main Level
Breakfast Area
Entrance Foyer
Stainless Steel Appliances
Fence
Patio
Storage
Feature Descriptions
Appliances: Dishwasher, Microwave, Range, Refrigerator, Dryer, Washer
Association Amenities: Owner Allowed Golf Cart, Pet Restrictions, Tenant Allowed Golf Cart
Community Features: Golf Carts OK, Long Term Rental Allowed
Days on Site: 57
Exterior: Vinyl Siding
Flooring: Luxury Vinyl, Luxury VinylPlank, Tile
HOA: Yes
HOA Fee: 35/ Monthly
Laundry: Washer Hookup
Lot: Rectangular, Rectangular Lot
Lot Dimensions: 60x154x60x154
Parcel#: 40209030011
Parking: Attached, Garage, Two Car Garage, Garage Door Opener
Parking Notes: Attached, Garage, Two Car Garage, Garage Door Opener
Patio/Porch: Patio, Porch, Screened
Pets Allowed: Owner Only, Yes
Security: Smoke Detector(s)
Utilities: Cable Available, Electricity Available, Other, Phone Available, Sewer Available, Underground Utilities, Water Available
Water: Public
Room Sizes
Living Room: 16x18
Local Schools
High School: Conway High School
Middle School: Whittemore Park Middle School
Elementary School: South Conway Elementary School
Listed By / Shown By
Listed By
Agency Name: Sansbury Butler Properties
Agency Phone: 843-488-5558
Shown By
Agency Title: CENTURY 21 Thomas
Agency Phone: 888-249-2100

Estimate Your Payment
Estimated Payment
$ 629.06 per month $556.17 Principal & Interest $0.00 Property Tax (data not provided by mls) $72.89 Homeowner's Insurance
312 Ingonish Ct. | MLS# 2617690
This single family home located at 312 Ingonish Ct., Conway, SC 29527 is currently listed for sale with an asking price of $249,900. This property was built in 2006 and has 3 bedrooms and 2 full baths with 1337 sq. ft. Ingonish Ct. is located in the Hemphill Place subdivision. Search Hemphill Place real estate on www.century21thomas.com today.