
BEDS3
BATHS2 full
SQUARE FEET1,400
MLS#100602817
STATUSActive
PROPERTY TYPEResidential - Single Family
SUBDIVISIONCastle Dock
SCHOOLNew Hanover
Property Description
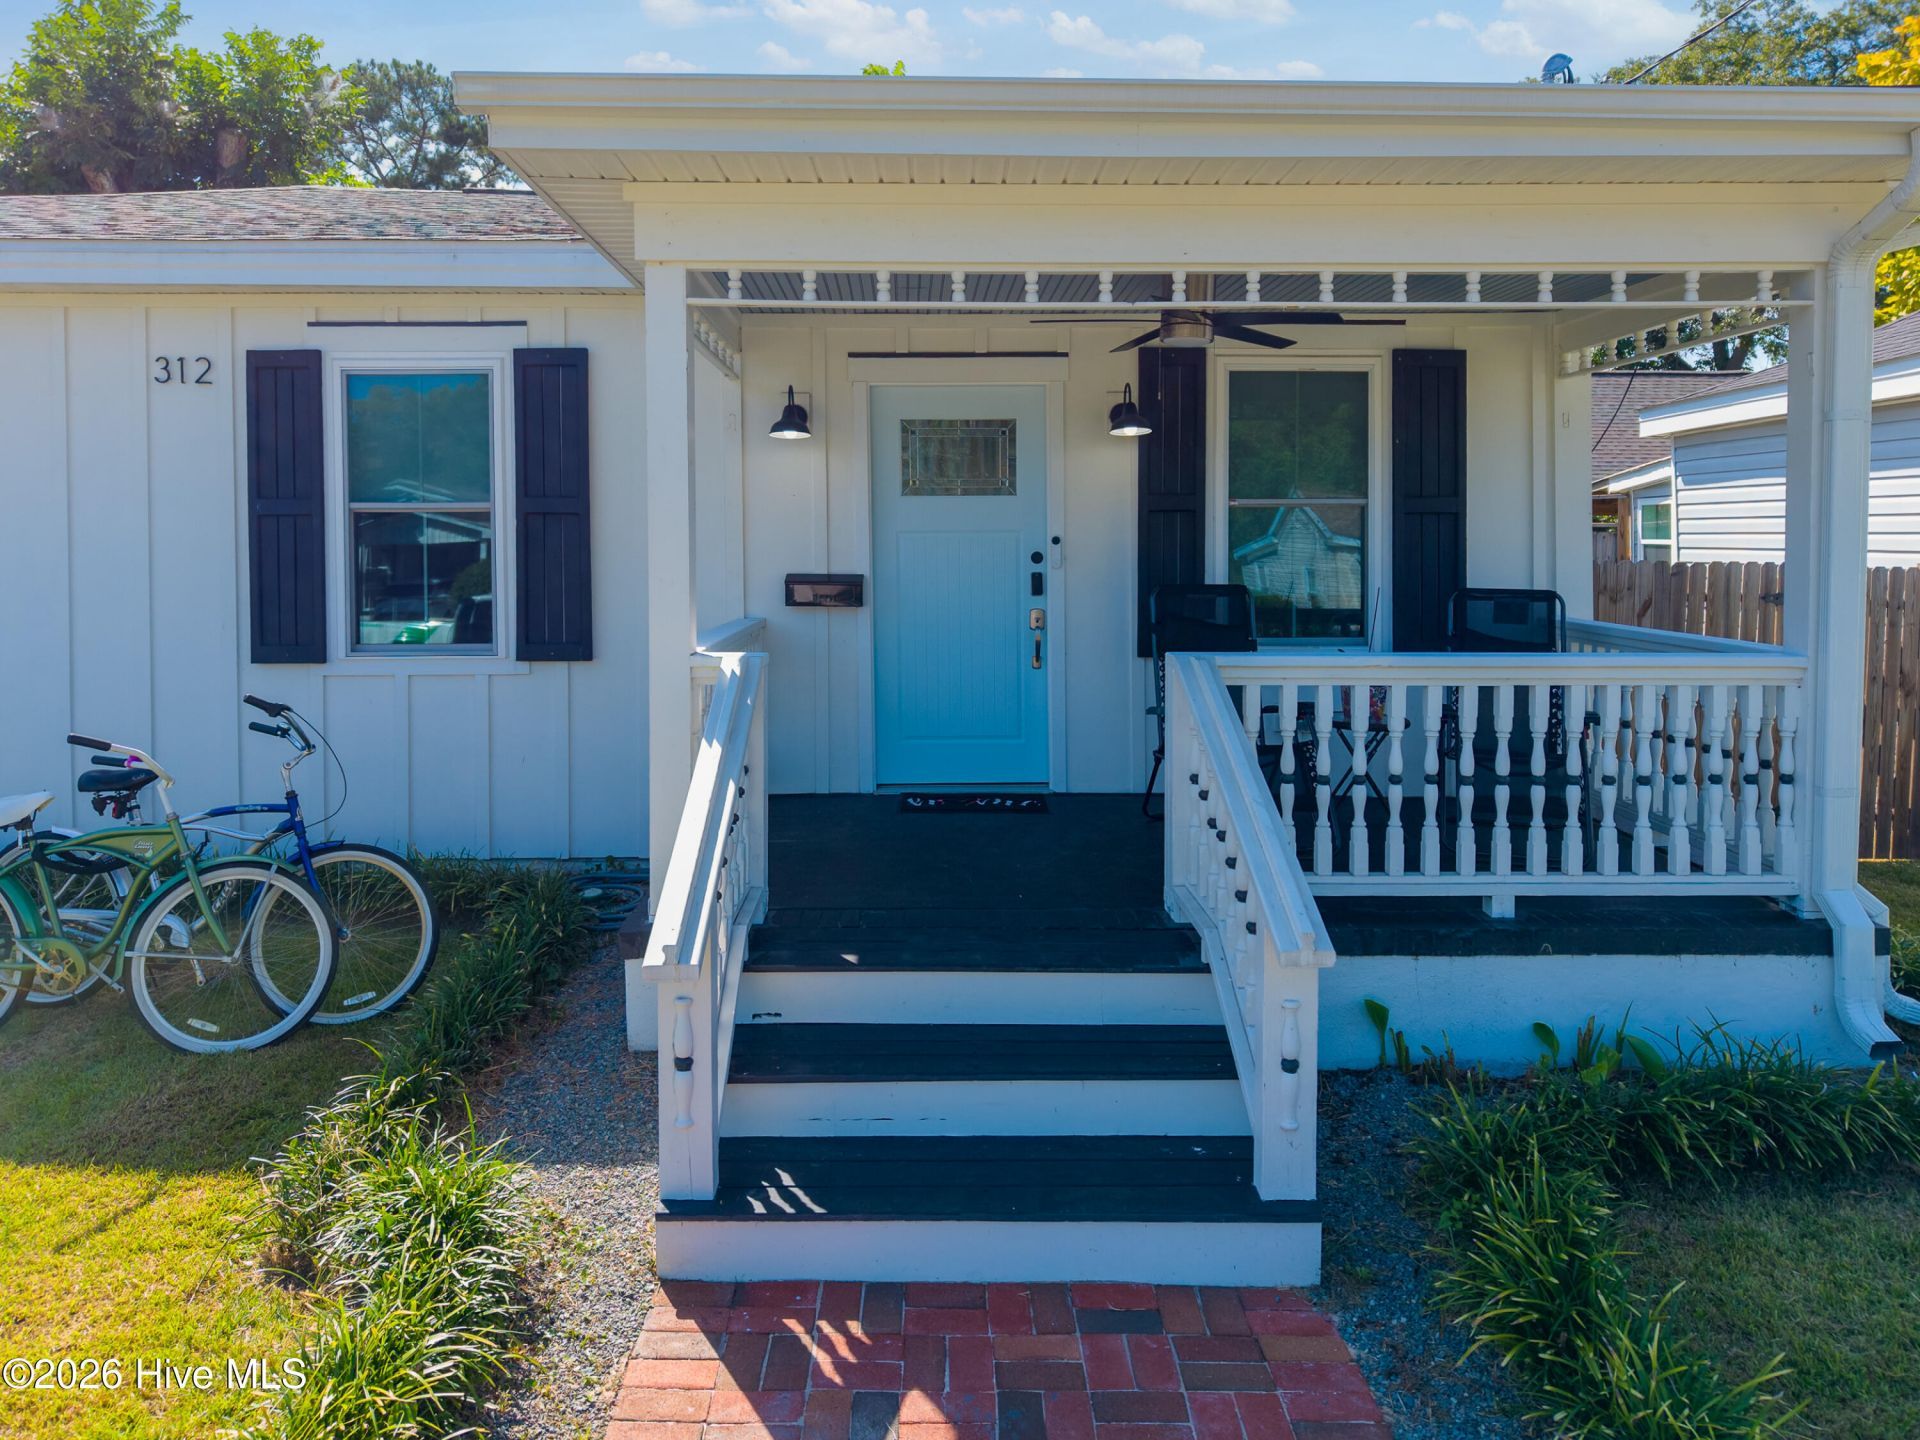
Fantastic downtown single story location with private gated driveway. This move-in-ready home was taken down to the studs and thoughtfully updated in 2024. This open floor plan features luxury LVP flooring, quartz countertops, a spacious walk- in pantry, recessed lighting, custom blinds, ceiling fans, and smart-home features. S/S appliances with stackable washer and dryer conveniently located behind a barn door. The primary suite offers a large walk-in closet, updated bathroom with a double vanity and oversized walk-in shower. The fully gated backyard features low-maintenance landscaping, trimmed pecan trees. Dehumidifier in the crawl space, a 6' x 8' concrete pad ready for a shed. Partial gutters, all windows, roof, AC, electrical and plumbing done in 2024. The gated driveway provides additional privacy and with room for approximately 3 vehicles, boat, or trailer. Conveniently located across from the Cargo District. Approximately 5 minutes to The River Walk and Historic District with an abundance of restaurants, shopping and coffee shops to name a few. Short-term rental /Airbnb available, subject to local regulations. Seller will consider furniture for added convenience. Foundation certificate by Meyers Structural Engineering available.
Property Features
Property Type: Residential - Single Family
Cooling: Central Air
Heating: Electric, Heat Pump
Lot Size: 0.11 Acres
Roof Type: Shingle
Stories: 1.0
Year Built: 1957
Amenities
Walk-in Closet(s)
Kitchen Island
Ceiling Fan(s)
Pantry
Walk-in Shower
Blinds/Shades
Eat-in Kitchen
Walk-In Closet(s)
Feature Descriptions
Appliances: Built-In Microwave, Washer, Dryer, Dishwasher, Electric Range
Days on Site: 1
Exterior: Fiber Cement, Wood Frame
Fencimg: Chain Link, Back Yard, Wood
Flooring: LVT/LVP, Tile
Laundry: In Kitchen
Lot: Open Lot, Interior Lot, Level
Lot Dimensions: 52x75x62x754
Parcel#: R05406-025-010-000
Parking: Off Street, On Site
Parking Notes: Off Street, On Site
Patio/Porch: Open, Covered, Patio, Front Porch
Security: Security System Leased
Security: yes
Sewer: Municipal Sewer
Special View Info: See Remarks
Utilities: Sewer Connected, Water Connected
Water: Public
Room Sizes
Bedroom 2: 12 X 10.72 Level - First
Breakfast Nook: 12.33 X 8.72 Level - First
Primary Bedroom: 14 X 11 Level - First
Bedroom 3: 13 X 9.67 Level - First
Living Room: 13 X 12.5 Level - First
Kitchen: 12.33 X 11.5 Level - First
Local Schools
High School: New Hanover
Middle School: Williston
Elementary School: Snipes
School District: New Hanover
Listed By / Shown By
Listed By
Agency Name: eXp Realty
Shown By
Agency Title: CENTURY 21 Thomas
Agency Phone: 888-249-2100

Estimate Your Payment
Estimated Payment
$ 1,069.57 per month $945.64 Principal & Interest $0.00 Property Tax (data not provided by mls) $123.93 Homeowner's Insurance
312 S 14th Street | MLS# 100602817
This single family home located at 312 S 14th Street, Wilmington, NC 28401 is currently listed for sale with an asking price of $424,900. This property was built in 1957 and has 3 bedrooms and 2 full baths with 1400 sq. ft. S 14th Street is located in the Castle Dock subdivision within the New Hanover school district. Search Castle Dock real estate on www.century21thomas.com today.