
BEDS4
BATHS2 full 1 partial
SQUARE FEET1,884
MLS#2619721
STATUSActive
PROPERTY TYPEResidential - Single Family
SUBDIVISIONPine Forest
Property Description
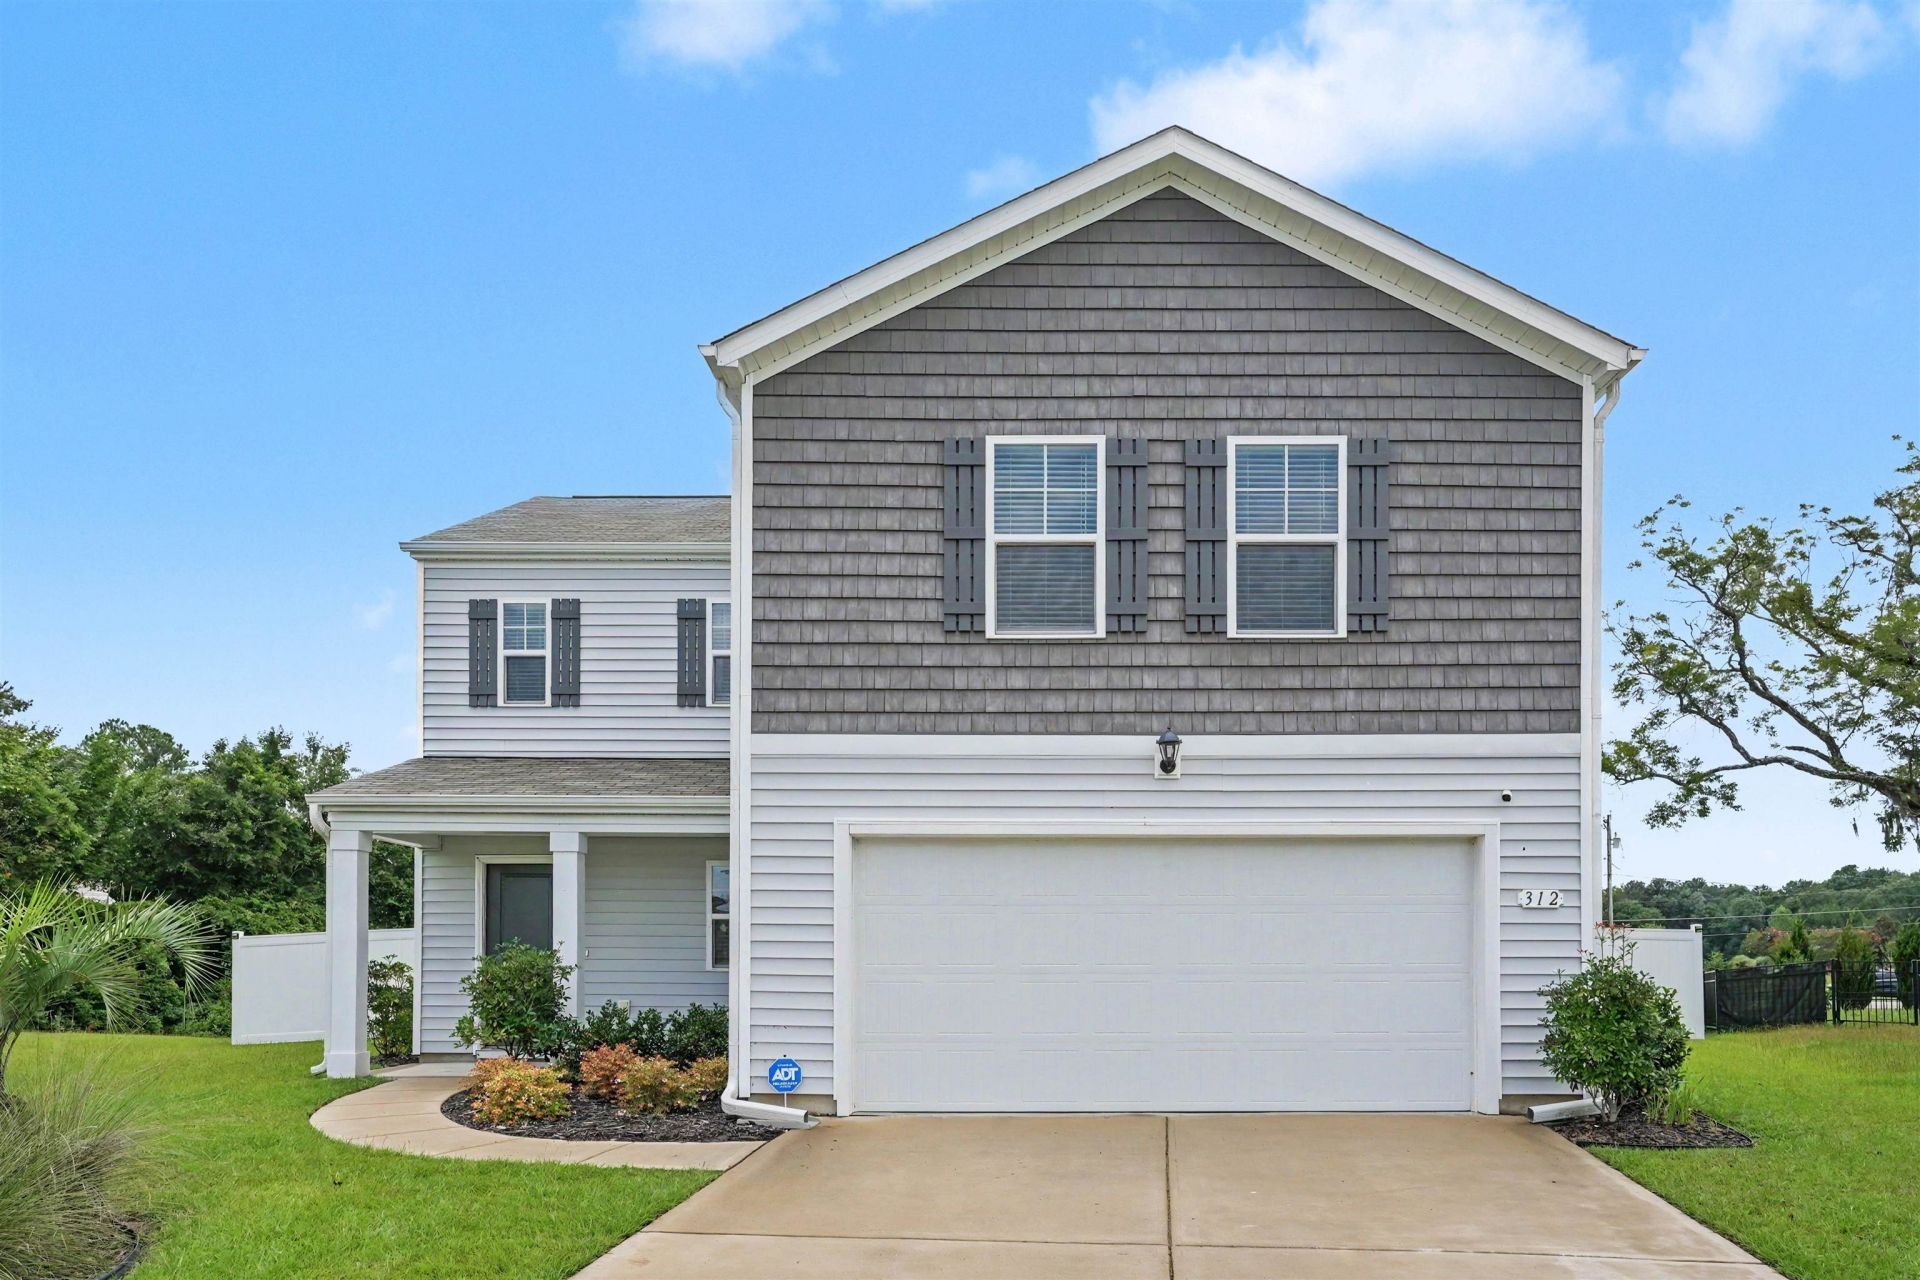
Price Improvement!!! Welcome home to this move-in ready, 4-bedroom home in Conway's desirable Pine Forest community! Freshly updated with new carpet and new paint upstairs, this home offers a seamless open-concept main floor made for effortless living and entertaining. The chef-inspired kitchen features sleek white cabinetry, a center island with breakfast bar seating, and a walk-in pantry, and all stainless Whirlpool appliances including a refrigerator. Smart home features include keyless entry and a smart thermostat. Upstairs, the primary suite serves as a peaceful retreat with a large walk-in closet. Master bath has dual sinks and a step-in shower. Three additional bedrooms, a hall bathroom and hallway attic storage. A laundry room, also located upstairs, for ultimate convenience.. Step outside to your private oasis in the fully fenced backyard, featuring an extended patio and a custom 32x14 saltwater inground fiberglass pool-perfect for summer relaxation! Low HOA fees and convenient to Historic Conway dining, shopping, and Grand Strand beaches. Schedule your showing today! All offers must be accompanied with pre-approval letter, or proof of funds. All dimensions and data are approximate, and should be verified by the buyer.
Property Features
Property Type: Residential - Single Family
Cooling: Central Air
Fenced: Yes
Garage: 2 car attached
Heating: Central, Electric
Home Style: Traditional
Lot Size: 0.22 Acres
Stories: 2.0
Year Built: 2021
Amenities
Attic
Ceiling Fan(s)
Dual Sinks
Linen Closet
Pull Down Attic Stairs
Permanent Attic Stairs
Split Bedrooms
Separate Shower
Walk-In Closet(s)
Breakfast Bar
Kitchen Island
Stainless Steel Appliances
Fence
Patio
Feature Descriptions
Appliances: Dishwasher, Disposal, Microwave, Range, Refrigerator
Community Features: Long Term Rental Allowed
Days on Site: 98
Exterior: Vinyl Siding, Wood Frame
Flooring: Carpet, Vinyl
HOA: Yes
HOA Fee: 66/ Monthly
Laundry: Washer Hookup
Lot: Irregular Lot, Outside City Limits
Parcel#: 29314020055
Parking: Attached, Garage, Two Car Garage, Garage Door Opener
Parking Notes: Attached, Garage, Two Car Garage, Garage Door Opener
Patio/Porch: Front Porch, Patio
Pool: Outdoor Pool, Private
Swimming Pool: Yes
Utilities: Cable Available, Electricity Available, Phone Available, Sewer Available, Water Available
Water: Public
Room Sizes
Kitchen: 11'4x14
Primary Bedroom: 14'4x14
Local Schools
High School: Conway High School
Middle School: Whittemore Park Middle School
Elementary School: Homewood Elementary School
Listed By / Shown By
Listed By
Agency Name: Realty ONE Group Dockside
Agency Phone: 843-492-4030
Shown By
Agency Title: CENTURY 21 Thomas
Agency Phone: 888-249-2100

Estimate Your Payment
Estimated Payment
$ 878.51 per month $776.72 Principal & Interest $0.00 Property Tax (data not provided by mls) $101.79 Homeowner's Insurance
312 Spruce Pine Way | MLS# 2619721
This single family home located at 312 Spruce Pine Way, Conway, SC 29526 is currently listed for sale with an asking price of $349,000. This property was built in 2021 and has 4 bedrooms and 2 full and 1 partial baths with 1884 sq. ft. Spruce Pine Way is located in the Pine Forest subdivision. Search Pine Forest real estate on www.century21thomas.com today.