
BEDS4
BATHS2 full
SQUARE FEET2,268
MLS#100617498
STATUSActive
PROPERTY TYPEResidential - Single Family
SUBDIVISIONHitchcock Crossing
Property Description
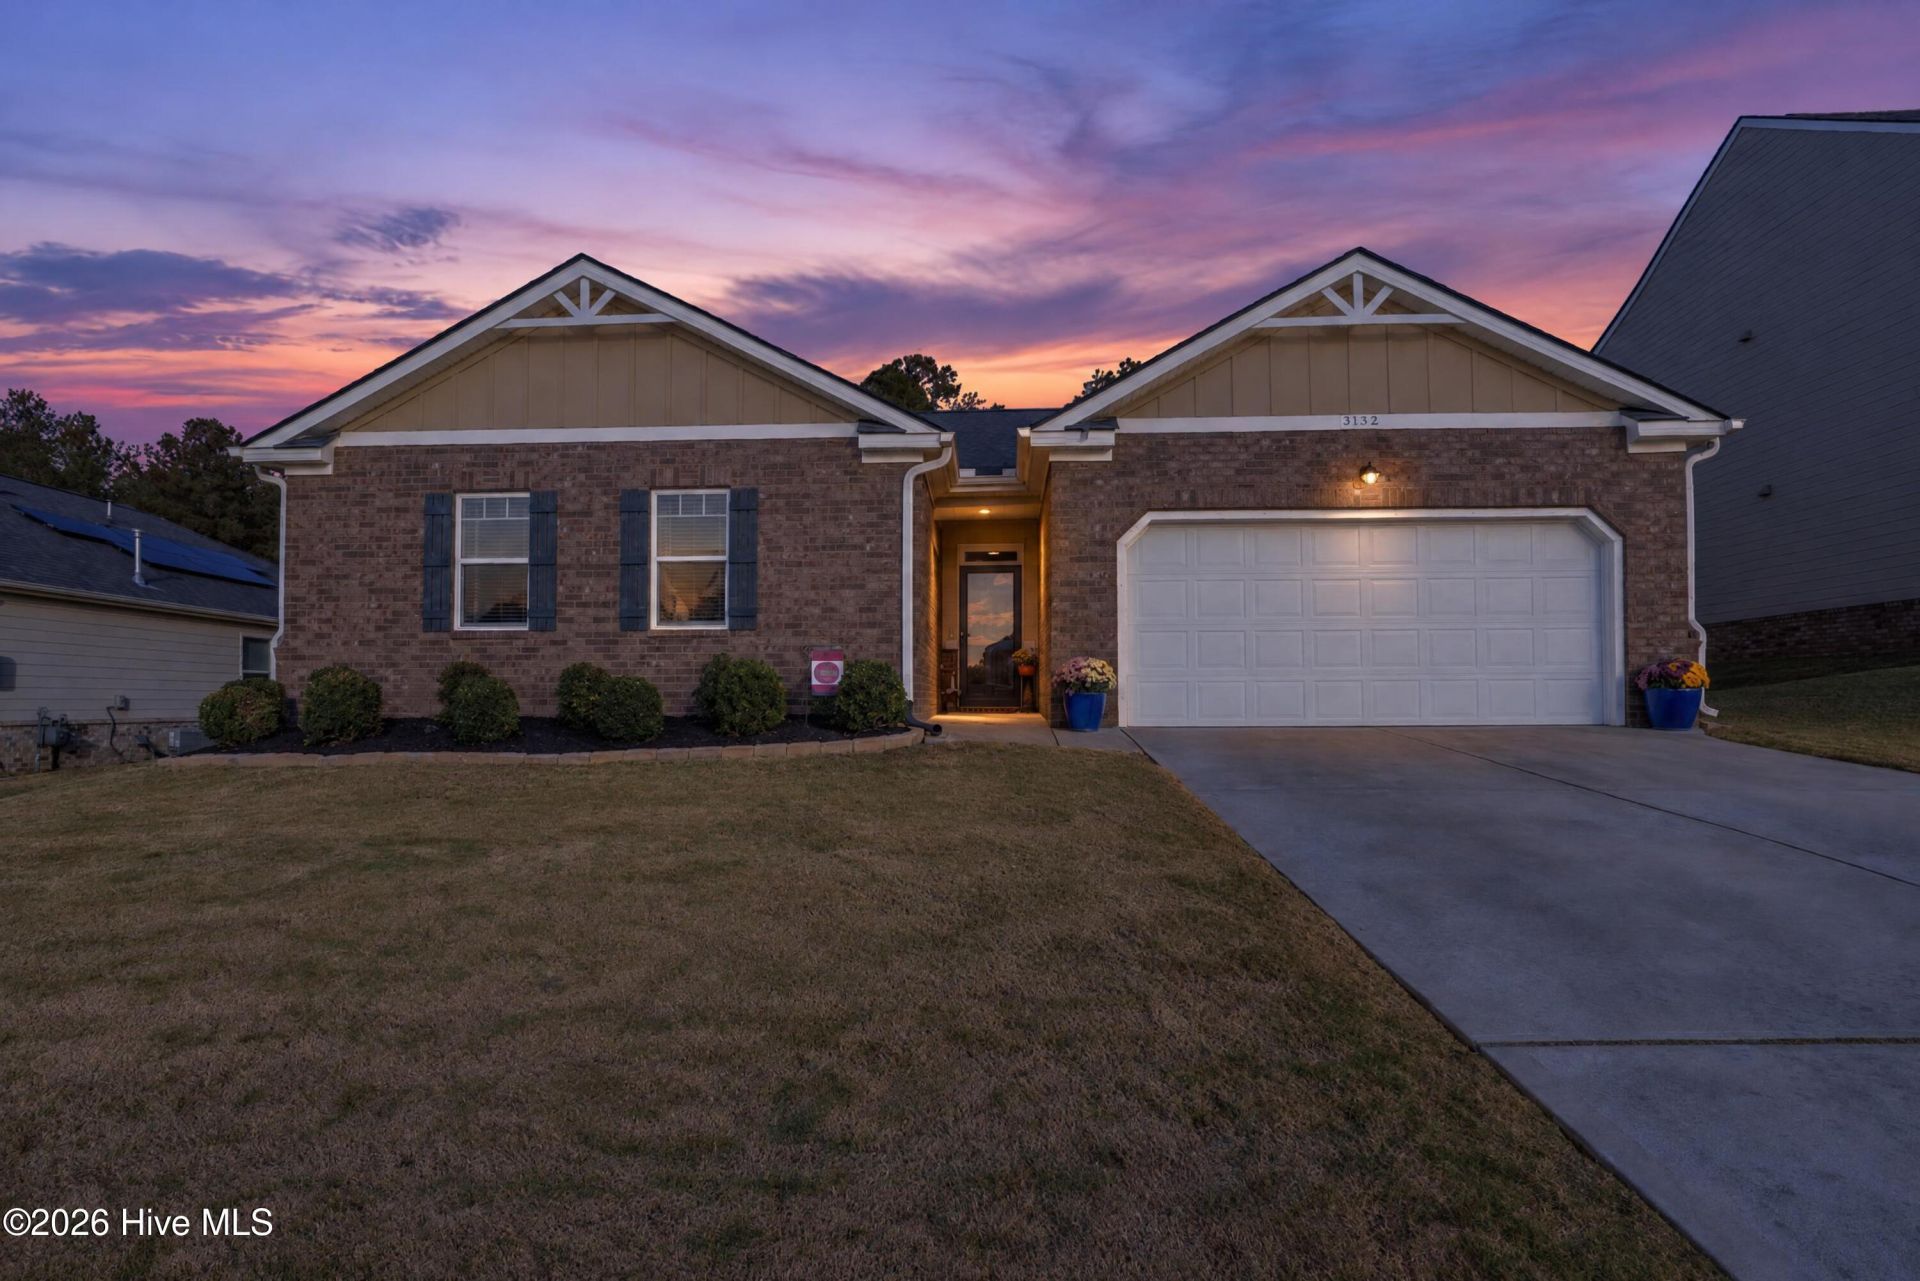
This beautiful 4 bedroom 2 bathroom home is tucked away in Hitchcock Crossing. Upon entering, you are greeted with natural light throughout every corner. The open floor plan connects the living area with the dining area and kitchen, complete with stainless steel appliances and a large eat in island. Owner's suite is spacious with tray ceiling and double sink vanity in bathroom. Large back yard with space for entertaining. Home is located in the beautiful Hitchcock Crossing neighborhood, convenient to both downtown Aiken and the Southside. Don't miss this one!
Property Features
Property Type: Residential - Single Family
Cooling: Central Air, Ceiling Fan(s)
Garage: 2 car attached
Heating: Gas Pack, Fireplace(s), Forced Air, Natural Gas
Lot Size: 0.21 Acres
Roof Type: Composition
Stories: 1.0
Year Built: 2019
Amenities
Walk-in Closet(s)
Entrance Foyer
Kitchen Island
Pantry
Eat-in Kitchen
Walk-In Closet(s)
Feature Descriptions
Appliances: Built-In Microwave, Range, Disposal, Dishwasher
Association Amenities: Sidewalks
Days on Site: 2
Exterior: See Remarks, Brick, Fiber Cement
Flooring: Carpet, Vinyl, See Remarks, Other
HOA Fee: $450/ Annually
Laundry: Dryer Hookup, Washer Hookup
Lot: See Remarks, Landscaped, Sprinklers in Front, Sprinklers in Rear, Other
Lot Dimensions: .21
Parcel#: 0880906019
Parking: Attached, Concrete, Garage
Parking Notes: Attached, Concrete, Garage
Patio/Porch: Covered, Patio, Rear Porch
Pets Allowed: Yes
Security: Smoke Detector(s)
Sewer: Public Sewer
Special View Info: None
Utilities: Cable Available
Water: Public
Room Sizes
Living Room: 22 X 20 Level - Main
Laundry: 7 X 8 Level - Main
Bedroom 4: 11 X 14 Level - Main
Primary Bedroom: 17 X 14 Level - Main
Other: 13 X 10 Level - Main
Bedroom 3: 12 X 11 Level - Main
Kitchen: 13 X 14 Level - Main
Dining Room: 10 X 14 Level - Main
Bedroom 2: 12 X 11 Level - Main
Local Schools
High School: Midland Valley
Middle School: LBC
Elementary School: Warrenville
Listed By / Shown By
Listed By
Agency Name: EXP Realty, LLC
Shown By
Agency Title: CENTURY 21 Thomas
Agency Phone: 888-249-2100

Estimate Your Payment
Estimated Payment
$ 868.45 per month $767.82 Principal & Interest $0.00 Property Tax (data not provided by mls) $100.63 Homeowner's Insurance
3132 White Gate Loop | MLS# 100617498
This single family home located at 3132 White Gate Loop , Aiken, SC 29801 is currently listed for sale with an asking price of $345,000. This property was built in 2019 and has 4 bedrooms and 2 full baths with 2268 sq. ft. White Gate Loop is located in the Hitchcock Crossing subdivision. Search Hitchcock Crossing real estate on www.century21thomas.com today.