
BEDS3
BATHS2 full 1 partial
SQUARE FEET1,605
MLS#100585096
STATUSActive
PROPERTY TYPEResidential - Townhouse
SUBDIVISIONByrd Village
Property Description
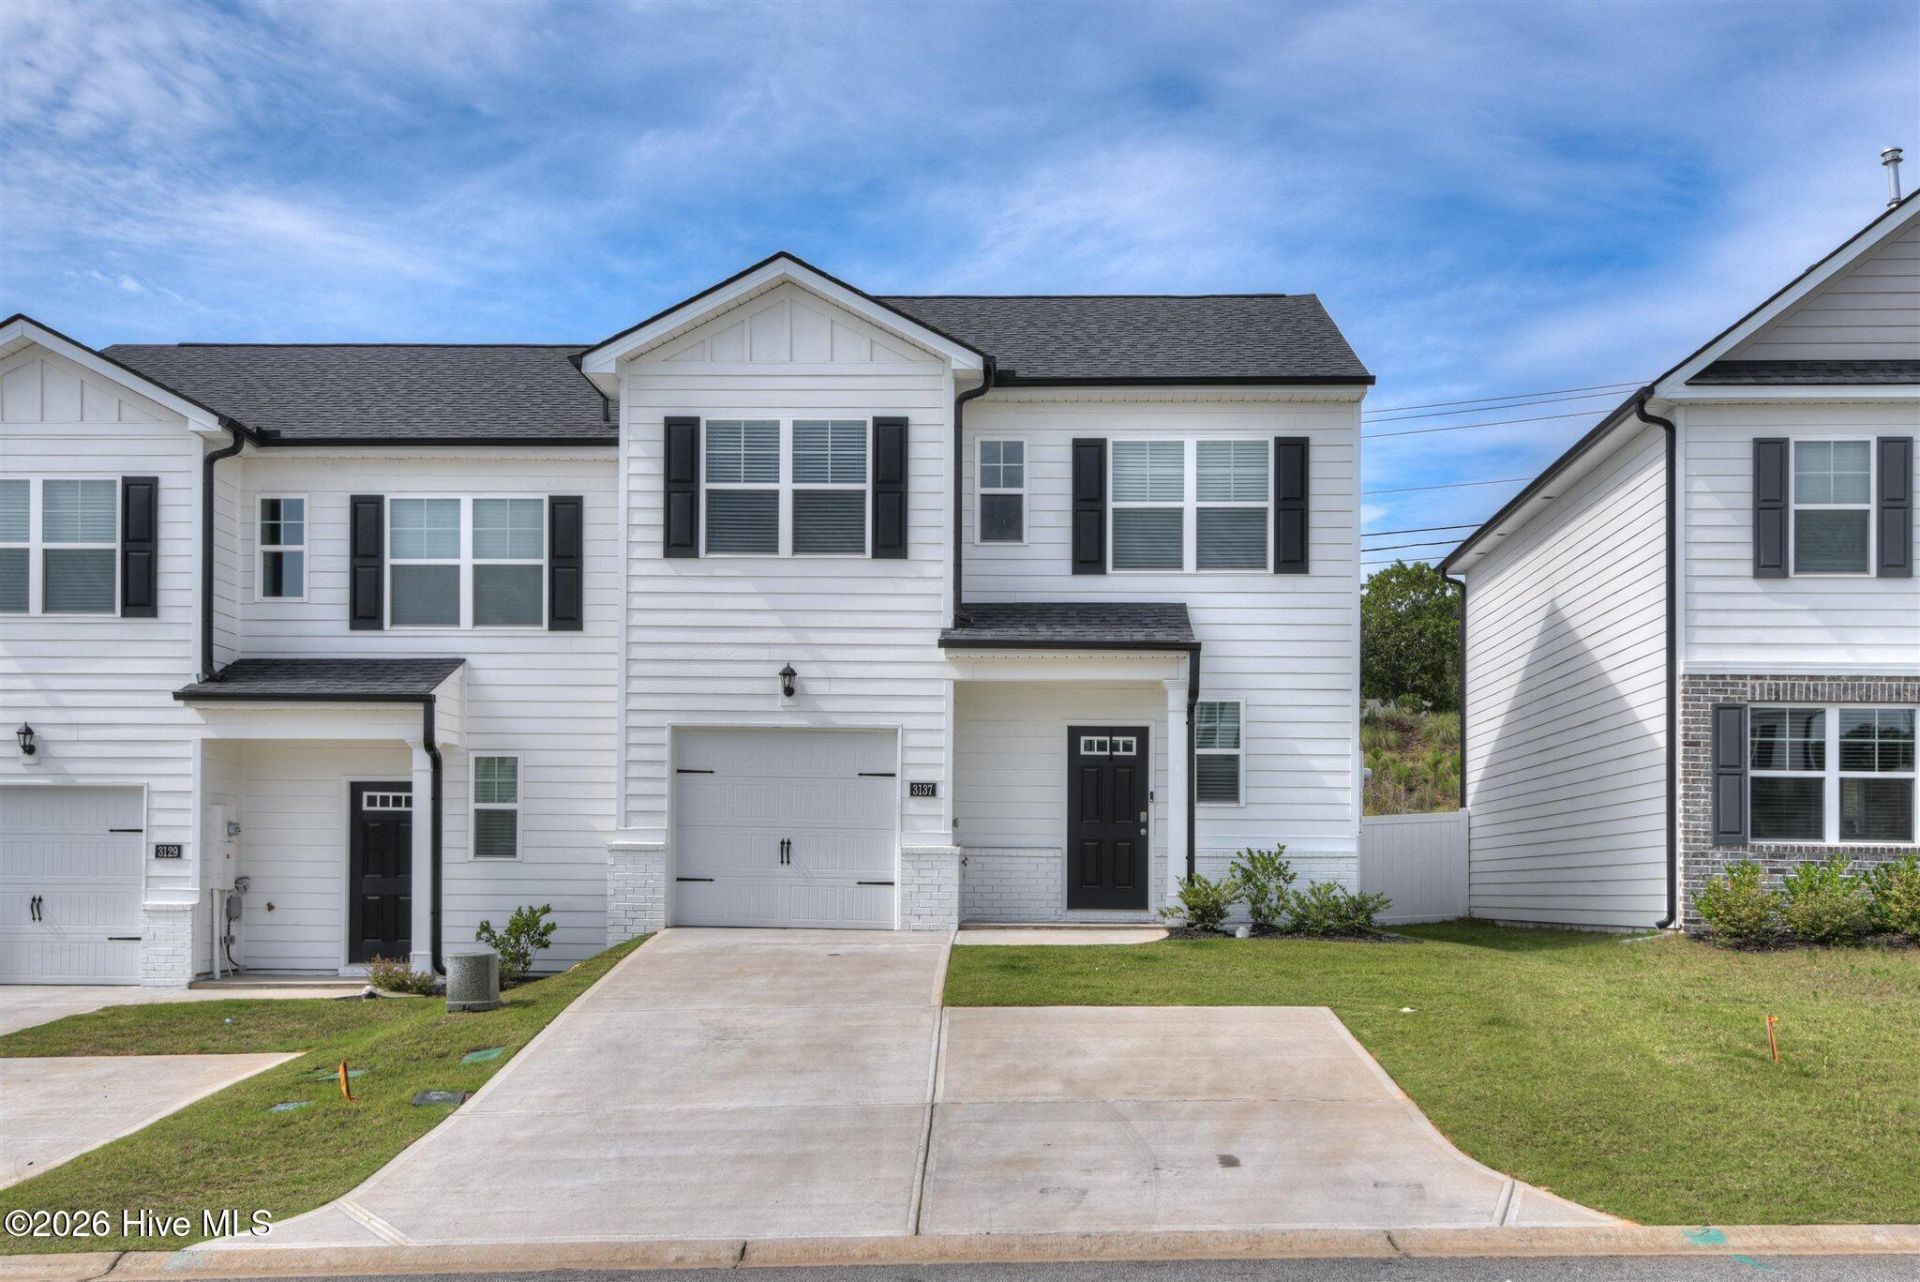
The Evans floorplan offers 3 bedrooms, 2 full bathrooms and a convenient powder room in a two-story townhome covering 1,605 sq feet. The 1-car garage ensures space for a vehicle plus a bit of extra storage. There is a private bedroom suite on the main level. The adjacent bath features a spacious shower and dual vanities. This plan also offers an open concept family room that flows seamlessly into a casual dining area. A well-appointed kitchen includes contemporary cabinets and stainless steel appliances. And the laundry is on the main level for convenience. Upstairs features an incredible secondary living space, an ideal area for a rec room or the perfect spot for movie night or games with family and friends. Two generous secondary bedrooms with ample closet space plus a hall bath complete this design that is both beautiful and functional. This home is still under builder's warranty and all appliances are included. Plus the back yard is already fenced, saving you the time and money to have this done. All exterior upkeep is included in the HOA dues. Call now for your private showing!
Property Features
Property Type: Residential - Townhouse
Cooling: Central Air, Ceiling Fan(s)
Garage: 1 car attached
Heating: Gas Pack, Natural Gas
Lot Size: 0.07 Acres
Roof Type: Composition
Stories: 2.0
Year Built: 2025
Amenities
Master Downstairs
Walk-in Closet(s)
Solid Surface
Ceiling Fan(s)
Blinds/Shades
Smart Thermostat
Walk-In Closet(s)
Irrigation System
End Unit
See Remarks
Feature Descriptions
Appliances: Vented Exhaust Fan, Electric Oven, Built-In Microwave, See Remarks, Refrigerator, Range, Disposal, Dishwasher
Association Amenities: Roof Maintenance, Maintenance Common Areas, Maintenance Grounds, Maintenance Structure, Private Golf Carts Allowed
Days on Site: 18
Exterior: Vinyl Siding, Wood Frame
Fencimg: Back Yard, Wood
Flooring: Carpet, Laminate, Vinyl
HOA Fee: $2304/ Annually
Laundry: Dryer Hookup, Washer Hookup
Lot: Landscaped, Sprinklers in Front, Sprinklers in Rear
Lot Dimensions: 31 x 105
Parcel#: 0491606020
Parking: Garage Faces Front, Paved, Garage
Parking Notes: Garage Faces Front, Paved, Garage
Patio/Porch: Patio, Porch
Security: Smoke Detector(s)
Sewer: Public Sewer
Special View Info: See Remarks
Utilities: Cable Available, Natural Gas Connected, Sewer Connected, Water Connected, Fiber Optic
Water: Public
Room Sizes
Kitchen: 12 X 7 Level - Main
Bonus Room: 14 X 17 Level - Upper
Living Room: 12 X 15 Level - Main
Bedroom 3: 10 X 11 Level - Upper
Primary Bedroom: 13 X 12 Level - Main
Bedroom 2: 10 X 12 Level - Upper
Local Schools
High School: Midland Valley
Middle School: Leavelle McCampbell
Elementary School: Byrd
Listed By / Shown By
Listed By
Agency Name: Blanchard & Calhoun - SN
Shown By
Agency Title: CENTURY 21 Thomas
Agency Phone: 888-249-2100

Estimate Your Payment
Estimated Payment
$ 625.53 per month $553.05 Principal & Interest $0.00 Property Tax (data not provided by mls) $72.48 Homeowner's Insurance
3137 Nolana Lp | MLS# 100585096
This townhouse located at 3137 Nolana Lp, Graniteville, SC 29829 is currently listed for sale with an asking price of $248,500. This property was built in 2025 and has 3 bedrooms and 2 full and 1 partial baths with 1605 sq. ft. Nolana Lp is located in the Byrd Village subdivision. Search Byrd Village real estate on www.century21thomas.com today.