
BEDS3
BATHS2 full 1 partial
SQUARE FEET2,175
MLS#100601279
STATUSActive
PROPERTY TYPEResidential - Single Family
Property Description
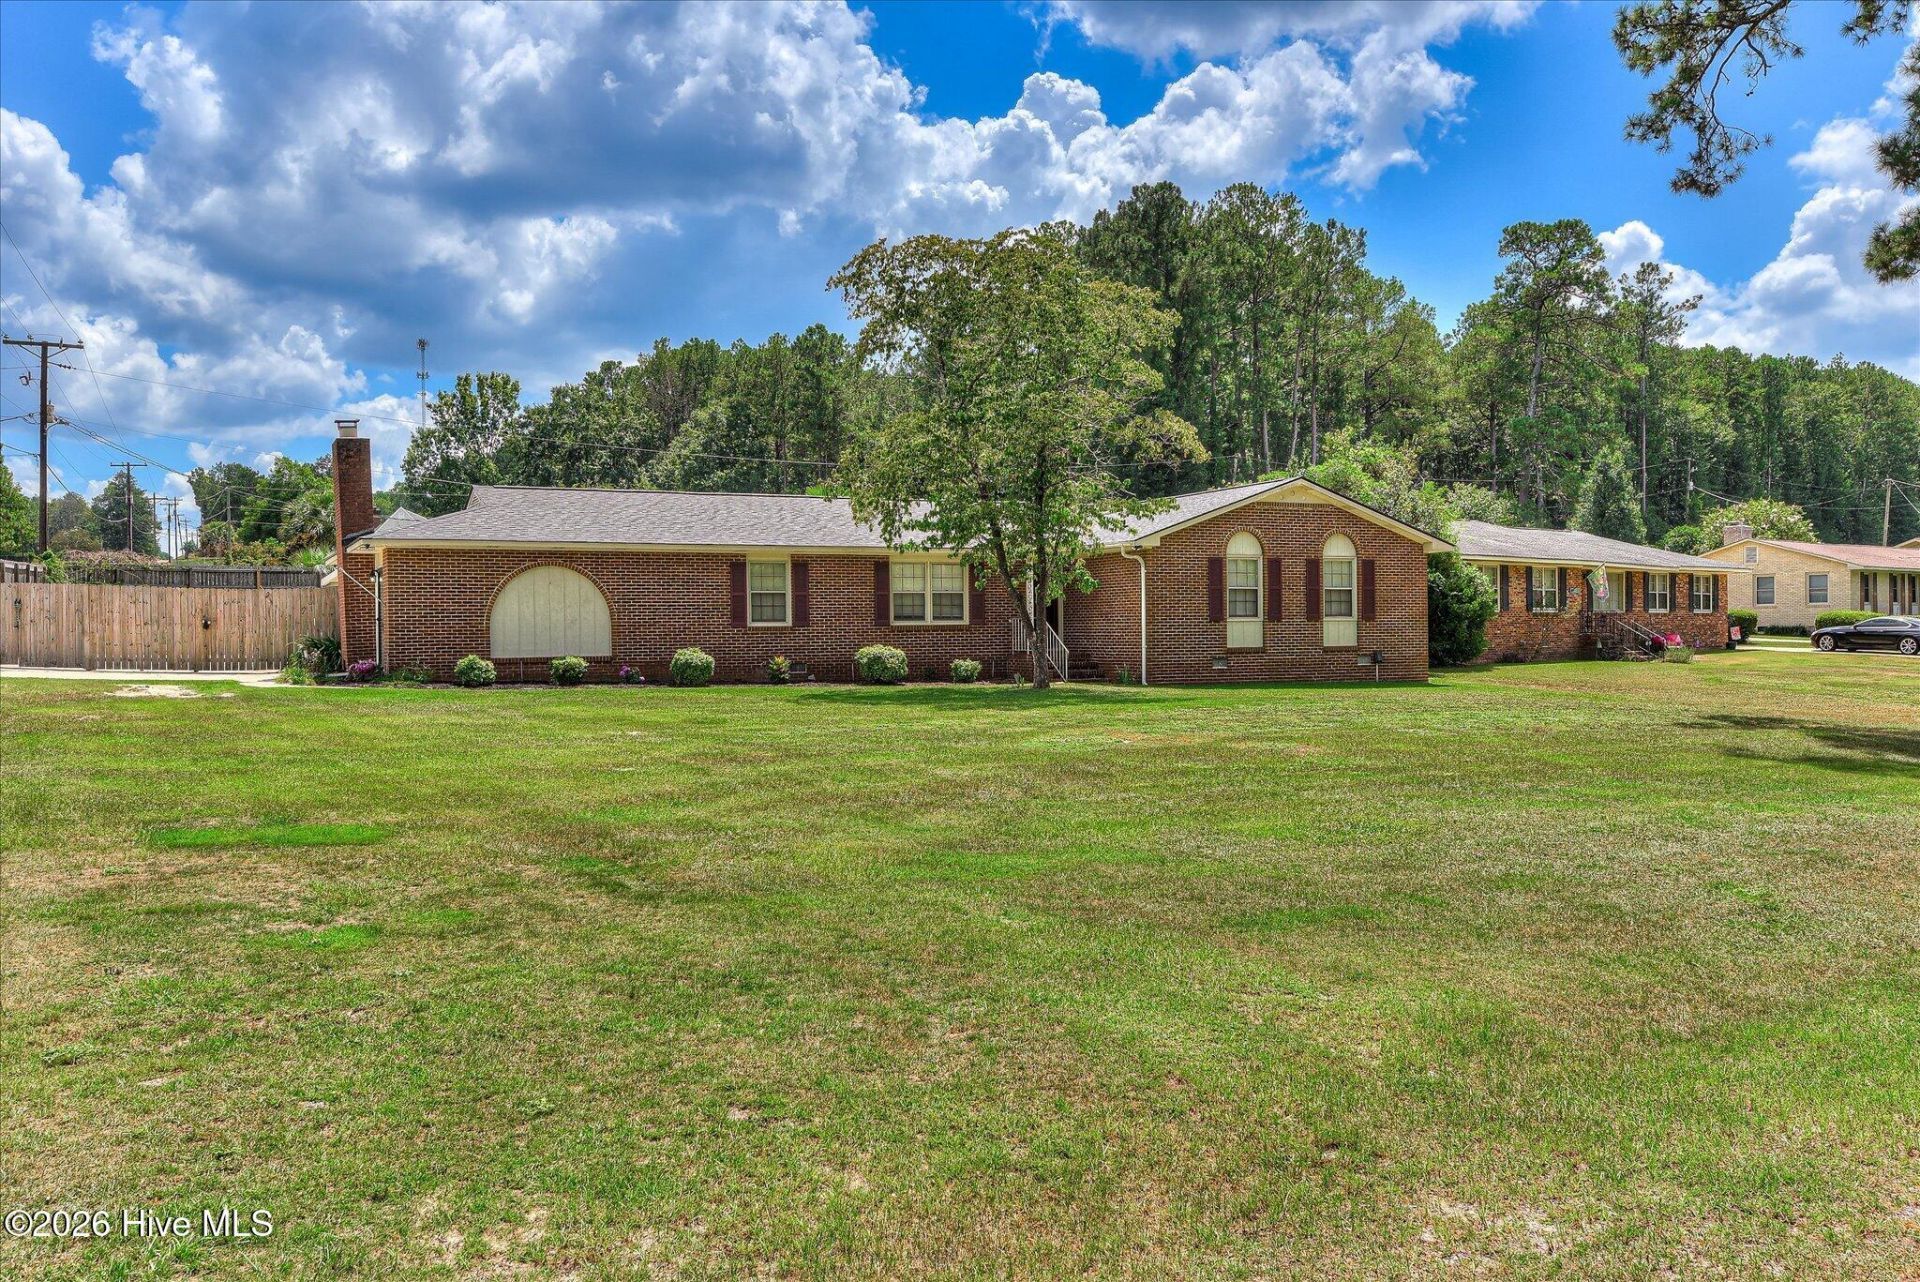
Welcome home to this beautifully updated 3 bedroom 2 bath solid brick ranch home situated on a spacious corner lot. Inside you'll have your choice of entertaining in either the cozy family room with wood burning fireplace or the large living room with serving window to kitchen and bar top. The kitchen has recently been updated with new fixtures, granite countertops and appliances. The enclosed sunroom off the backside of the kitchen overlooks the salt water in-ground pool and plenty spacious back yard with storage shed. Outside you'll also enjoy a covered patio and fully enclosed wood privacy fence. The roof was recently replaced and HVAC service maintained regularly.
Property Features
Property Type: Residential - Single Family
Cooling: Central Air, Ceiling Fan(s)
Heating: Fireplace(s), Electric, Heat Pump
Home Style: Patio
Lot Size: 0.47 Acres
Roof Type: Shingle
Stories: 1.0
Year Built: 1975
Amenities
Entrance Foyer
Solid Surface
Ceiling Fan(s)
Eat-in Kitchen
Feature Descriptions
Appliances: Built-In Microwave, Built-In Electric Oven, Refrigerator, Electric Range
Days on Site: 1
Exterior: Brick Veneer, Wood Frame
Fencimg: Back Yard, Wood
Flooring: LVT/LVP, Tile
Laundry: Dryer Hookup, Washer Hookup, Laundry Room
Lot: Level, Corner Lot
Lot Dimensions: 203 x 106
Parcel#: 0121614001
Parking: Concrete, None
Parking Notes: Concrete, None
Patio/Porch: Covered, Front Porch
Pool: In Ground
Security: Smoke Detector(s)
Sewer: Septic Tank
Special View Info: See Remarks
Swimming Pool: Yes
Utilities: Cable Available, Water Available, Cable High Speed
Water: Public
Room Sizes
Sunroom: 15 X 10 Level - First
Family Room: 19 X 19 Level - First
Living Room: 18 X 11 Level - First
Primary Bedroom: 18 X 11 Level - First
Bedroom 2: 12 X 11 Level - First
Dining Room: 12 X 11 Level - First
Bedroom 1: 12 X 12 Level - First
Kitchen: 30 X 11 Level - First
Local Schools
High School: Midland Valley
Middle School: Highland Springs
Elementary School: Clearwater
Listed By / Shown By
Listed By
Agency Name: Woodward & Associates
Shown By
Agency Title: CENTURY 21 Thomas
Agency Phone: 888-249-2100

Estimate Your Payment
Estimated Payment
$ 754.92 per month $667.45 Principal & Interest $0.00 Property Tax (data not provided by mls) $87.47 Homeowner's Insurance
314 Cheyenne Circle | MLS# 100601279
This single family home located at 314 Cheyenne Circle, North Augusta, SC 29841 is currently listed for sale with an asking price of $299,900. This property was built in 1975 and has 3 bedrooms and 2 full and 1 partial baths with 2175 sq. ft. Search North Augusta real estate on www.century21thomas.com today.