
BEDS3
BATHS2 full
SQUARE FEET1,350
MLS#100600974
STATUSActive
PROPERTY TYPEResidential - Single Family
Property Description
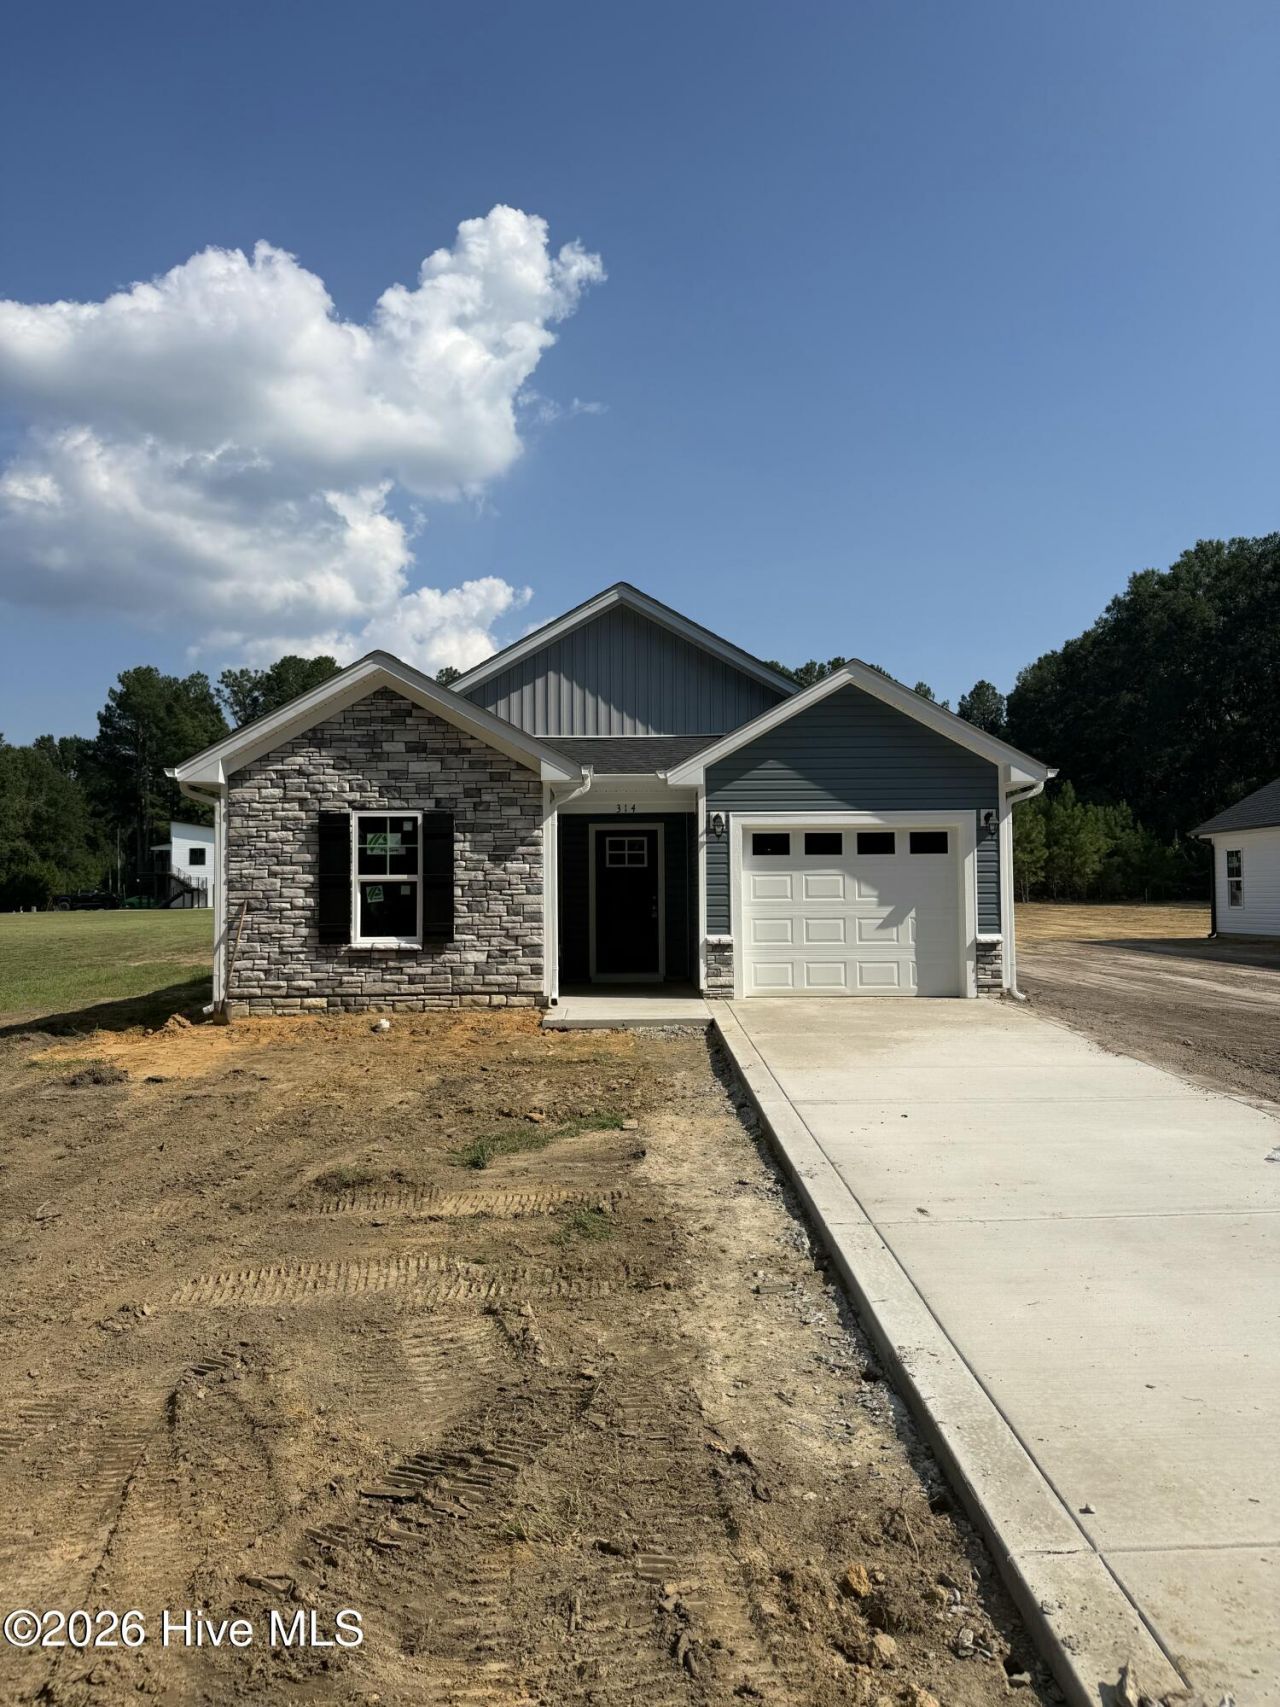
$5000 INCENTIVE with preferred lender! Welcome to this beautifully crafted new construction ranch home sitting on over half an acre, with town amenities and convenience, and offering 1,350 sq. ft. of comfortable and functional living space. With 3 bedrooms and 2 full baths, this home offers an inviting layout designed for both everyday living and entertaining. The kitchen features quartz countertops, tile backsplash, a pantry, solid-wood cabinetry with soft-close doors and drawers, and stainless steel appliances, including the refrigerator! The primary suite provides a private retreat with its own bath and walk-in closet, while crown molding adds an elevated finishing touch to the living room, kitchen, and primary bedroom. Step outside to enjoy the covered front porch and rear patio, perfect for relaxing or enjoying your morning coffee. A 1-car garage adds convenient storage and parking. Stone accents on the front exterior add an attractive touch of character and curb appeal. With stylish finishes, thoughtful details, and the ease of new construction, this home is a wonderful opportunity to enjoy a home that is truly move-in ready. Ask about the $5,000 incentive available with use of the preferred lender!
Property Features
Property Type: Residential - Single Family
Cooling: Central Air, Ceiling Fan(s), Heat Pump
Garage: 1 car attached
Heating: Heat Pump, Electric
Lot Size: 0.51 Acres
Roof Type: Shingle
Stories: 1.0
Year Built: 2026
Amenities
Master Downstairs
Walk-in Closet(s)
Kitchen Island
Ceiling Fan(s)
Pantry
Walk-in Shower
Eat-in Kitchen
Walk-In Closet(s)
Feature Descriptions
Appliances: Electric Oven, Electric Cooktop, Refrigerator, Range, Dishwasher, Electric Range
Days on Site: 2
Exterior: Vinyl Siding, Wood Frame
Flooring: LVT/LVP
Laundry: Dryer Hookup, Washer Hookup, In Hall, Laundry Closet
Lot: Level, Cleared, Rectangular Lot
Lot Dimensions: 366.26 x 65.85
Parcel#: 08022861901
Parking: Garage Faces Front, Attached, Concrete, Off Street, On Site, Garage
Parking Notes: Garage Faces Front, Attached, Concrete, Off Street, On
Patio/Porch: Covered, Patio, Porch, Front Porch
Sewer: Public Sewer
Special View Info: See Remarks
Utilities: Sewer Connected, Water Connected
Water: Public
Room Sizes
Living Room: 15 X 14.5 Level - First
Bedroom 2: 11.58 X 10 Level - First
Kitchen: 11.25 X 17.5 Level - First
Bathroom 1: 9 X 8.33 Level - First
Primary Bedroom: 14.5 X 12.75 Level - First
Bedroom 3: 11.25 X 9.58 Level - First
Bathroom 2: 5.17 X 8.42 Level - First
Local Schools
High School: Lakewood
Middle School: Roseboro-Salemburg Middle School
Elementary School: Roseboro Elementary School
Listed By / Shown By
Listed By
Agency Name: Hometowne Realty
Agency Phone: 919-550-7355
Shown By
Agency Title: CENTURY 21 Thomas
Agency Phone: 888-249-2100

Estimate Your Payment
Estimated Payment
$ 601.62 per month $531.91 Principal & Interest $0.00 Property Tax (data not provided by mls) $69.71 Homeowner's Insurance
314 E Howard Street | MLS# 100600974
This single family home located at 314 E Howard Street, Roseboro, NC 28382 is currently listed for sale with an asking price of $239,000. This property was built in 2026 and has 3 bedrooms and 2 full baths with 1350 sq. ft. Search Roseboro real estate on www.century21thomas.com today.