
BEDS5
BATHS6 full 1 partial
SQUARE FEET4,711
MLS#100616938
STATUSActive
PROPERTY TYPERental - Single Family
SUBDIVISIONWhitebridge
Property Description
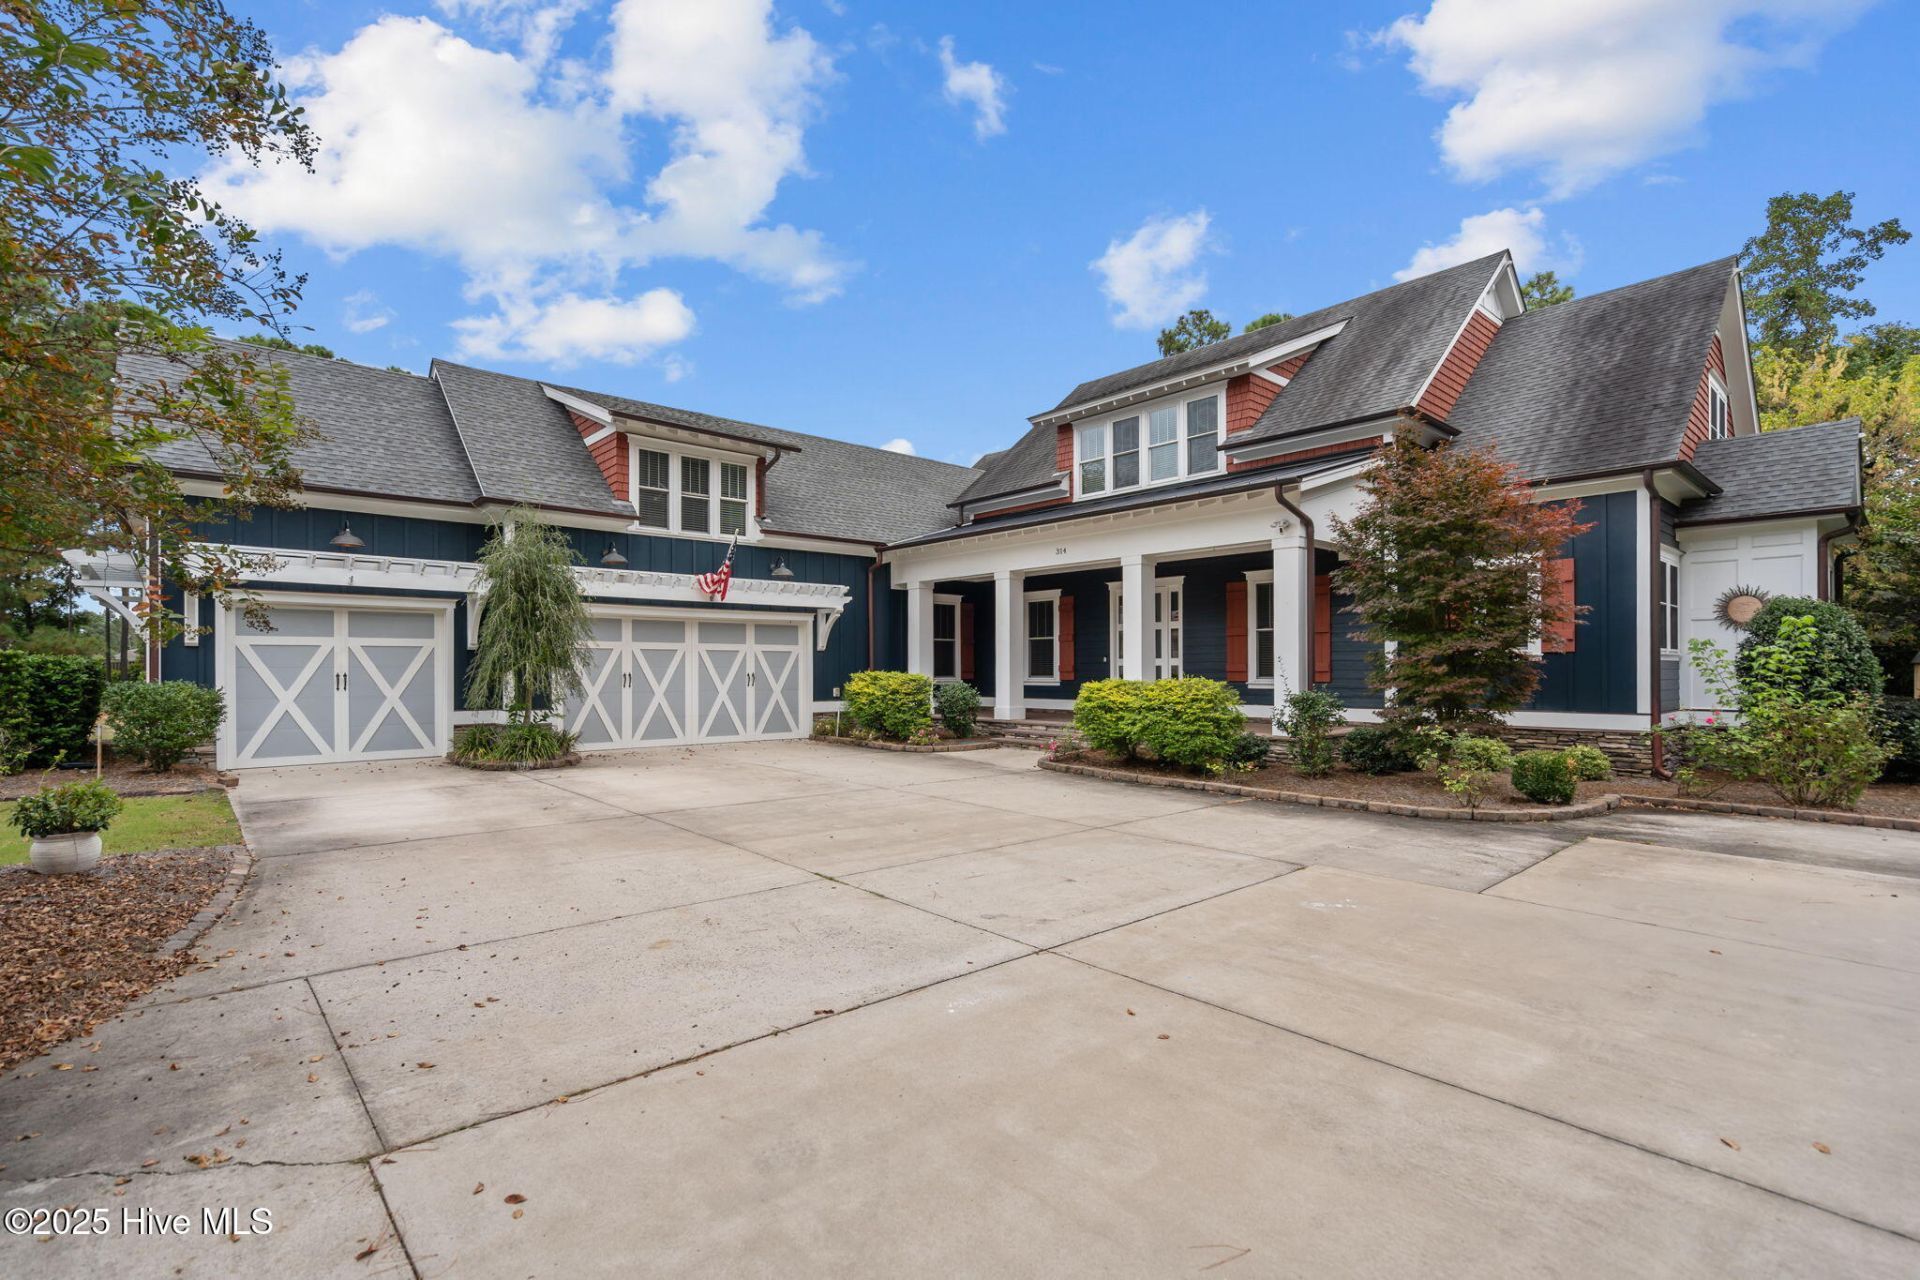
Located in the upscale coastal equestrian community of Whitebridge, this exceptional 5-bedroom, 6.5-bathroom home offers luxurious living on a private 2-acre lot. The custom-designed home showcases elegant woodwork, 10-foot ceilings, a gourmet kitchen with KitchenAid appliances and quartz countertops, and spacious living and dining areas. The main-level primary suite features a spa-inspired bathroom with a soaking tub and custom shower. Enjoy outdoor living on the expansive screened porch, complete with a custom bar, outdoor fireplace, and private backyard views. Additional features include a bonus room with full bath, a second living area, ample guest accommodations, and beautifully landscaped grounds. Lawn maintenance and water are included in the rent; all other utilities are the tenant's responsibility. Pets are negotiable.
Property Features
Property Type: Rental - Single Family
Cooling: Central Air
Garage: 4
Heating: Electric, Forced Air, Heat Pump
Lot Size: 2.00 Acres
Stories: 2.0
Year Built: 2017
Amenities
Walk-in Closet(s)
Tray Ceiling(s)
High Ceilings
Master Downstairs
Bookcases
Kitchen Island
Pantry
Walk-in Shower
Blinds/Shades
Gas Log
Walk-In Closet(s)
Feature Descriptions
Appliances: Electric Cooktop, Built-In Microwave, Built-In Electric Oven, Dishwasher
Association Amenities: Community Pool, Maintenance Common Areas, Maintenance Grounds, Maintenance Roads, Picnic Area, Tennis Court(s), Trail(s)
Days on Site: 1
Exterior: Cedar, Fiber Cement, Wood Frame
Fireplace: Gas Log
Flooring: LVT/LVP, Carpet, Tile
Lot: Cul-De-Sac, Pasture
Parcel#: 3281-85-2525-0000
Parking: Garage Faces Side, Additional Parking, Off Street, On Site, Paved
Parking Notes: Garage Faces Side, Additional Parking, Off Street, On
Patio/Porch: Covered, Deck, Patio, Porch, Screened
Pets Allowed: Negotiable, Yes
Sewer: Septic Tank
Special View Info: None
Utilities: Water Connected
Water: Public
Room Sizes
Bathroom 1: 7 X 11 Level - First
Office: 13 X 10 Level - First
Bedroom 6: 16 X 24 Level - Second
Bedroom 5: 15 X 14 Level - Second
Bedroom 2: 16 X 21 Level - Second
Bathroom 6: 11 X 6 Level - Second
Bedroom 4: 16 X 12 Level - Second
Laundry: 10 X 8 Level - First
Bathroom 2: 10 X 16 Level - First
Bathroom 3: 9 X 5 Level - Second
Bedroom 1: 18 X 13 Level - First
Family Room: 16 X 19 Level - Second
Primary Bedroom: 14 X 27 Level - First
Kitchen: 19 X 20 Level - First
Living Room: 28 X 20 Level - First
Bathroom 6: 10 X 6 Level - Second
Bathroom 4: 6 X 7 Level - Second
Local Schools
High School: Topsail
Middle School: Topsail
Elementary School: Topsail
Listed By / Shown By
Listed By
Agency Name: Sold Buy the Sea Realty
Agency Phone: 910-367-2965
Shown By
Agency Title: CENTURY 21 Thomas
Agency Phone: 888-249-2100

314 E Rolling Meadows Road | MLS# 100616938
This property located at 314 E Rolling Meadows Road, Hampstead, NC 28443 is currently listed for rent with an asking price of $4,800 / Monthly. Search Hampstead real estate on www.century21thomas.com today.