
BEDS4
BATHS3 full 1 partial
SQUARE FEET2,595
MLS#100606848
STATUSActive
PROPERTY TYPEResidential - Single Family
SUBDIVISIONIndigo at Abbey Preserve
Property Description
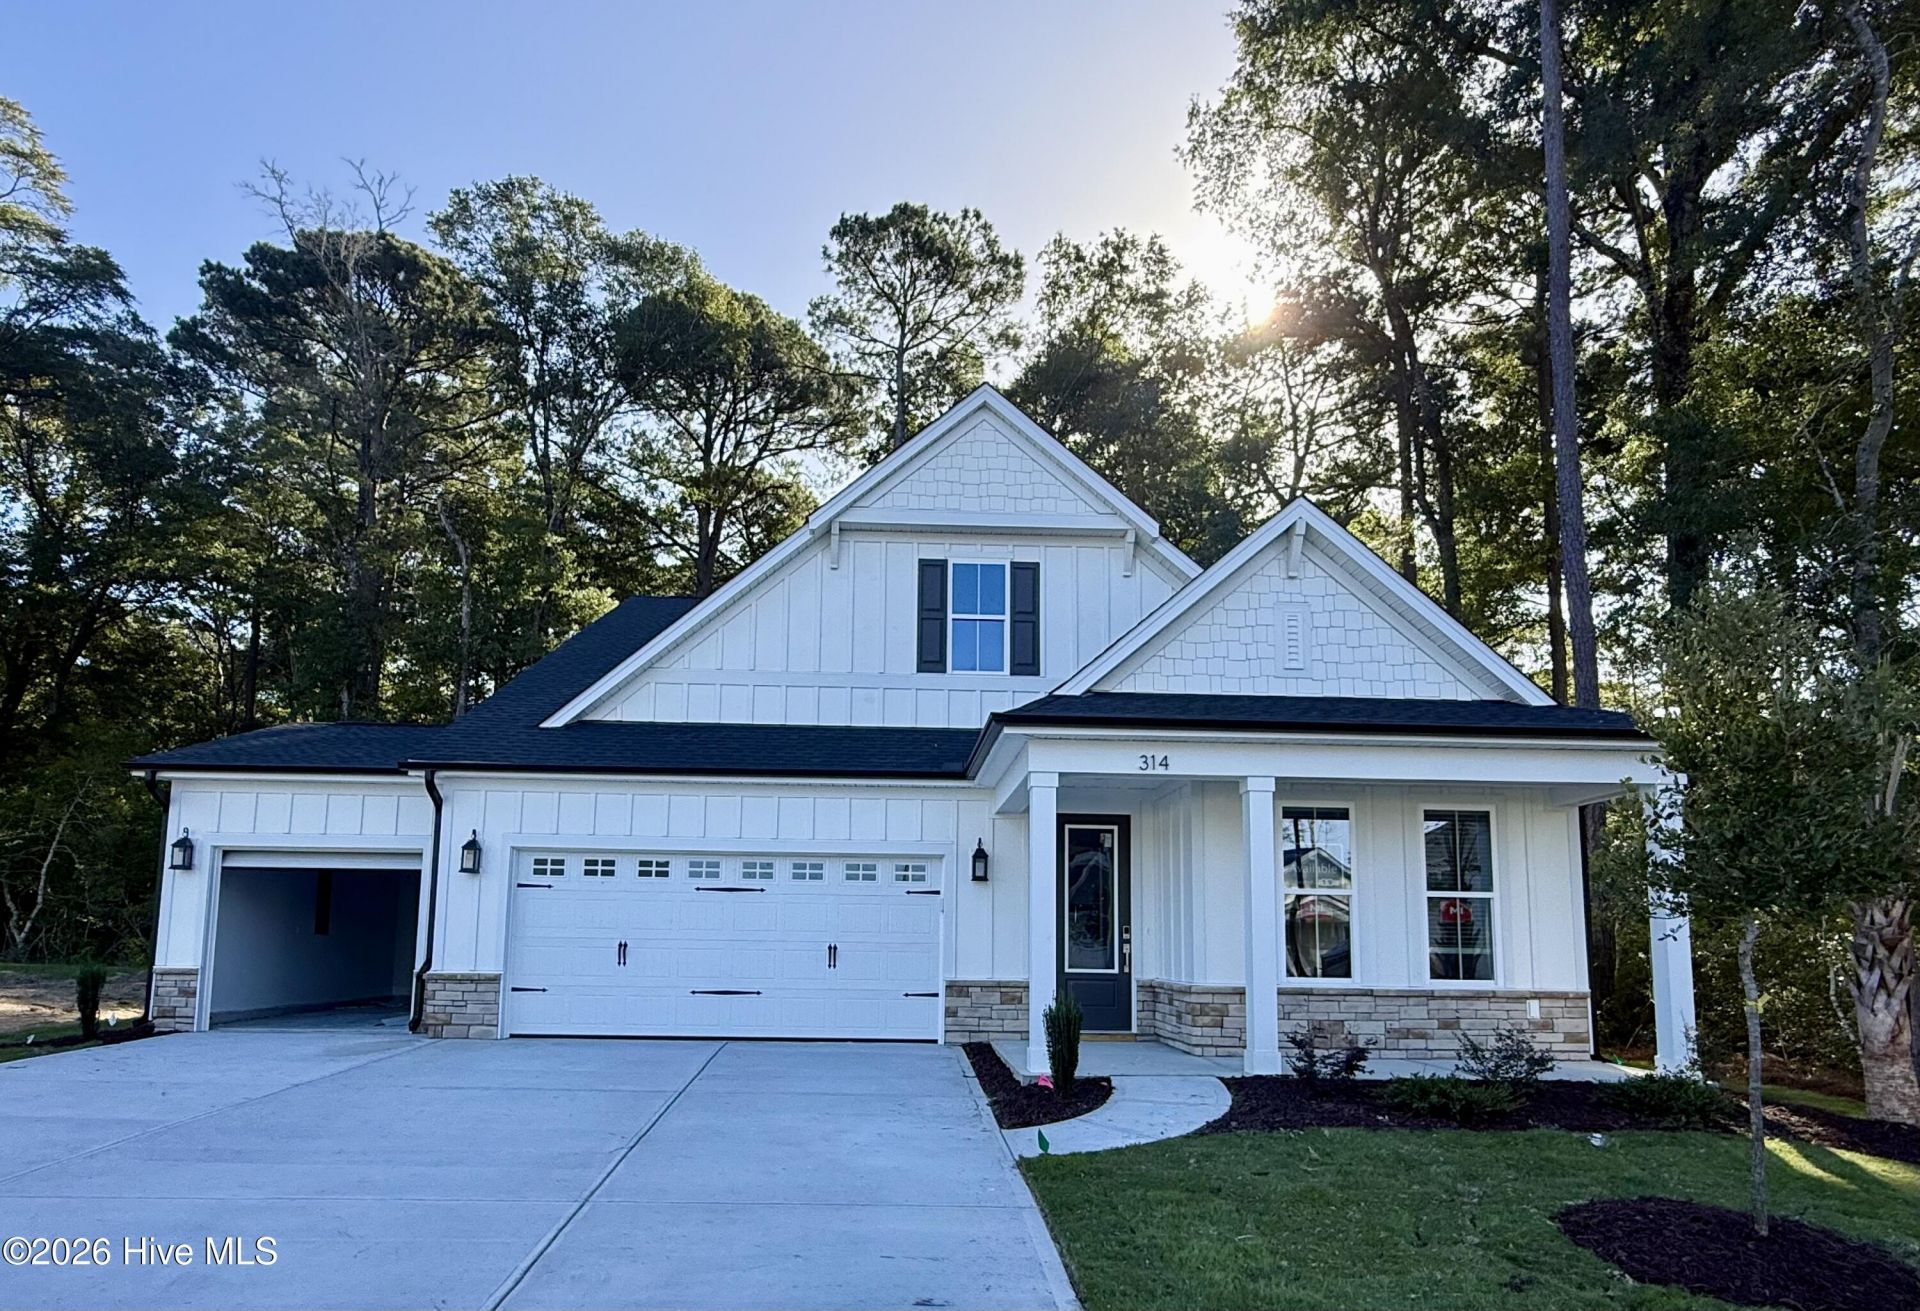
This Hunter is a charming home offering the perfect blend of comfort and functionality with four bedrooms and three and a half bathrooms. A welcoming front entry leads into a spacious great room that flows seamlessly into the kitchen and eat-in dining area, creating an ideal space for everyday living and entertaining. There is an enlarged covered back porch for entertaining and backs up to the Abbey Nature Preserve. There are two primary suites as well located on first floor. Upstairs you'll find two additional bedrooms and a loft that may be used as a media room or playroom. Upgraded three-car garage to offering plenty of room for vehicles and storage. Make your appointment today to see this unique home!
Property Features
Property Type: Residential - Single Family
Cooling: Heat Pump
Garage: 3 car attached
Heating: Heat Pump, Fireplace(s), Electric, Natural Gas
Lot Size: 0.44 Acres
Roof Type: Architectural Shingle
Stories: 2.0
Year Built: 2026
Amenities
Master Downstairs
Walk-in Closet(s)
Tray Ceiling(s)
Entrance Foyer
Solid Surface
Kitchen Island
Pantry
Walk-in Shower
Gas Log
Walk-In Closet(s)
Irrigation System
Cluster Mailboxes
Feature Descriptions
Appliances: Gas Oven, Gas Cooktop, Built-In Microwave, Disposal, Dishwasher, Tankless Water Heater
Association Amenities: Gated, Maintenance Common Areas, Maintenance Roads, Management, Sidewalks, Street Lights, Trail(s), Trash
Days on Site: 53
Exterior: Fiber Cement, Wood Frame
Fireplace: Gas Log
Flooring: LVT/LVP, Carpet, Tile
HOA Fee: $1100/ Annually
Laundry: Laundry Room
Lot Dimensions: 195 x 129 x 255 x 57
Parcel#: 3270-59-0202-0000
Parking: Garage Faces Front, Attached, Paved
Parking Notes: Garage Faces Front, Attached, Paved
Patio/Porch: Covered, Porch, Rear Porch
Security: Security Lights, Smoke Detector(s)
Sewer: Municipal Sewer, Pluris LLC
Special View Info: None
Utilities: Natural Gas Connected, Sewer Connected, Underground Utilities, Water Connected
Water: Public
Room Sizes
Family Room: 17.4 X 20.6 Level - First
Primary Bedroom: 12.4 X 15.4 Level - First
Bedroom 3: 10 X 12.2 Level - Second
Breakfast Nook: 13.4 X 10.1 Level - First
Bedroom 2: 12 X 14 Level - First
Loft: 17.8 X 9.8 Level - Second
Bedroom 4: 10 X 13 Level - Second
Local Schools
High School: Topsail
Middle School: Topsail
Elementary School: South Topsail
Listed By / Shown By
Listed By
Agency Name: Mungo Homes
Agency Phone: 910-635-1051
Shown By
Agency Title: CENTURY 21 Thomas
Agency Phone: 888-249-2100

Estimate Your Payment
Estimated Payment
$ 1,734.44 per month $1,533.48 Principal & Interest $0.00 Property Tax (data not provided by mls) $200.97 Homeowner's Insurance
314 Heart Pne Avenue | MLS# 100606848
This single family home located at 314 Heart Pne Avenue, Wilmington, NC 28411 is currently listed for sale with an asking price of $689,027. This property was built in 2026 and has 4 bedrooms and 3 full and 1 partial baths with 2595 sq. ft. Heart Pne Avenue is located in the Indigo at Abbey Preserve subdivision. Search Indigo At Abbey Preserve real estate on www.century21thomas.com today.