
BEDS4
BATHS4 full
SQUARE FEET3,146
MLS#2621981
STATUSActive
PROPERTY TYPEResidential - Single Family
SUBDIVISIONThe Bluffs On The Waterway
Property Description
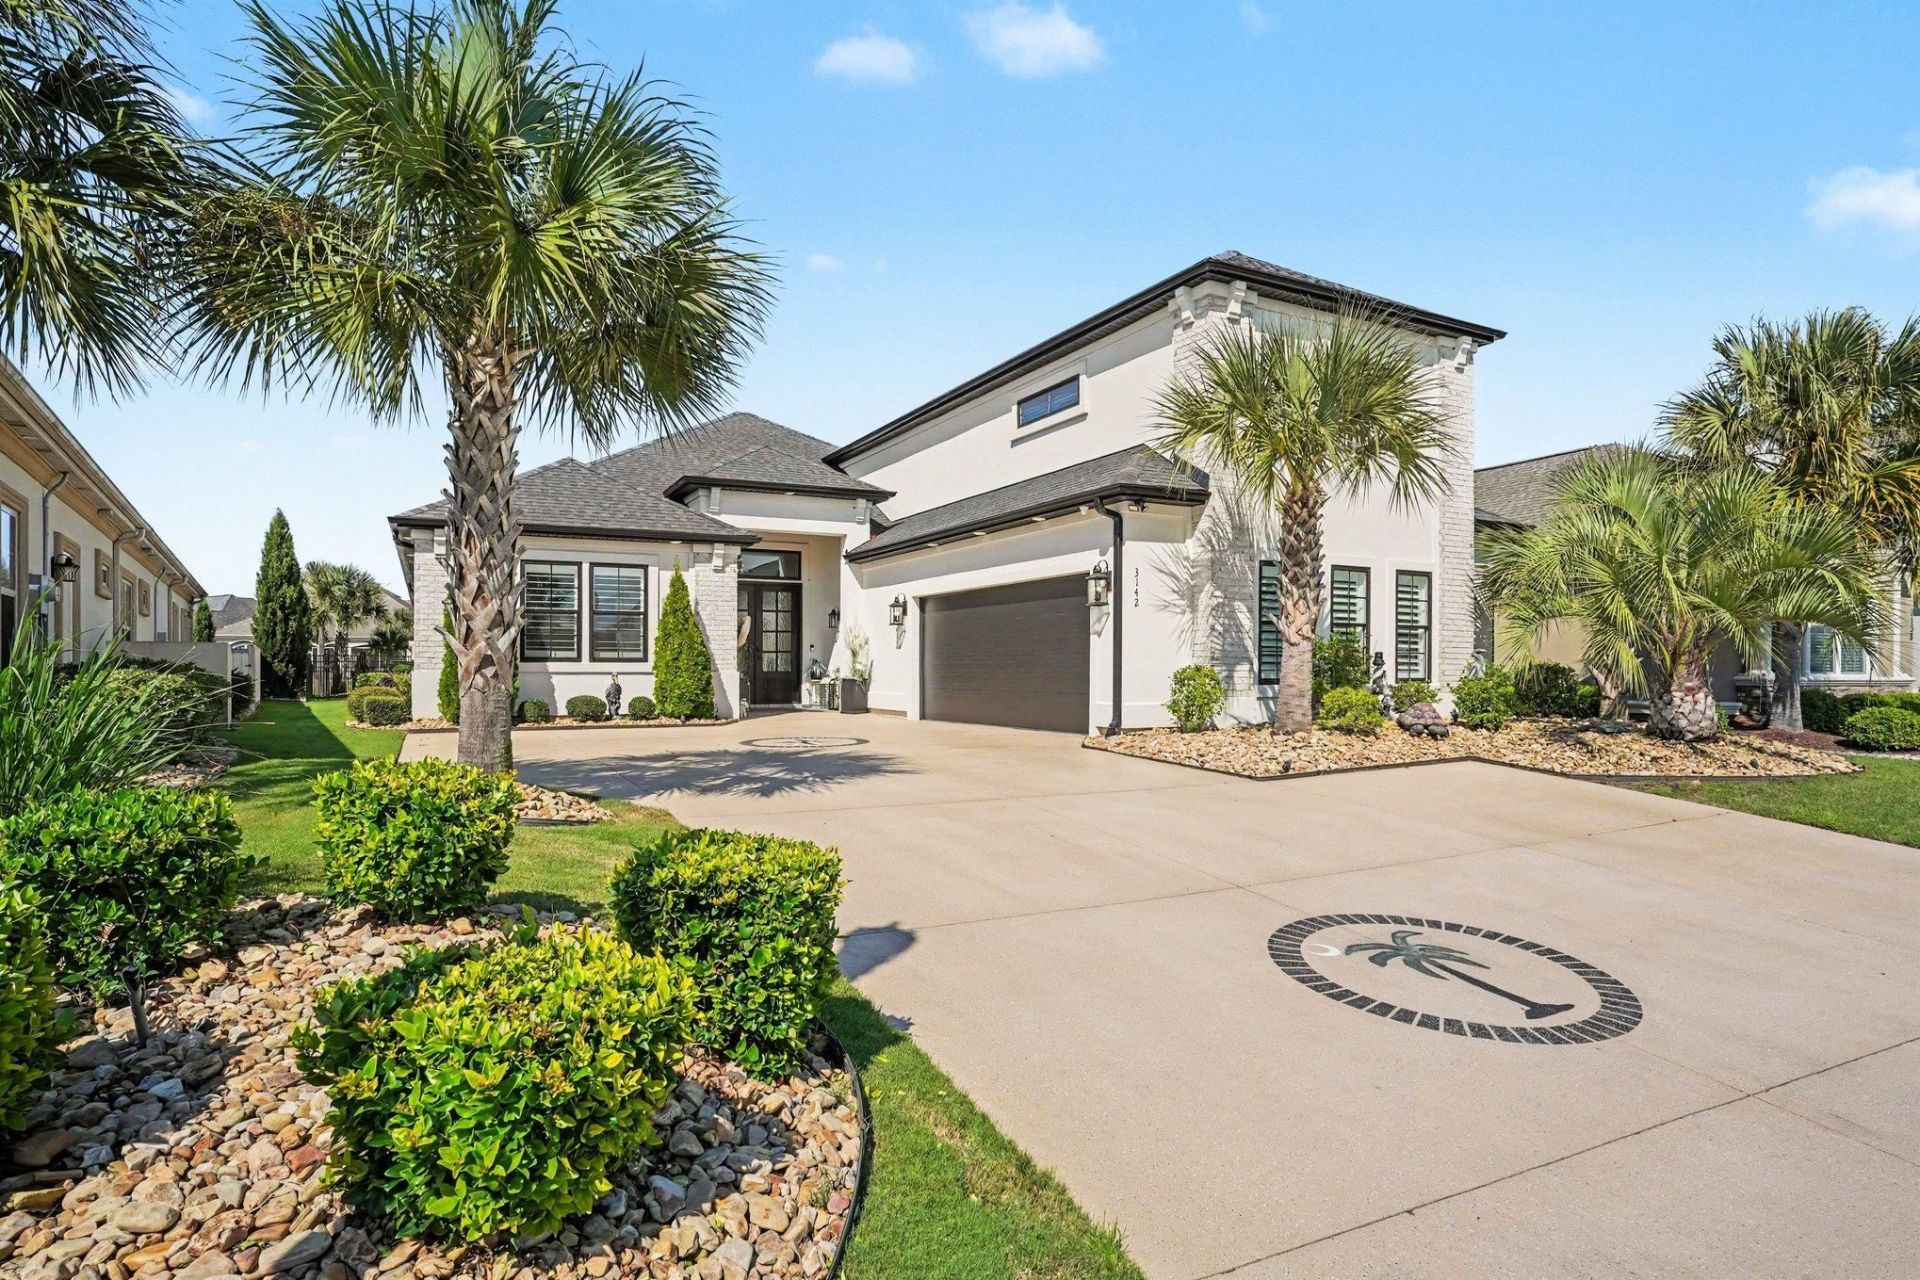
A truly exceptional, both inside and out, 4 bed 4 bath home awaits in the prestigious Bluffs on the Waterway community! Meticulously maintained, this stunning contemporary home is beautifully landscaped with four palm trees framing the front of the home, rock garden beds, an additional ten palm trees in the backyard and sixteen cypress trees lining the fence and there is an irrigation system as well. Inside, the home is enhanced with striking architectural details, double entrance door with transom, wood flooring, plantation shutters, and upgraded lighting and ceiling fans throughout and the home is wired for security. Versatile floor plan provides functionality and style and includes a spacious living room with beamed ceilings, an electric fireplace, built in cabinetry, and triple sliders leading to the porch, a nice sized dining area with beamed tray ceiling and a spectacular chefs kitchen with marble counters and backsplash, stainless appliances, abundant cabinets and wine rack, Zline gas range/double oven, a pot filler, work island and breakfast bar, and a pantry. An office with French doors and custom tray ceiling is located just off the foyer. The luxurious first floor primary suite features a beamed tray ceiling, fabulous walk-in closet with custom shelving and storage and bath with double sink vanity, marble counters, and large tiled walk-in shower. There are two additional bedrooms and two full baths with vanities, one with shower and one with tub/shower combo on the first floor and a laundry room with cabinets, a sink and folding counter. Upstairs, a fourth bedroom and fourth full bath with vanity and tub/shower is ideal for guests or could also be used as a bonus or game room. There is also walk in attic storage with tons of space on the second floor. The outdoor living space is a veritable paradise and boasts an expansive porch with tile floors and wood beadboard ceiling, remote control floor to ceiling shades, a Sunsetter TV and an outdoor kitchen with Lion premium grill and leather granite countertop and the extended patio just off the porch is the perfect spot to relax with cocktails or dine al fresco. In addition, the oversized 2 car side load garage has epoxy coated floors and the expanded driveway is coated and provides ample guest parking. The Bluffs on the Waterway is a gated community on the ICW that offers superb amenities including two clubhouses, a resort-style pool, tennis and pickleball courts, playgrounds, scenic walking paths, private boat storage, day docks and a community boat launch. Situated in a wonderful central location, this home is convenient to shopping, diverse dining options in Carolina Forest, golf courses, and medical facilities and with easy access to Highway 501, 17 Bypass, 17 Business, and Highway 31. Plus, you will be just minutes away from the beach and all that the Grand Strand has to offer! If youre looking for your dream home, your search ends here! Schedule your private showing today and
Property Features
Property Type: Residential - Single Family
Cooling: Central Air
Fenced: Yes
Garage: 2 car attached
Heating: Central, Electric, Propane
Home Style: Contemporary
Lot Size: 0.23 Acres
Year Built: 2022
Amenities
Beamed Ceilings
Tray Ceiling(s)
Dual Sinks
Fireplace
Main Level Primary
Split Bedrooms
Separate Shower
Vanity
Walk-In Closet(s)
Window Treatments
Breakfast Bar
Bedroom on Main Level
Kitchen Island
Stainless Steel Appliances
Solid Surface Counters
Fence
Sprinkler/Irrigation
Outdoor Kitchen
Porch
Patio
Feature Descriptions
Appliances: Double Oven, Dishwasher, Disposal, Microwave, Range, Refrigerator, Range Hood, Dryer, Washer
Association Amenities: Boat Dock, Boat Ramp, Gated, Owner Allowed Golf Cart, Owner Allowed Motorcycle, Pet Restrictions, Security, Tennis Court(s)
Community Features: Boat Facilities, Dock, Golf Carts OK, Gated, Tennis Court(s), Long Term Rental Allowed, Pool
Days on Site: 4
Door Features: Insulated Doors
Exterior: Stucco
Flooring: Tile, Wood
HOA: Yes
HOA Fee: 154/ Monthly
Laundry: Washer Hookup
Lot: Irregular Lot, Outside City Limits
Lot Dimensions: 54x157x75x154
Parcel#: 42003030090
Parking: Attached, Two Car Garage, Garage, Garage Door Opener
Parking Notes: Attached, Two Car Garage, Garage, Garage Door Opener
Patio/Porch: Rear Porch, Front Porch, Patio
Pets Allowed: Owner Only, Yes
Pool: Community, Outdoor Pool
Security: Gated Community, Smoke Detector(s), Security Service
Swimming Pool: Yes
Utilities: Cable Available, Electricity Available, Phone Available, Sewer Available, Underground Utilities, Water Available
Water: Public
Window: Window Treatments
Room Sizes
Living Room: 17'4x23'11
Kitchen: 16'3x23'11
Dining Room: 12'10x8'11
Bedroom 3: 14'9x23'5 Level - Second
Bedroom 2: 12'7x11'2 Level - First
Primary Bedroom: 16x18'9 Level - First
Bedroom 1: 15'1x12'3 Level - First
Local Schools
High School: Carolina Forest High School
Middle School: Ocean Bay Middle School
Elementary School: River Oaks Elementary
Listed By / Shown By
Listed By
Agency Name: Century 21 The Harrelson Group
Agency Phone: 843-903-3550
Shown By
Agency Title: CENTURY 21 Thomas
Agency Phone: 888-249-2100

Estimate Your Payment
Estimated Payment
$ 2,341.03 per month $2,069.78 Principal & Interest $0.00 Property Tax (data not provided by mls) $271.25 Homeowner's Insurance
3142 Marsh Island Dr. | MLS# 2621981
This single family home located at 3142 Marsh Island Dr. , Myrtle Beach, SC 29579 is currently listed for sale with an asking price of $929,999. This property was built in 2022 and has 4 bedrooms and 4 full baths with 3146 sq. ft. Marsh Island Dr. is located in the The Bluffs On The Waterway subdivision. Search The Bluffs On The Waterway real estate on www.century21thomas.com today.