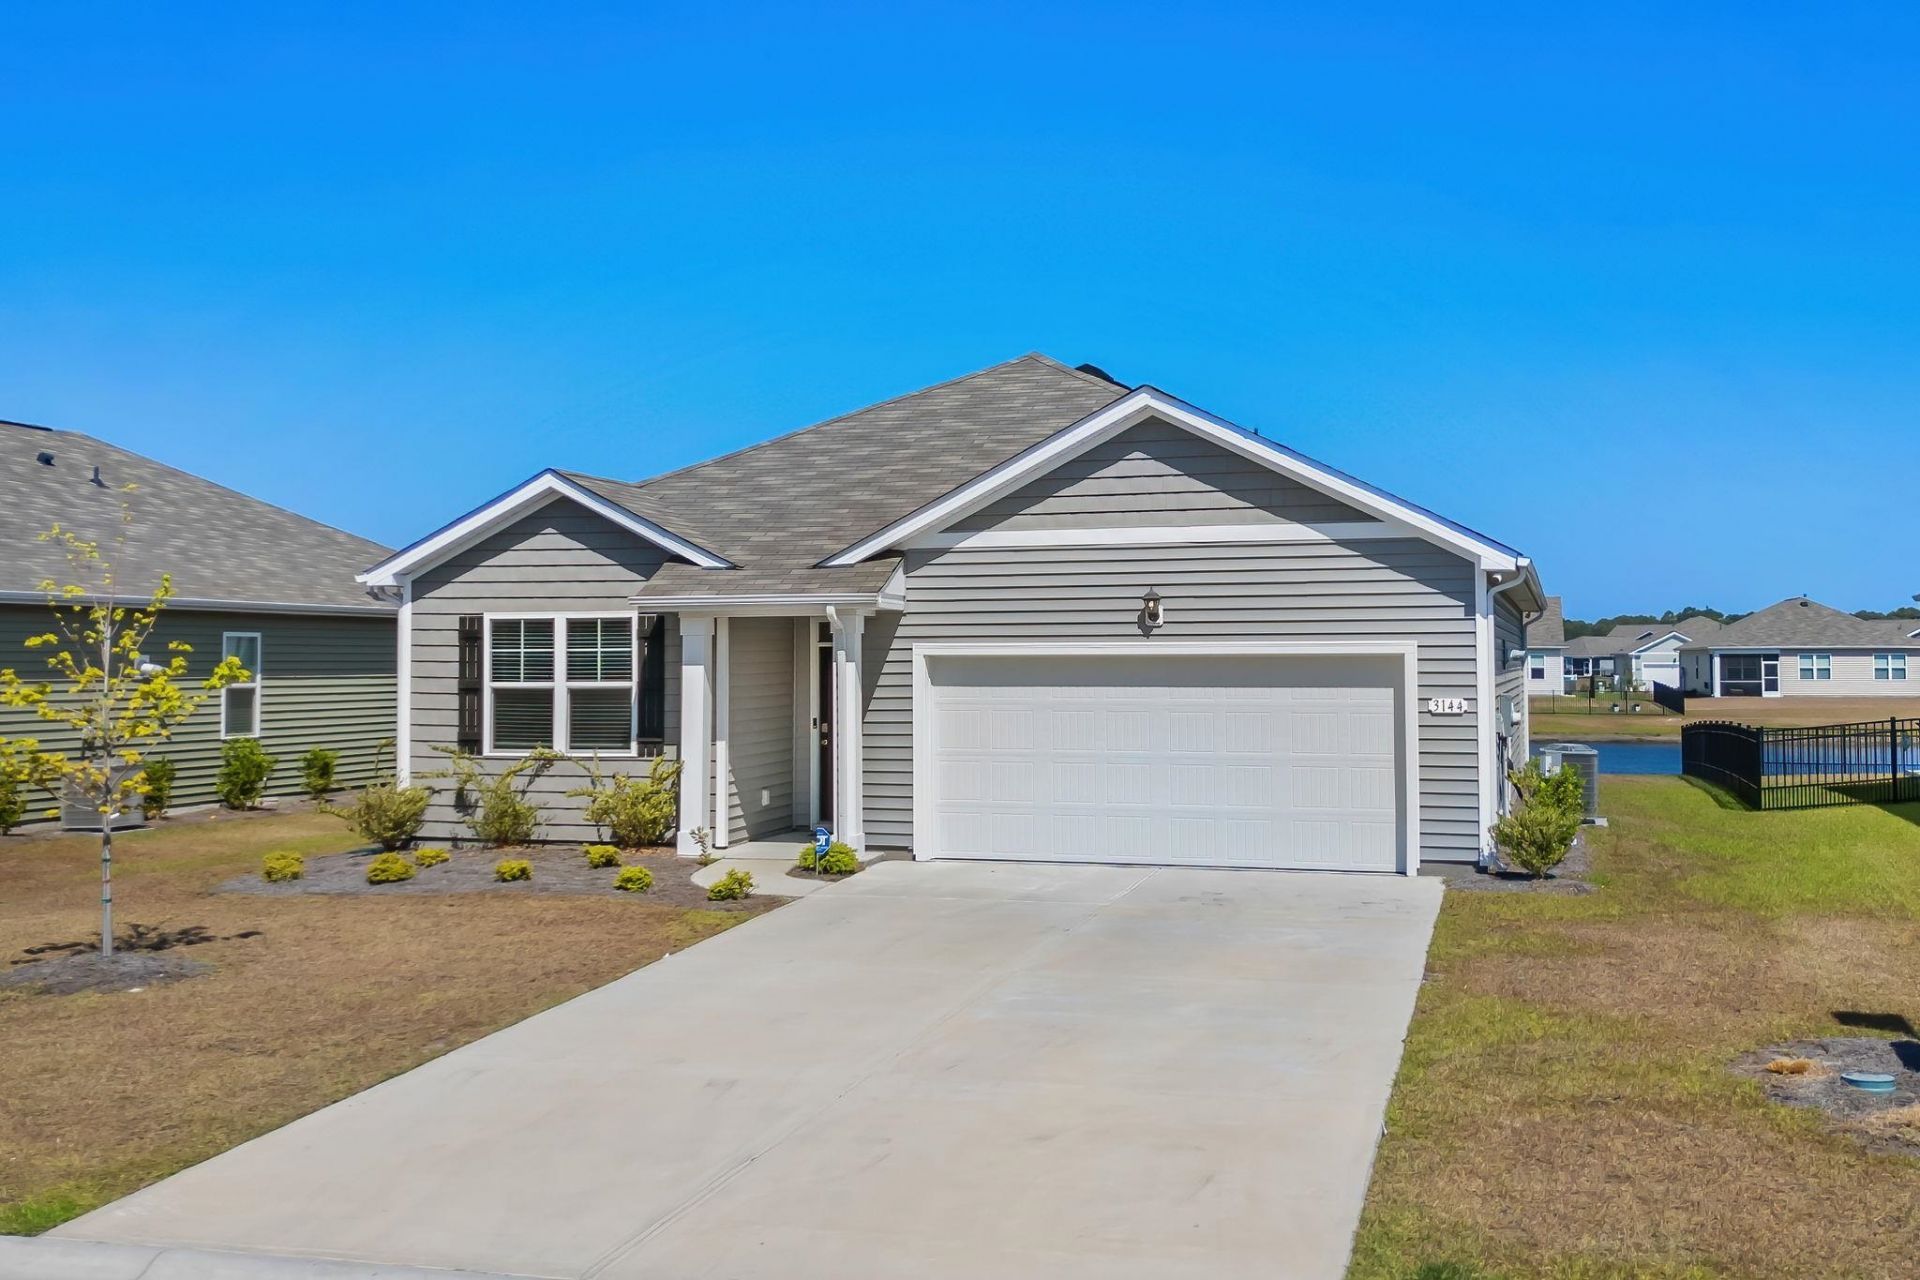

BEDS3
BATHS2 full
SQUARE FEET1,618
MLS#2626726
STATUSActive
PROPERTY TYPEResidential - Single Family
SUBDIVISIONRidgefield
Property Description
Welcome to this beautifully designed 3-bedroom, 2-bath home in the desirable Ridgefield community of Carolina Forest! Featuring the popular Cali floor plan, this single-level home offers an open, spacious layout that is perfect for everyday living and entertaining. The kitchen is the heart of the home, complete with granite countertops, an oversized island, stainless steel Whirlpool appliances, 36-inch cabinetry, and a walk-in pantry. The private primary suite is tucked away at the rear of the home and features a generous walk-in closet and en suite bath with dual vanities, a spacious walk-in shower, and a separate linen closet. Two additional bedrooms are located toward the front of the home, providing privacy and flexibility for guests or a home office. Step outside to the covered rear porch, a great spot to relax or enjoy the outdoors. Additional features include smart home technology, allowing convenient control of select home features from your smartphone. Residents of Ridgefield enjoy access to a community clubhouse, swimming pool, and fitness center. Conveniently located near Conway Medical Center, Coastal Carolina University, historic downtown Conway, and the shopping, dining, and beaches of Myrtle Beach. This home offers a great combination of comfort, convenience, and low-maintenance single-level living!
Property Features
Property Type: Residential - Single Family
Cooling: Central Air
Garage: 2 car attached
Heating: Central, Electric, Gas
Home Style: Ranch
Lot Size: 0.20 Acres
Stories: 1.0
Year Built: 2024
Amenities
Attic
Dual Sinks
Main Level Primary
Pull Down Attic Stairs
Permanent Attic Stairs
Split Bedrooms
Separate Shower
Vanity
Walk-In Closet(s)
Bedroom on Main Level
Entrance Foyer
Stainless Steel Appliances
Solid Surface Counters
Porch
Feature Descriptions
Appliances: Dishwasher, Disposal, Microwave, Range, Dryer, Washer
Association Amenities: Clubhouse
Community Features: Clubhouse, Recreation Area, Long Term Rental Allowed, Pool
Days on Site: 9
Exterior: Wood Frame
Flooring: Carpet, Luxury Vinyl, Luxury VinylPlank
HOA: Yes
HOA Fee: 70/ Monthly
Lot: Rectangular, Rectangular Lot
Parcel#: 40014010045
Parking: Attached, Garage, Two Car Garage, Garage Door Opener
Parking Notes: Attached, Garage, Two Car Garage, Garage Door Opener
Patio/Porch: Rear Porch, Front Porch
Pool: Community, Outdoor Pool
Security: Smoke Detector(s)
Swimming Pool: Yes
Utilities: Cable Available, Electricity Available, Natural Gas Available, Phone Available, Sewer Available, Water Available
Water: Public
Room Sizes
Living Room: 12x16
Kitchen: 12'1x15
Dining Room: 12'1x15
Bedroom 2: 11'9x10'7 Level - First
Primary Bedroom: 13x14'8 Level - First
Bedroom 1: 11'9x10'7 Level - First
Local Schools
High School: Carolina Forest High School
Middle School: Ten Oaks Middle
Elementary School: Carolina Forest Elementary School
Listed By / Shown By
Listed By
Agency Name: Salt and Key Property Manageme
Agency Phone: 843-222-2672
Shown By
Agency Title: CENTURY 21 Thomas
Agency Phone: 888-249-2100

Estimate Your Payment
Estimated Payment
$ 878.51 per month $776.72 Principal & Interest $0.00 Property Tax (data not provided by mls) $101.79 Homeowner's Insurance
3144 Fair Ridge Way | MLS# 2626726
This single family home located at 3144 Fair Ridge Way, Conway, SC 29526 is currently listed for sale with an asking price of $349,000. This property was built in 2024 and has 3 bedrooms and 2 full baths with 1618 sq. ft. Fair Ridge Way is located in the Ridgefield subdivision. Search Ridgefield real estate on www.century21thomas.com today.