
BEDS5
BATHS4 full
SQUARE FEET2,892
MLS#100604653
STATUSActive
PROPERTY TYPERental - Single Family
SUBDIVISIONBrookwood
SCHOOLMoore County Schools
Property Description
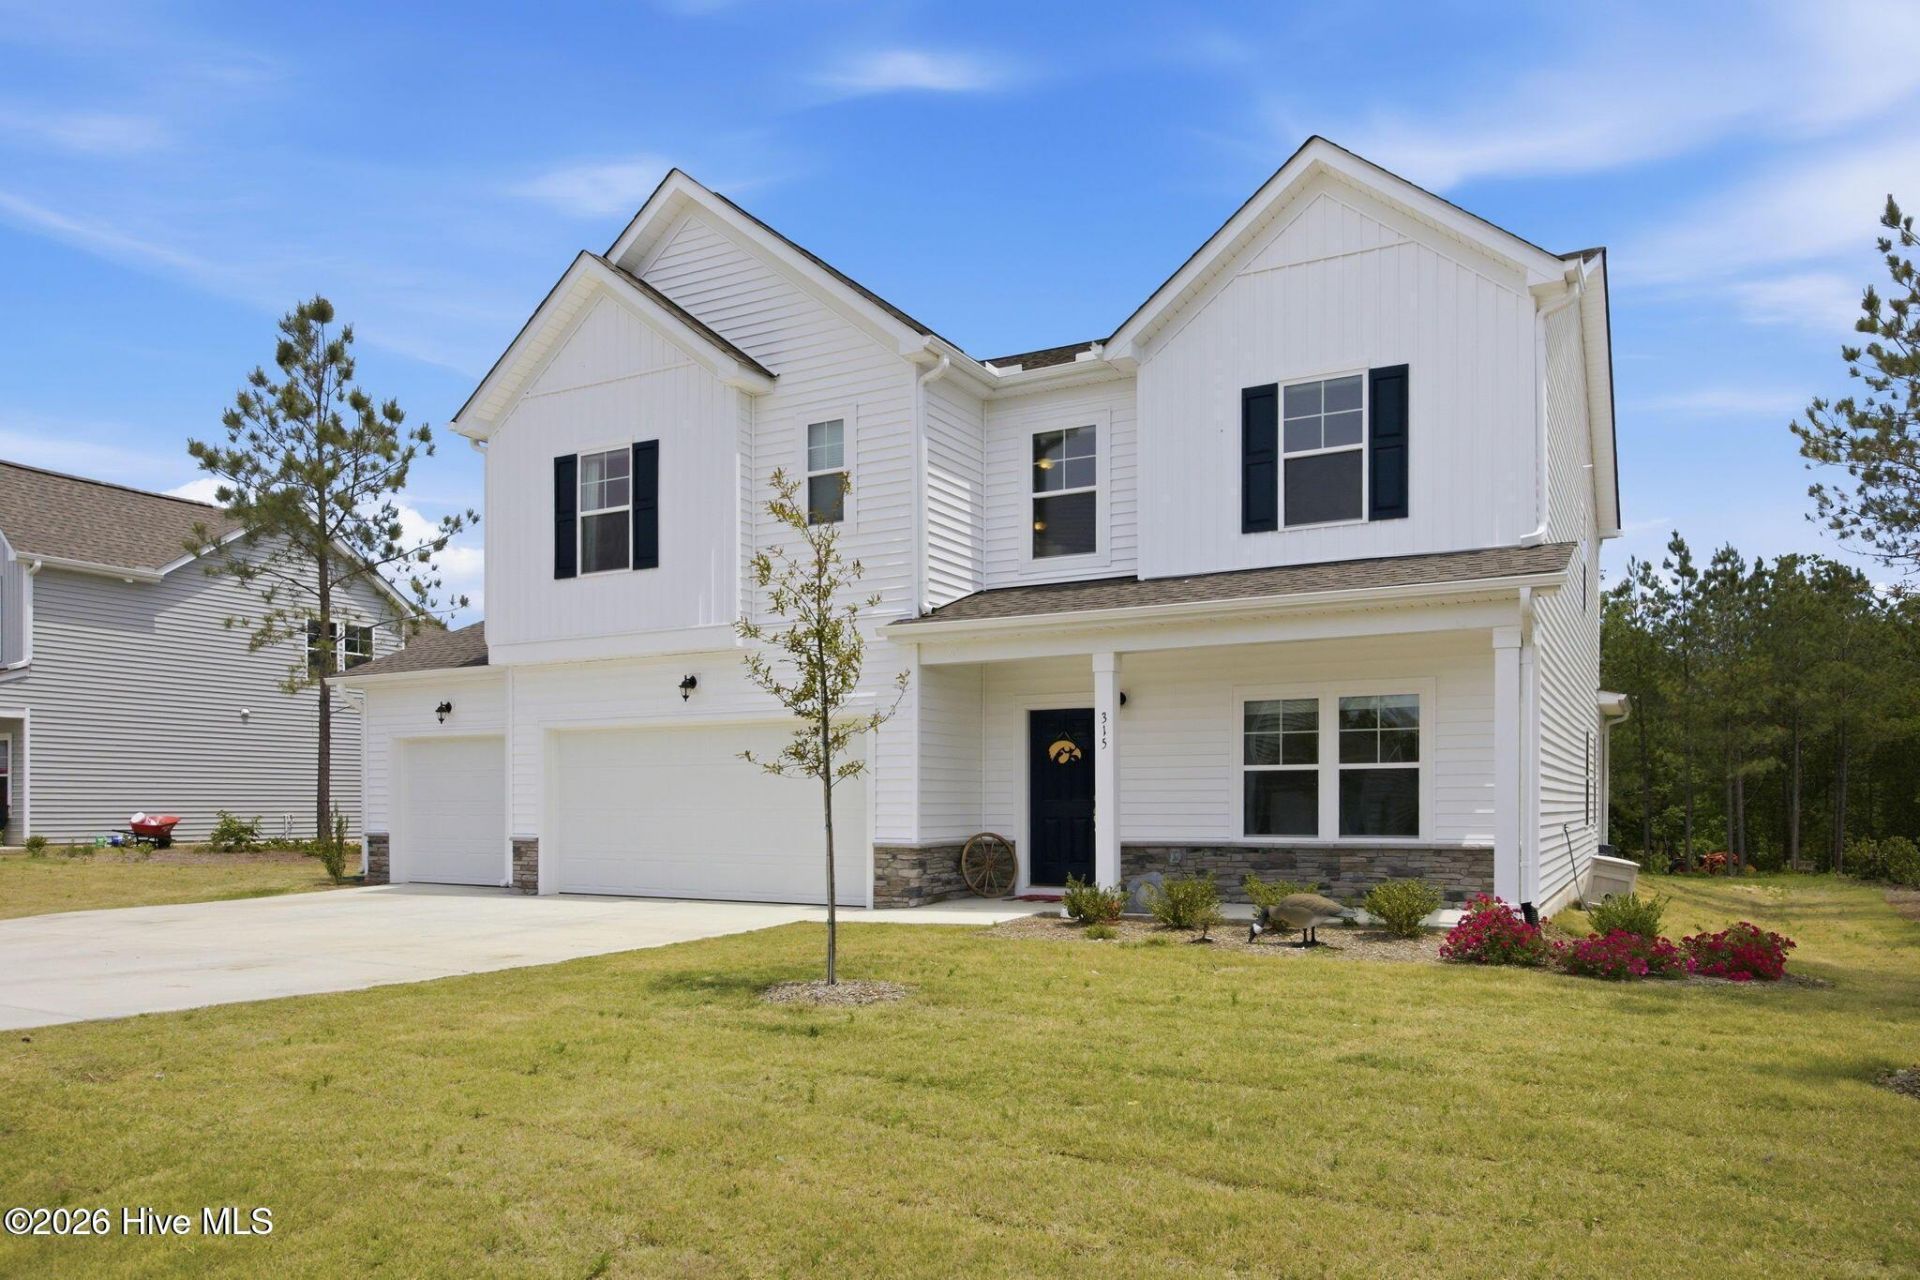
Space for everyone, a 3-car garage, and a homesite just under half an acre, this beautiful home offers the perfect blend of functionality, comfort, and style! Just off the foyer, a versatile flex space with French doors makes the perfect formal dining room, private home office, den, or playroom. The thoughtfully designed kitchen features a large center island, quartz countertops, abundant pantry storage, and flows seamlessly into the breakfast area and spacious family room -- ideal for everyday living and entertaining alike. Tucked away on the main level, the private guest suite includes a walk-in closet and full bath, making it perfect for visitors or multi-generational living. Upstairs, the spacious Primary Suite features a large walk-in closet and an ensuite bath with double vanity and walk-in tiled shower. A flexible loft space, three additional bedrooms -- all with walk-in closets -- a full bath with double vanity, and a conveniently located laundry room complete the second floor. Step outside to enjoy the covered porch and patio, creating the perfect extension of your living space for relaxing or entertaining outdoors. Conveniently located near Highway 22, this community offers easy access to downtown Carthage and Whispering Pines while still providing a peaceful neighborhood setting. Pets negotiable and available now.
Property Features
Property Type: Rental - Single Family
Cooling: Central Air, Heat Pump
Garage: 3 car attached
Heating: Heat Pump, Electric
Lot Size: 0.49 Acres
Stories: 2.0
Year Built: 2025
Amenities
Walk-in Closet(s)
High Ceilings
Entrance Foyer
Kitchen Island
Pantry
Walk-in Shower
Walk-In Closet(s)
Feature Descriptions
Appliances: Electric Oven, Built-In Microwave, Refrigerator, Dishwasher
Association Amenities: Maintenance Common Areas
Days on Site: 7
Exterior: Vinyl Siding, Wood Frame
Flooring: LVT/LVP, Carpet, Tile
Parcel#: 20240334
Parking: Attached, Garage Door Opener
Parking Notes: Attached, Garage Door Opener
Patio/Porch: Patio, Porch
Pets Allowed: Negotiable, Yes
Sewer: Septic Tank
Special View Info: See Remarks
Water: Community Water
Room Sizes
Bedroom 4: 13 X 12 Level - Second
Bedroom 5: 11.8 X 10 Level - First
Bedroom 3: 12.6 X 11.4 Level - Second
Bedroom 2: 11.1 X 11.4 Level - Second
Other: 11 X 12.3 Level - First
Family Room: 15.6 X 16.3 Level - First
Other: 15.4 X 14.11 Level - Second
Primary Bedroom: 15.6 X 17 Level - Second
Breakfast Nook: 14 X 12.3 Level - First
Local Schools
High School: Union Pines High
Middle School: New Century Middle
Elementary School: Sandhills Farm Life
School District: Moore County Schools
Listed By / Shown By
Listed By
Agency Name: Merit Real Estate Services
Shown By
Agency Title: CENTURY 21 Thomas
Agency Phone: 888-249-2100

315 Enfield Drive | MLS# 100604653
This property located at 315 Enfield Drive, Carthage, NC 28327 is currently listed for rent with an asking price of $3,000 / Monthly. Enfield Drive is located within the Moore County Schools school district. Search Carthage real estate on www.century21thomas.com today.