
BEDS3
BATHS2 full
SQUARE FEET1,265
MLS#2604821
STATUSActive Under Contract
PROPERTY TYPEResidential - Single Family
SUBDIVISIONOsprey Cove
Property Description
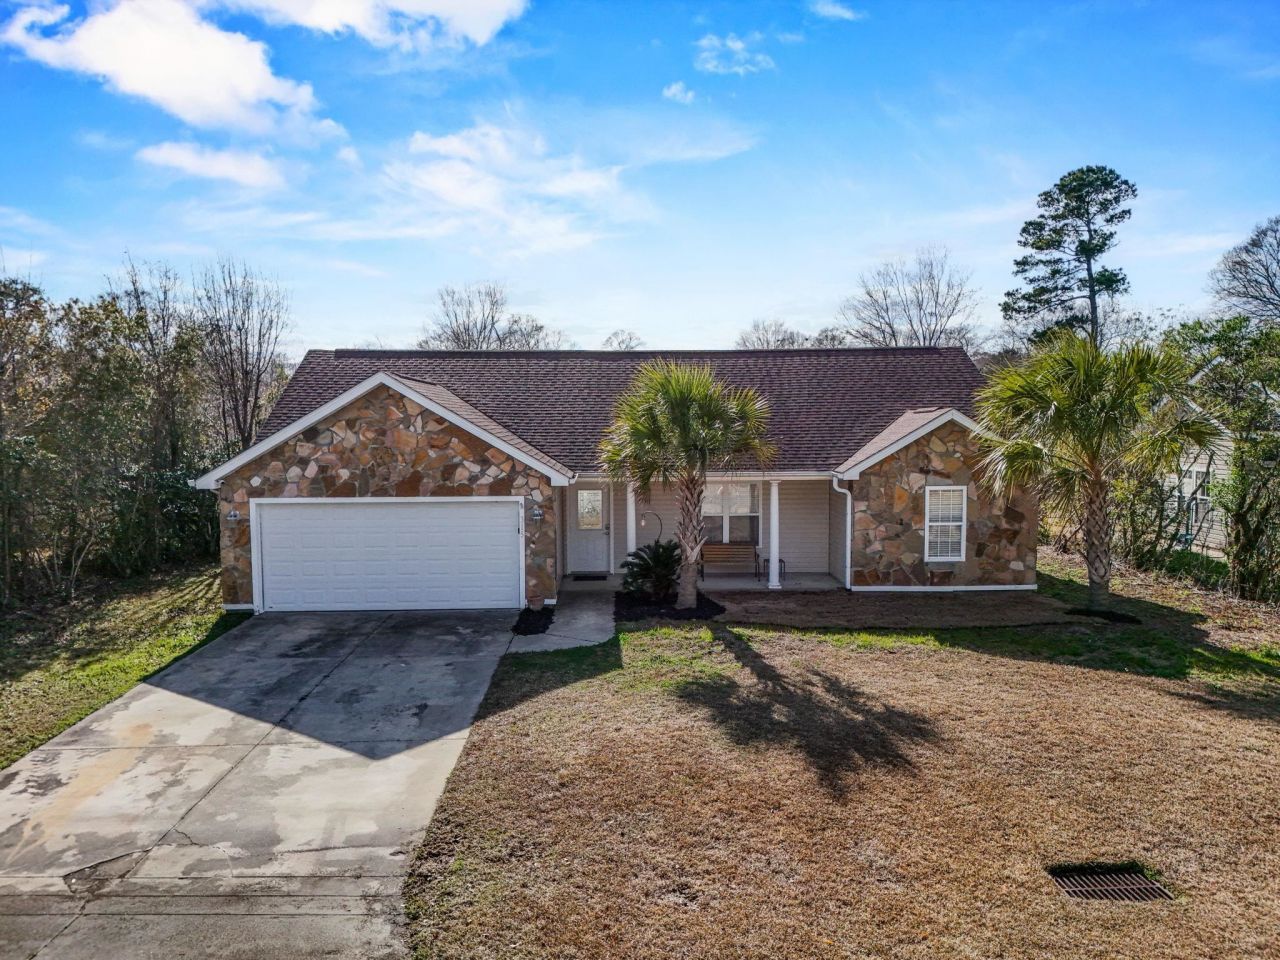
Three-bedroom, two-bathroom single-level home with pond views, a rear patio overlooking the water, and an attached two-car garage in the Osprey Cove community in Myrtle Beach, South Carolina. The split-bedroom floor plan features an open-concept living, dining, and kitchen layout with large windows framing pond views from the main living areas. The kitchen includes white cabinetry and granite countertops open to the dining and living spaces. The primary suite is positioned on one side of the home and includes pond views, a walk-in closet, and an en-suite bathroom with a garden tub and shower combo. Two guest bedrooms and a second full bathroom are located on the opposite side of the home, with a dedicated laundry room nearby. The rear patio overlooks the pond and provides outdoor living space for grilling or everyday use. Osprey Cove is located near the SC-31 and SC-707 interchange in Myrtle Beach, providing quick access north to North Myrtle Beach and south to Murrells Inlet and Pawleys Island. Myrtle Beach International Airport, Coastal Grand Mall, Tanger Outlets, and multiple Grand Strand golf courses are all within 10 miles. Suitable as a primary residence, second home, or long-term rental investment. Pond view, single-level, split-bedroom, 3-bedroom, granite countertops, garden tub, two-car garage, rear patio, dedicated laundry room, Osprey Cove, Myrtle Beach, SC 29588. Measurements approximate; buyer responsible for verification.
Property Features
Property Type: Residential - Single Family
Cooling: Central Air
Garage: 2 car attached
Heating: Central, Electric
Home Style: Ranch
Lot Size: 0.32 Acres
Stories: 1.0
Year Built: 2002
Amenities
Tray Ceiling(s)
Ceiling Fan(s)
Main Level Primary
Split Bedrooms
Tub Shower
Vanity
Walk-In Closet(s)
Window Treatments
Bedroom on Main Level
Kitchen Island
Stainless Steel Appliances
Solid Surface Counters
Patio
Feature Descriptions
Appliances: Dishwasher, Microwave, Range, Refrigerator, Dryer, Washer
Association Amenities: Pet Restrictions
Community Features: Long Term Rental Allowed
Days on Site: 90
Door Features: Insulated Doors
Exterior: Masonry, Wood Frame
Flooring: Laminate, Tile
HOA: Yes
HOA Fee: 23/ Monthly
Laundry: Washer Hookup
Lot: Irregular Lot, Lake Front, Outside City Limits, Pond on Lot
Parcel#: 44915020002
Parking: Attached, Garage, Two Car Garage, Garage Door Opener
Parking Notes: Attached, Garage, Two Car Garage, Garage Door Opener
Patio/Porch: Front Porch, Patio
Pets Allowed: Owner Only, Yes
Security: Smoke Detector(s)
Utilities: Cable Available, Electricity Available, Phone Available, Sewer Available, Underground Utilities, Water Available
Water: Public
Water Features: Pond
Window: Window Treatments
Room Sizes
Living Room: 17x13
Kitchen: 9x12
Dining Room: 7x13
Bedroom 2: 11x11 Level - Main
Primary Bedroom: 11x15 Level - Main
Bedroom 1: 11x10 Level - Main
Local Schools
High School: Saint James High School
Middle School: Saint James Middle School
Elementary School: Burgess Elementary School
Listed By / Shown By
Listed By
Agency Name: CB Sea Coast Advantage MI
Agency Contact: Office: 843-650-0998
Shown By
Agency Title: CENTURY 21 Thomas
Agency Phone: 888-249-2100

Estimate Your Payment
Estimated Payment
$ 742.58 per month $656.54 Principal & Interest $0.00 Property Tax (data not provided by mls) $86.04 Homeowner's Insurance
315 Kildare Ct. | MLS# 2604821
This single family home located at 315 Kildare Ct., Myrtle Beach, SC 29588 is currently listed for sale with an asking price of $294,999. This property was built in 2002 and has 3 bedrooms and 2 full baths with 1265 sq. ft. Kildare Ct. is located in the Osprey Cove subdivision. Search Osprey Cove real estate on www.century21thomas.com today.