
BEDS3
BATHS3 full 1 partial
SQUARE FEET3,404
MLS#100601665
STATUSActive
PROPERTY TYPEResidential - Single Family
SUBDIVISIONSavannah Lakes Village
Property Description
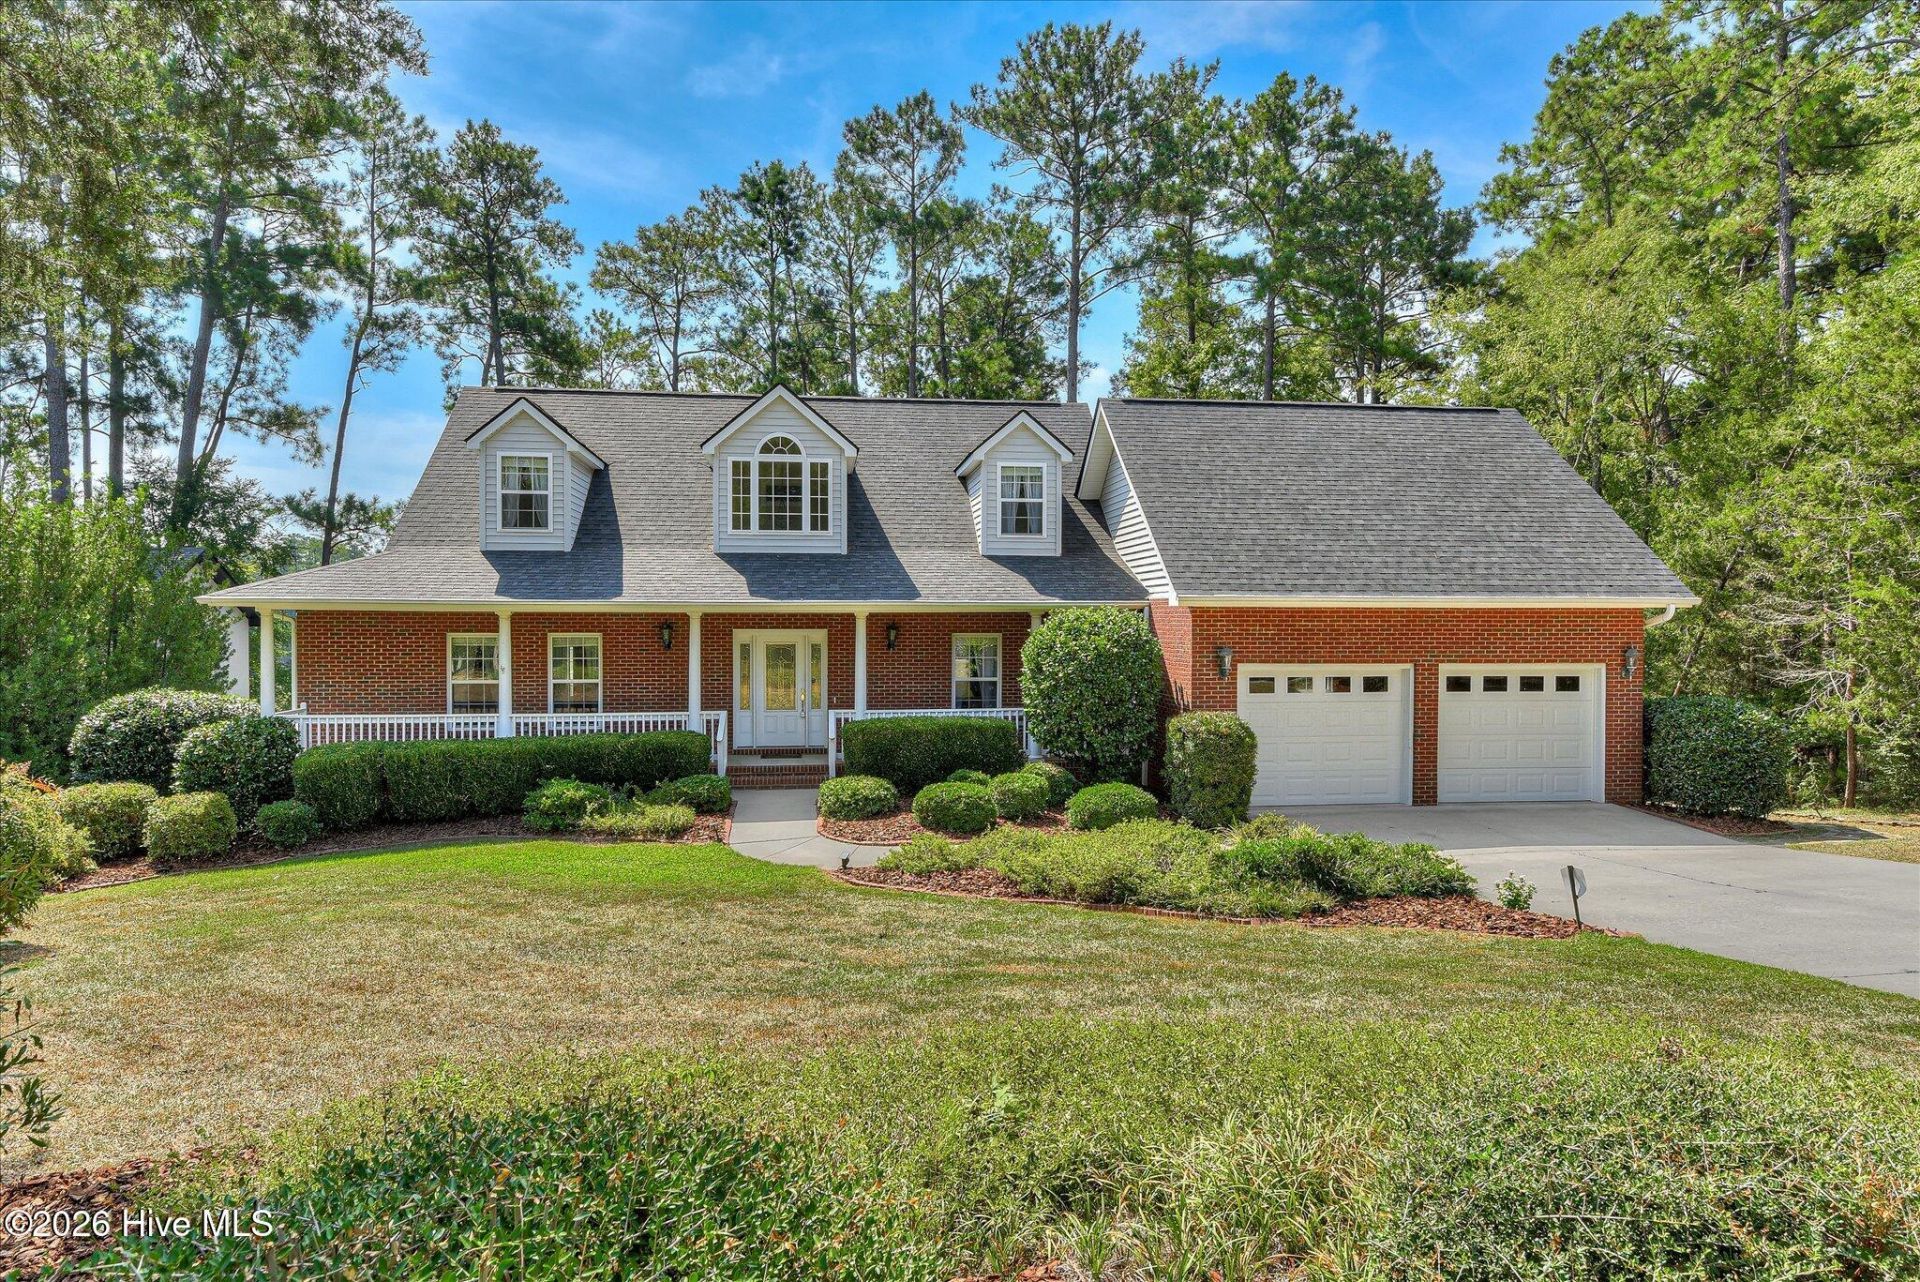
315 Kingfisher Point, McCormick, SC -Listed for $579,000Don't miss your chance at lakefront living on Lake Thurmond! Located in the desirable Tara section of Savannah Lakes Village, this custom home was built in 2003 by Pioneer Builders. Offering 3,404 SF across three levels plus abundant storage. Main level features a spacious great room with tile floors, formal dining room with beautiful wainscot, a half bath, and the primary suite with private sun room and updated primary bathroom. The large kitchen boasts oak cabinetry, tons of storage, and an eat-in area, plus a convenient laundry room with great storage. Enjoy the lake views from the expansive deck with two open sections and a screened porch off the great room. Upstairs offers two generously sized bedrooms and a full bath. The lower level adds flexible living with a bonus room ideal for a home office or workout space, a large open area perfect for a pool table, a full bath, easy-access storage galore, a 2-car garage main level and a separate golf cart garage on lower level. Keep your boat just 100 feet from your back door. The current Dock lease in place transfers with sale -- 26 years remaining! Roof (2020) and main-level HVAC (2020) recently replaced. This one checks every box -- schedule your showing today! This one will not be on the market long.
Property Features
Property Type: Residential - Single Family
Basement: Exterior Entry, Partially Finished, BathStubbed, Crawl Space, Full, Interior Entry, See Remarks
Basement: Yes
Cooling: Central Air, Ceiling Fan(s), Heat Pump, Multi Units
Garage: 2 car attached
Heating: Propane, Heat Pump, Fireplace(s), Electric
Lot Size: 0.27 Acres
Roof Type: Composition
Stories: 3.0
Year Built: 2003
Amenities
Walk-in Closet(s)
Vaulted Ceiling(s)
High Ceilings
Entrance Foyer
Bookcases
Kitchen Island
Ceiling Fan(s)
Pantry
Walk-in Shower
Basement
Blinds/Shades
Built-in Features
Eat-in Kitchen
Gas Log
Smart Thermostat
Walk-In Closet(s)
Wired for Data
Irrigation System
Feature Descriptions
Appliances: Vented Exhaust Fan, Electric Oven, Electric Cooktop, Built-In Microwave, Built-In Electric Oven, Washer, Refrigerator, Dryer, Dishwasher, Cooktop
Association Amenities: Waterfront Community, Clubhouse, Comm Garden, Community Pool, Fitness Center, Game Room, Golf Course, Indoor Pool, Jogging Path, Maintenance Roads, Meeting Room, Party Room, Pickleball, Picnic Area, Restaurant, Sauna, Spa/Hot Tub, Street Lights, Tennis Court(s), Trail(s), Private Golf Carts Allowed
Exterior: Brick, Vinyl Siding, Wood Frame
Fireplace: Gas Log
Flooring: Carpet, Ceramic Tile, Hardwood
HOA Fee: $2159.52/ Annually
Laundry: Dryer Hookup, Washer Hookup, Laundry Room, Utility Sink
Lot: Boat Slip, Boat Dock, Landscaped, Near Golf Course, Sprinklers in Front, Sprinklers in Rear
Lot Dimensions: 124x100x124x86
Parcel#: 0780047008
Parking: Garage Faces Front, Concrete, Garage Door Opener, See Remarks, Garage, Golf Cart Garage
Parking Notes: Garage Faces Front, Concrete, Garage Door Opener, See
Patio/Porch: Deck, Patio, Porch, Screened, Front Porch
Pets Allowed: Dogs OK, Cats OK, Yes
Security: Smoke Detector(s)
Sewer: Public Sewer, County Sewer
Special View Info: Lake, Water
Utilities: Cable Available, Sewer Available, Sewer Connected, Underground Utilities, Water Available, Water Connected, Fiber Optic, High Speed Internet
Water: County Water
Window: Thermal Windows
Room Sizes
Other: 14 X 17 Level - Basement
Kitchen: 14 X 14 Level - Main
Sunroom: 18 X 10 Level - Main
Primary Bedroom: 25 X 18 Level - Main
Bedroom 3: 13 X 24 Level - Upper
Bedroom 2: 12 X 23 Level - Upper
Living Room: 22 X 15 Level - Main
Family Room: 28 X 17 Level - Basement
Other: 8 X 9 Level - Main
Dining Room: 14 X 12 Level - Main
Breakfast Nook: 10 X 8 Level - Main
Local Schools
High School: McCormick
Middle School: MCCORMICK MIDDLE
Elementary School: McCormick Elementary
Listed By / Shown By
Listed By
Agency Name: Savannah Lakes Realty
Agency Phone: 770-605-3082
Shown By
Agency Title: CENTURY 21 Thomas
Agency Phone: 888-249-2100

Estimate Your Payment
Estimated Payment
$ 1,457.48 per month $1,288.60 Principal & Interest $0.00 Property Tax (data not provided by mls) $168.88 Homeowner's Insurance
315 Kingfisher Point | MLS# 100601665
This single family home located at 315 Kingfisher Point , Mccormick, SC 29835 is currently listed for sale with an asking price of $579,000. This property was built in 2003 and has 3 bedrooms and 3 full and 1 partial baths with 3404 sq. ft. Kingfisher Point is located in the Savannah Lakes Village subdivision. Search Savannah Lakes Village real estate on www.century21thomas.com today.