
BEDS3
BATHS2 full 1 partial
SQUARE FEET2,583
MLS#100606995
STATUSActive
PROPERTY TYPEResidential - Single Family
SUBDIVISIONNorth Shore Country Club
SCHOOLOnslow
Property Description
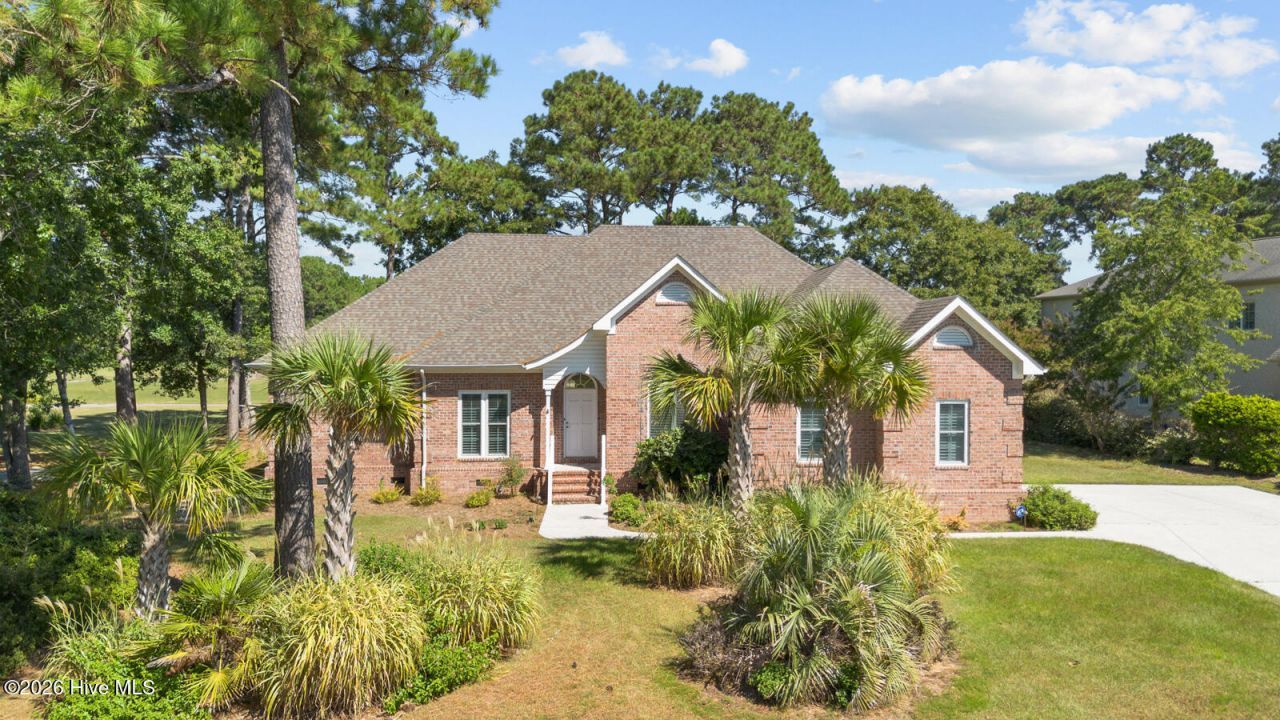
Welcome to your coastal getaway! This beautiful 3-bedroom home offers a fantastic combination of comfort, convenience, and location, situated right on the golf course and just seconds from the North Topsail Bridge. Inside, you'll find a welcoming layout with plenty of space for relaxing and entertaining. The home features 3 bedrooms plus a partially finished room over the garage with a split unit, offering excellent additional storage space with potential for a hobby room, home office, or future finished living area. The kitchen is equipped with Café appliances, adding a stylish touch to the heart of the home. Step outside and enjoy the peaceful golf-course setting while being just a short drive from the beaches, dining, shopping, and everything North Topsail has to offer. Whether you're looking for a full-time residence, a coastal retreat, or an investment opportunity, this home puts you in an enviable location with golf-course views and easy access to the beach. Come see what coastal golf-course living is all about!
Property Features
Property Type: Residential - Single Family
Cooling: Central Air
Garage: 2 car attached
Heating: Propane, Fireplace Insert, Electric, Heat Pump
Lot Size: 0.42 Acres
Roof Type: Architectural Shingle
Stories: 1.0
Year Built: 1995
Amenities
Master Downstairs
Walk-in Closet(s)
Vaulted Ceiling(s)
Ceiling Fan(s)
Pantry
Walk-in Shower
Blinds/Shades
Walk-In Closet(s)
Feature Descriptions
Association Amenities: Clubhouse, Community Pool, Golf Course, Maintenance Common Areas, Maintenance Roads
Days on Site: 50
Exterior: Block, Brick, Vinyl Siding, Wood Frame
HOA Fee: $450/ Annually
Laundry: Laundry Room
Lot Dimensions: irregular
Parcel#: 767a-67
Parking: Garage Faces Side, Attached, Concrete, Lighted
Parking Notes: Garage Faces Side, Attached, Concrete, Lighted
Patio/Porch: Deck
Special View Info: Golf Course, Pond
Utilities: Cable Available, Sewer Connected, Water Available, Water Connected, Water Tap Available
Room Sizes
Primary Bedroom: 13.7 X 15.4 Level - First
Breakfast Nook: 13.8 X 10.3 Level - First
Sunroom: 21.4 X 12 Level - First
Family Room: 17.5 X 15.5 Level - First
Bedroom 2: 10.9 X 12 Level - First
Bathroom 2: 5.1 X 5.7 Level - First
Bedroom 3: 11 X 12 Level - First
Kitchen: 10.9 X 21 Level - First
Bathroom 1: 14.7 X 11.6 Level - First
Living Room: 11.5 X 14.3 Level - First
Bathroom 3: 13.2 X 18.8 Level - First
Dining Room: 11.6 X 15.4 Level - First
Laundry: 6.5 X 10.8 Level - First
Local Schools
High School: Dixon
Middle School: Dixon
Elementary School: Coastal Elementary
School District: Onslow
Listed By / Shown By
Listed By
Agency Name: HomeSmart Connections
Agency Phone: 910-378-7737
Shown By
Agency Title: CENTURY 21 Thomas
Agency Phone: 888-249-2100

Estimate Your Payment
Estimated Payment
$ 1,636.20 per month $1,446.62 Principal & Interest $0.00 Property Tax (data not provided by mls) $189.58 Homeowner's Insurance
315 Seascape Drive | MLS# 100606995
This single family home located at 315 Seascape Drive, Sneads Ferry, NC 28460 is currently listed for sale with an asking price of $650,000. This property was built in 1995 and has 3 bedrooms and 2 full and 1 partial baths with 2583 sq. ft. Seascape Drive is located in the North Shore Country Club subdivision within the Onslow school district. Search North Shore Country Club real estate on www.century21thomas.com today.