
BEDS3
BATHS2 full 1 partial
SQUARE FEET1,818
MLS#100603067
STATUSActive
PROPERTY TYPEResidential - Townhouse
SUBDIVISIONBeau Coast
Property Description
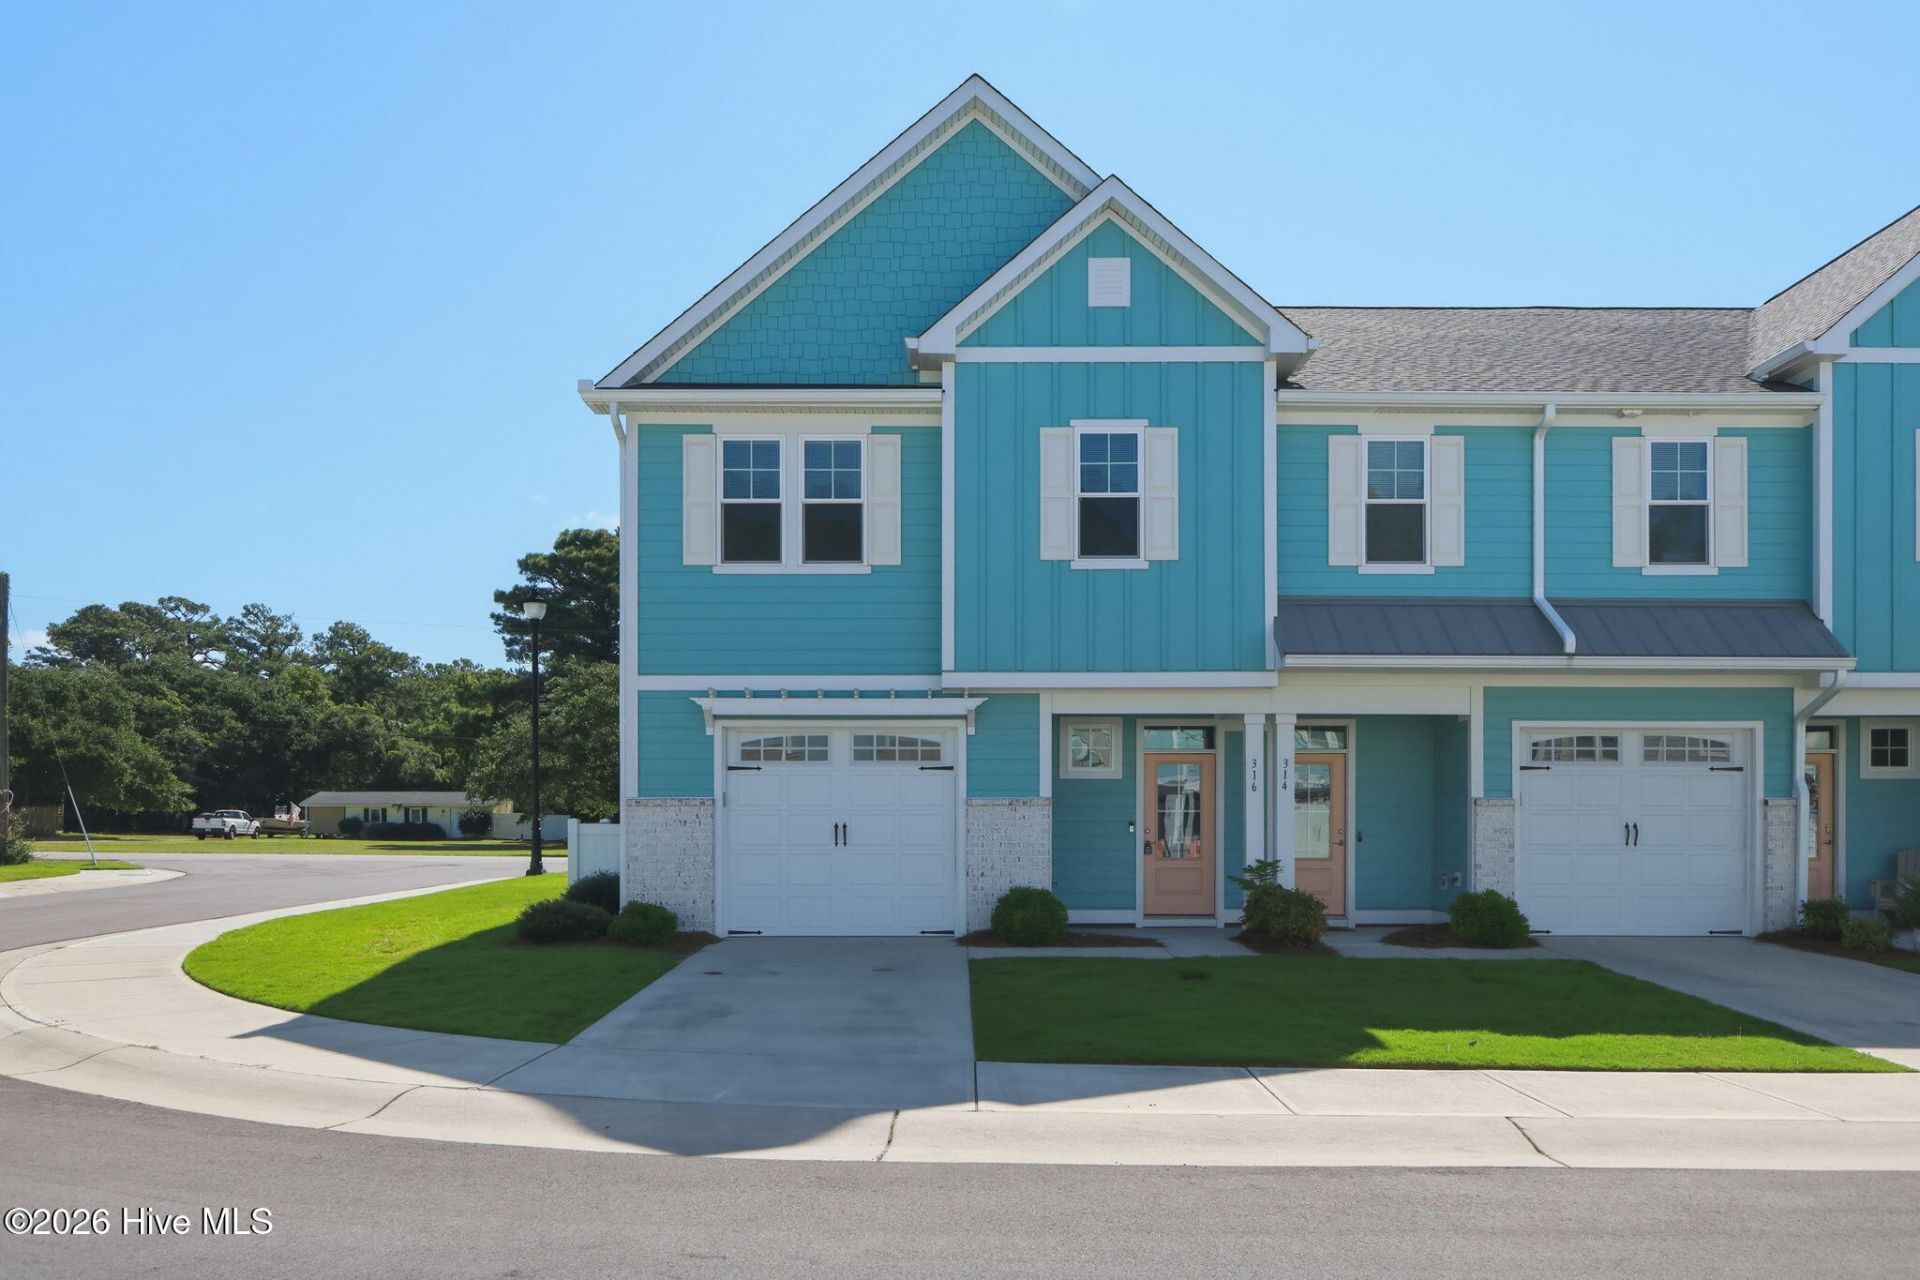
Live Easy in Beau Coast! This beautiful END UNIT Townhome welcomes you with a covered entry and spacious foyer. The main level features 9' ceilings, an open-concept living design, durable LVP flooring throughout, and a beautiful wood staircase leading to the second floor. The well-appointed kitchen offers a center island, stainless steel appliances, granite countertop and backsplash, and a large corner pantry. A covered rear porch extends the living space outdoors and leads to a 10' x 10' paver patio with built-in bench.Upstairs, you'll find the spacious primary suite features a beautifully tiled shower, double vanity, and large walk-in closet. There are two additional bedrooms that share a full bathroom, providing comfortable accommodations for family or guests.Enjoy all that Beau Coast has to offer, with a short walk, bike ride, or golf cart ride to the resort-style pool and clubhouse, Traders, the Day Dock on Taylor's Creek with Kayak Barn, Traders Lake for kayaking, paddleboarding and fishing, dog park, community garden, and pickleball courts. Live Easy in Beau Coast!
Property Features
Property Type: Residential - Townhouse
Cooling: Central Air, Zoned
Garage: 1 car attached
Heating: Electric, Heat Pump
Lot Size: 0.05 Acres
Roof Type: Architectural Shingle
Stories: 2.0
Year Built: 2022
Amenities
Walk-in Closet(s)
High Ceilings
Entrance Foyer
Kitchen Island
Pantry
Walk-in Shower
Blinds/Shades
Walk-In Closet(s)
Feature Descriptions
Appliances: Built-In Microwave, Refrigerator, Dishwasher, Electric Range
Association Amenities: Clubhouse, Comm Garden, Community Pool, Dog Park, Fitness Center, Maintenance Common Areas, Master Insure, Pickleball, See Remarks
Days on Site: 14
Exterior: Fiber Cement, Wood Frame
Flooring: LVT/LVP, Carpet
HOA Fee: $6848/ Annually
Lot Dimensions: 26x78x26x81
Parcel#: 731505191398000
Parking: Garage
Parking Notes: Garage
Patio/Porch: Covered, Patio, Porch, See Remarks
Sewer: Municipal Sewer
Special View Info: See Remarks
Utilities: Sewer Available, Water Available
Water: Public
Local Schools
High School: East Carteret
Middle School: Beaufort
Elementary School: Beaufort
Listed By / Shown By
Listed By
Agency Name: Team Streamline Real Estate, LLC.
Shown By
Agency Title: CENTURY 21 Thomas
Agency Phone: 888-249-2100

Estimate Your Payment
Estimated Payment
$ 1,208.02 per month $1,068.05 Principal & Interest $0.00 Property Tax (data not provided by mls) $139.97 Homeowner's Insurance
316 Fishing Duck | MLS# 100603067
This townhouse located at 316 Fishing Duck , Beaufort, NC 28516 is currently listed for sale with an asking price of $479,900. This property was built in 2022 and has 3 bedrooms and 2 full and 1 partial baths with 1818 sq. ft. Fishing Duck is located in the Beau Coast subdivision. Search Beau Coast real estate on www.century21thomas.com today.