
BEDS5
BATHS3 full
SQUARE FEET2,826
MLS#100592815
STATUSActive
PROPERTY TYPEResidential - Single Family
SUBDIVISIONRiverwood Athletic Club
Property Description
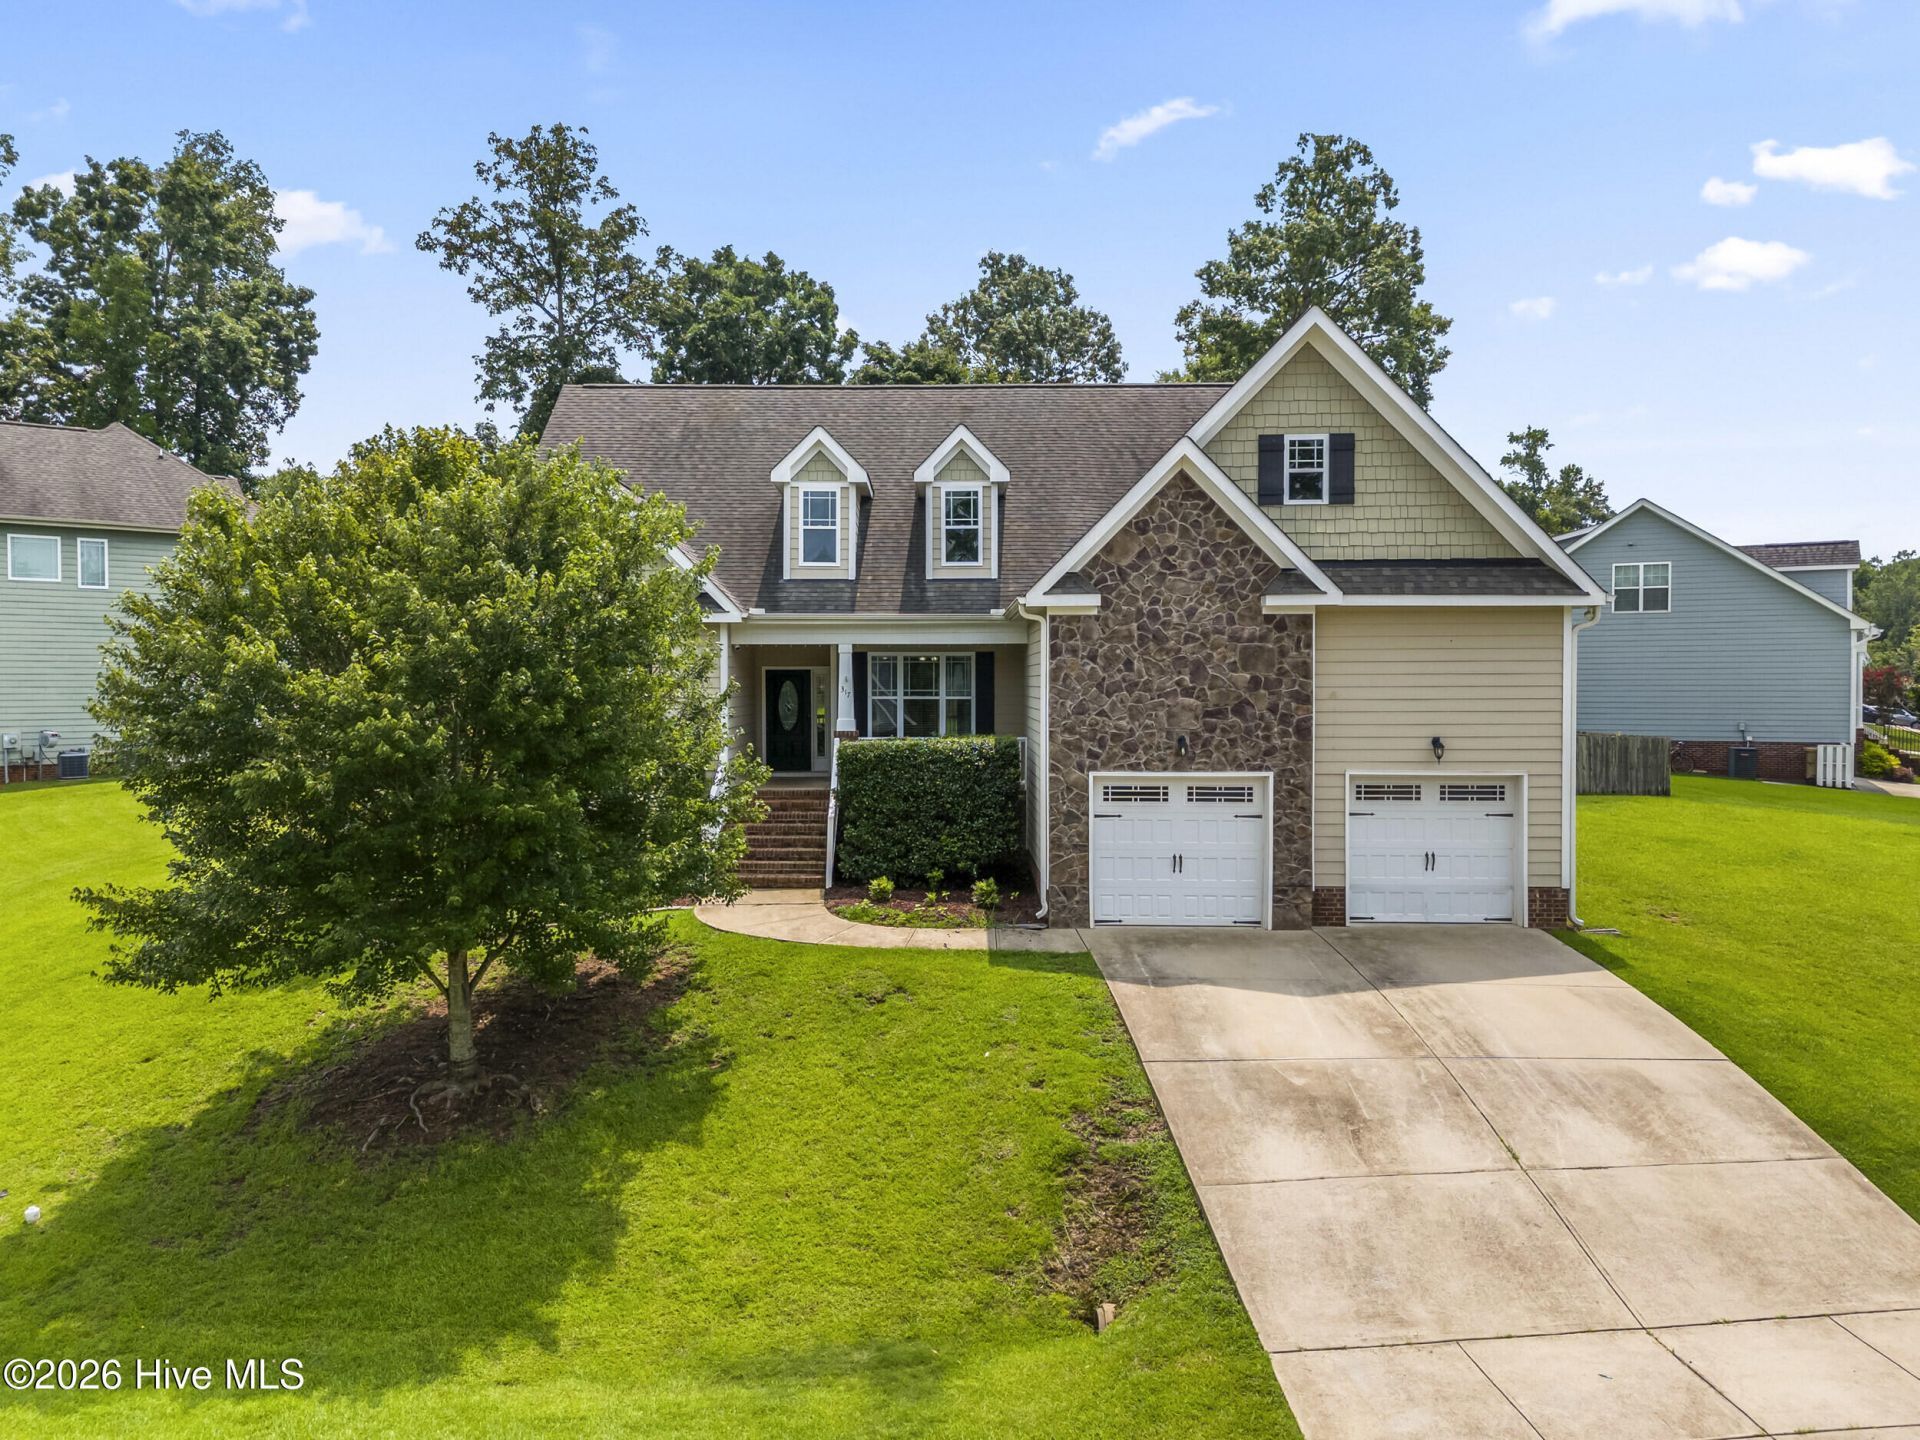
Welcome 317 Nelson Lane-- 4-bedroom, 3-bath home in the sought-after Riverwood Athletic Club community. Offering a versatile floor plan, this home features the primary suite plus two additional bedrooms conveniently located on the main level, providing comfortable one-level living with plenty of space for family and guests. The open-concept layout is perfect for both everyday living and entertaining, while the screened porch offers a relaxing retreat to enjoy your morning coffee or unwind in the evening. Step outside to a fully fenced backyard, ideal for pets, play, gardening, or hosting outdoor gatherings. With an additional bedroom, large bonus room and a full bath upstairs, there's ample room for a home office, media room, or guest accommodations. Located in the amenity-rich Riverwood Athletic Club community, residents enjoy access to exceptional neighborhood amenities, scenic surroundings, and a convenient location near shopping, dining, schools, and major commuting routes.
Property Features
Property Type: Residential - Single Family
Cooling: Central Air, Ceiling Fan(s), Multi Units
Fenced: Yes
Fireplaces: 1
Garage: 2 car attached
Heating: Electric, Forced Air
Lot Size: 0.33 Acres
Roof Type: Shingle
Stories: 2.0
Year Built: 2013
Amenities
Master Downstairs
Ceiling Fan(s)
Blinds/Shades
Gas Log
Feature Descriptions
Association Amenities: Community Pool, Fitness Center
Days on Site: 110
Exterior: Fiber Cement, Wood Frame
Fencimg: Privacy, Back Yard, Wood, Fenced
Fireplace: Gas Log
HOA Fee: $972/ Annually
Lot Dimensions: 122x22x25x149x163
Parcel#: 16i02042r
Parking: Garage Faces Front, Concrete, Garage Door Opener, Garage
Parking Notes: Garage Faces Front, Concrete, Garage Door Opener, Gar
Patio/Porch: Screened, Front Porch, Rear Porch
Special View Info: None
Utilities: Cable Available, Sewer Connected, Water Connected
Room Sizes
Bonus Room: 15.9 X 30.3 Level - Second
Bedroom 3: 11 X 12 Level - First
Primary Bedroom: 12.6 X 22.6 Level - First
Bedroom 2: 10.11 X 12 Level - First
Bedroom 4: 13 X 15.3 Level - Second
Living Room: 14.11 X 18.6 Level - First
Kitchen: 10.7 X 13.1 Level - First
Dining Room: 11.5 X 12.7 Level - First
Local Schools
High School: Corinth Holders
Middle School: Riverwood
Elementary School: Riverwood
Listed By / Shown By
Listed By
Agency Name: HomeTowne Realty
Agency Phone: 919-550-7355
Shown By
Agency Title: CENTURY 21 Thomas
Agency Phone: 888-249-2100

Estimate Your Payment
Estimated Payment
$ 1,208.02 per month $1,068.05 Principal & Interest $0.00 Property Tax (data not provided by mls) $139.97 Homeowner's Insurance
317 Nelson Lane | MLS# 100592815
This single family home located at 317 Nelson Lane, Clayton, NC 27527 is currently listed for sale with an asking price of $479,900. This property was built in 2013 and has 5 bedrooms and 3 full baths with 2826 sq. ft. Nelson Lane is located in the Riverwood Athletic Club subdivision. Search Riverwood Athletic Club real estate on www.century21thomas.com today.