
BEDS4
BATHS3 full 1 partial
SQUARE FEET2,633
MLS#2625654
STATUSActive
PROPERTY TYPEResidential - Single Family
SUBDIVISIONArcadia
Property Description
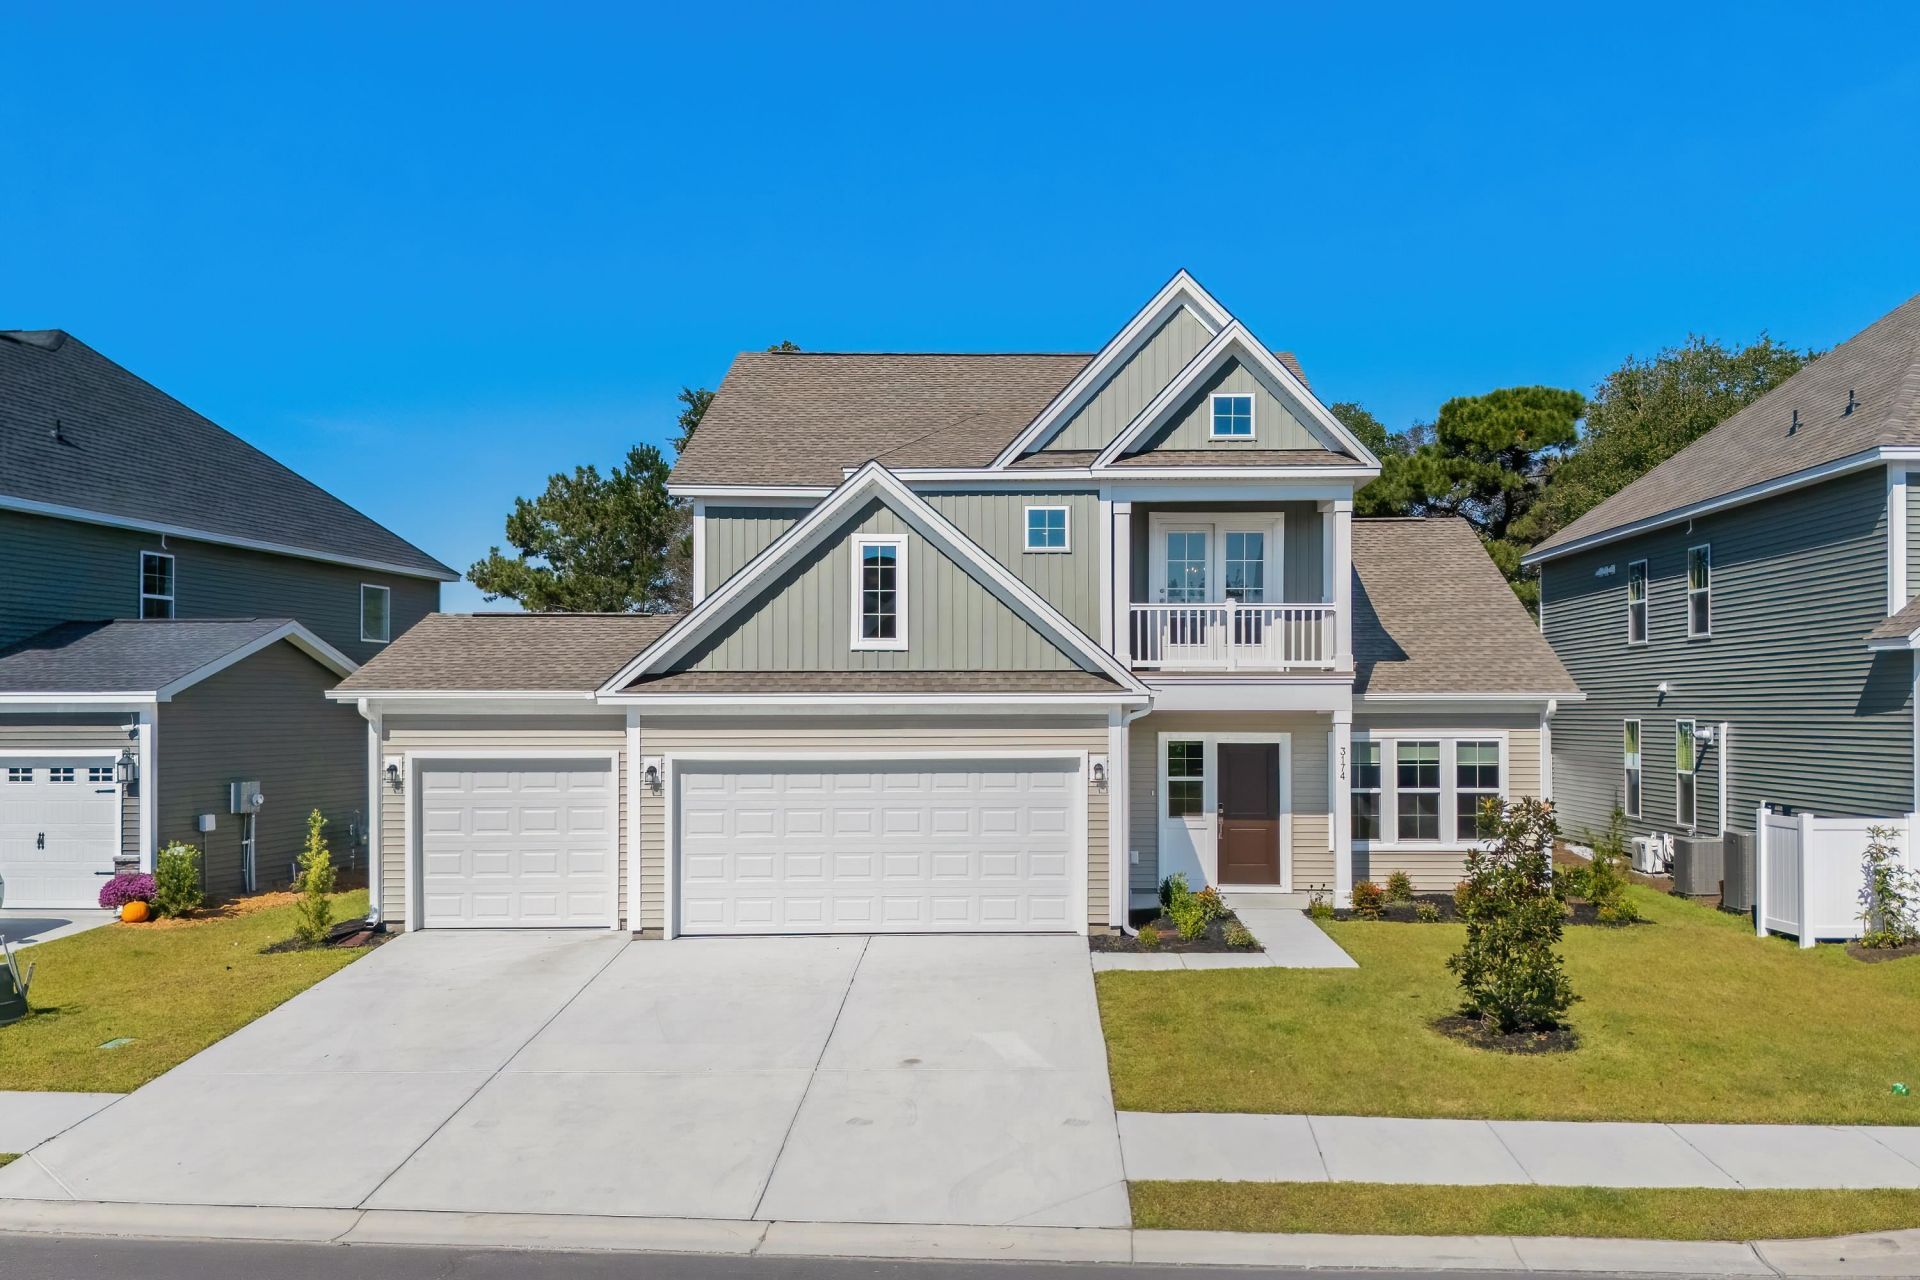
Welcome to the Nantahala II, a stunning coastal-style home in the sought-after Arcadia community of Myrtle Beach! Featuring a dramatic two-story foyer, a spacious three-car garage and an inviting open-concept design, this beautiful 4-bedroom, 3.5 bath home perfectly blends elegance, comfort, and functionality. The first-floor primary suite offers a luxurious retreat with a double tiled glass shower and a generous walk-in closet. Entertain in style in the formal dining room with its elegant, coffered ceiling, or gather in the kitchen showcasing quartz countertops and sophisticated frosted-color cabinetry. Upstairs, discover three additional bedrooms, a spacious family room, and two full baths, including a convenient Jack and Jill bathroom. Door from the family room to the upstairs balcony gives a great retreat and touch of coastal charm. Enjoy the exceptional location and desirable amenities that make Arcadia a wonderful place to call home, with all that Myrtle Beach has to offer just around the corner. Don't miss your opportunity to make this exceptional home yours! Schedule your private showing today and come experience the coastal lifestyle you've been dreaming of!
Property Features
Property Type: Residential - Single Family
Garage: 3 car attached
Heating: Central, Forced Air
Home Style: Traditional
Lot Size: 0.22 Acres
Stories: 2.0
Year Built: 2026
Amenities
Tray Ceiling(s)
Dual Sinks
Main Level Primary
Separate Shower
Walk-In Closet(s)
Window Treatments
Bedroom on Main Level
Entrance Foyer
Kitchen Island
Stainless Steel Appliances
Balcony
Irrigation Sprinklers
Porch
Patio
Feature Descriptions
Appliances: Cooktop, Double Oven, Dishwasher, Disposal, Microwave, Refrigerator, Range Hood, Dryer, Washer
Association Amenities: Clubhouse
Community Features: Clubhouse, Recreation Area, Pool
Door Features: Insulated Doors
Exterior: Vinyl Siding
Flooring: Carpet, Luxury Vinyl, Luxury VinylPlank
HOA: Yes
HOA Fee: 86/ Monthly
Laundry: Washer Hookup
Lot: Rectangular, Rectangular Lot
Parcel#: 42810040023
Parking: Attached, Garage, Three Car Garage, Garage Door Opener
Parking Notes: Attached, Garage, Three Car Garage, Garage Door Opene
Patio/Porch: Balcony, Rear Porch, Front Porch, Patio
Pool: Community, Outdoor Pool
Security: Smoke Detector(s)
Swimming Pool: Yes
Utilities: Electricity Available, Natural Gas Available, Sewer Available, Underground Utilities, Water Available
Water: Public
Window: Window Treatments
Local Schools
High School: Socastee High School
Middle School: Forestbrook Middle School
Elementary School: Forestbrook Elementary School
Listed By / Shown By
Listed By
Agency Name: Isave Realty
Agency Phone: 843-737-6347
Shown By
Agency Title: CENTURY 21 Thomas
Agency Phone: 888-249-2100

Estimate Your Payment
Estimated Payment
$ 1,233.19 per month $1,090.31 Principal & Interest $0.00 Property Tax (data not provided by mls) $142.89 Homeowner's Insurance
3174 Visionary Dr. | MLS# 2625654
This single family home located at 3174 Visionary Dr. , Myrtle Beach, SC 29588 is currently listed for sale with an asking price of $489,900. This property was built in 2026 and has 4 bedrooms and 3 full and 1 partial baths with 2633 sq. ft. Visionary Dr. is located in the Arcadia subdivision. Search Arcadia real estate on www.century21thomas.com today.