
BEDS5
BATHS4 full 1 partial
SQUARE FEET3,466
MLS#100604052
STATUSActive
PROPERTY TYPEResidential - Single Family
SUBDIVISIONOnslow Bay
SCHOOLOnslow
Property Description
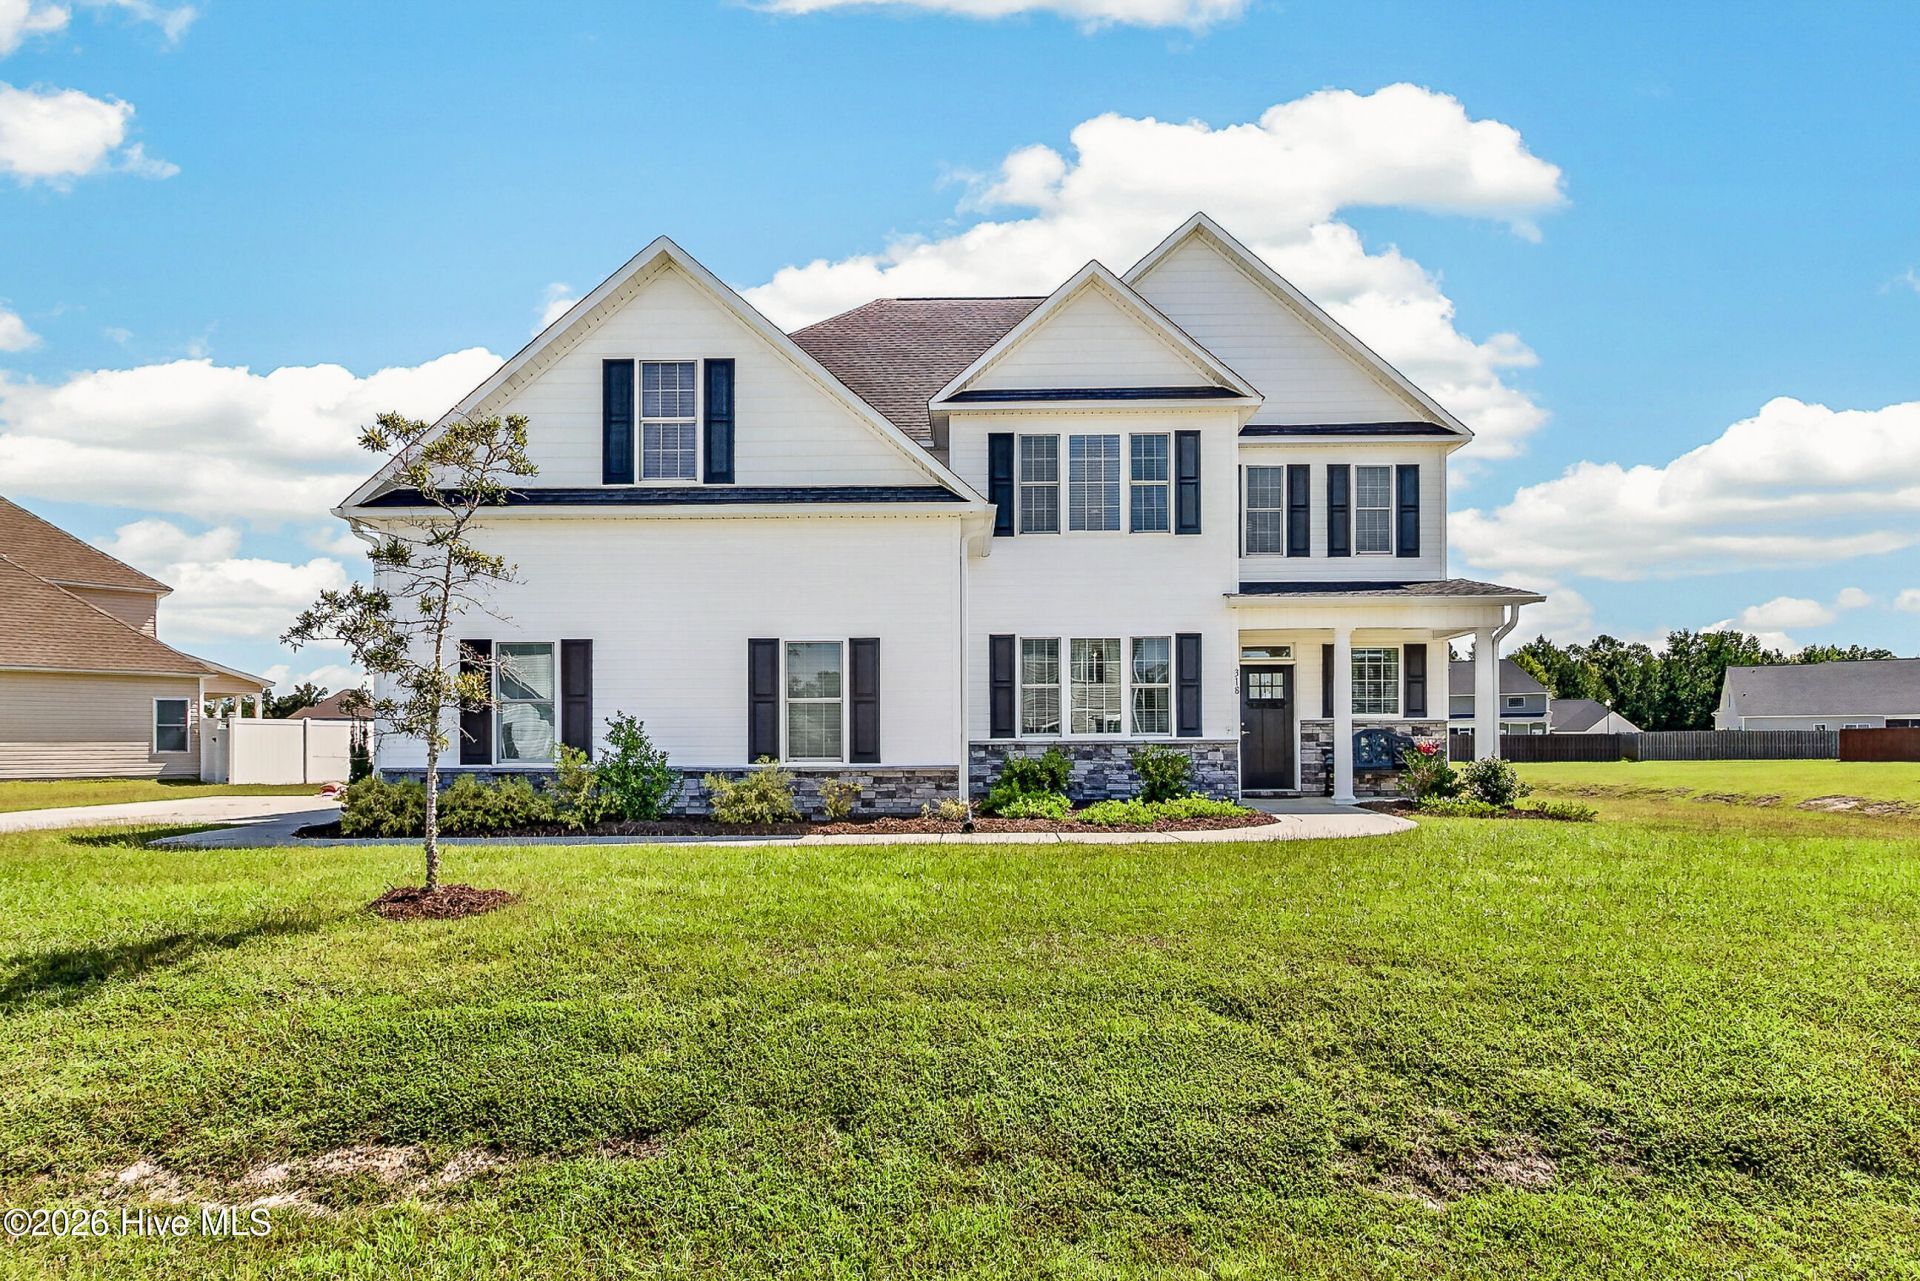
Welcome to 318 Naval Store Drive! This exceptional single-family residence is located in the highly desirable Onslow Bay subdivision. Spanning over 3,400 square feet of immaculate living, this modern home combines spaciousness with a highly functional layout designed for versatile multi-generational living. The heart of the home features an open concept that connects the main living area seamlessly. The kitchen upgrades include an extended breakfast bar, gas range, tile backsplash, lighting and additional cabinetry. This home exudes maximum flexibility and space offering two complete primary bedroom suites. One luxurious suite is positioned on the main level for convenient single-story accessibility, while a second expansive primary suite anchors the upper level, which features four total bedrooms and three full bathrooms. Luxury vinyl flooring throughout home with tile in all bathrooms. The home provides oversized rooms, impressive closet space, and a large backyard with limitless possibilities.Residents of Onslow Bay enjoy premier access to neighborhood clubhouse, a community pool, and extensive walking areas. Built in 2022, this contemporary residence offers modern stick-built framing, durable vinyl siding, an energy-efficient slab foundation, with multiple post closing upgrades added by owners. If you are looking for size, space, flexibility and opulence, look no further. Book a Showing today!
Property Features
Property Type: Residential - Single Family
Cooling: Central Air
Garage: 2 car attached
Heating: Electric, Heat Pump
Lot Size: 0.54 Acres
Roof Type: Shingle
Stories: 2.0
Year Built: 2022
Amenities
Master Downstairs
Walk-in Closet(s)
Vaulted Ceiling(s)
Tray Ceiling(s)
Entrance Foyer
Kitchen Island
Ceiling Fan(s)
Pantry
Walk-in Shower
Blinds/Shades
Eat-in Kitchen
Walk-In Closet(s)
Feature Descriptions
Appliances: Electric Oven, Built-In Microwave, Washer, Refrigerator, Dryer, Gas Range
Association Amenities: Clubhouse, Community Pool, Maintenance Common Areas, Management, Street Lights
Days on Site: 9
Exterior: Vinyl Siding, Wood Frame
Flooring: LVT/LVP
HOA Fee: $375/ Annually
Laundry: Dryer Hookup, Washer Hookup, Laundry Room
Lot Dimensions: 60 x 263 x 144 x 217
Parcel#: 531600181934
Parking: Garage Faces Side, Garage Door Opener, Garage
Parking Notes: Garage Faces Side, Garage Door Opener, Garage
Patio/Porch: Covered, Patio, Porch
Security: Smoke Detector(s)
Sewer: Municipal Sewer
Special View Info: See Remarks
Utilities: Sewer Connected, Water Connected
Water: Public
Room Sizes
Bedroom 2: 129 X 139 Level - Second
Bedroom 1: 157 X 181 Level - Second
Breakfast Nook: 11 X 10
Living Room: 1611 X 215 Level - First
Loft: 115 X 141 Level - Second
Bedroom 3: 117 X 159 Level - Second
Primary Bedroom: 188 X 148 Level - First
Kitchen: 1110 X 215 Level - First
Bedroom 4: 114 X 157 Level - Second
Dining Room: 129 X 139 Level - First
Local Schools
High School: White Oak
Middle School: Hunters Creek
Elementary School: Silverdale
School District: Onslow
Listed By / Shown By
Listed By
Agency Name: RE/MAX Executive
Shown By
Agency Title: CENTURY 21 Thomas
Agency Phone: 888-249-2100

Estimate Your Payment
Estimated Payment
$ 1,308.96 per month $1,157.29 Principal & Interest $0.00 Property Tax (data not provided by mls) $151.67 Homeowner's Insurance
318 Naval Store Drive | MLS# 100604052
This single family home located at 318 Naval Store Drive, Jacksonville, NC 28546 is currently listed for sale with an asking price of $520,000. This property was built in 2022 and has 5 bedrooms and 4 full and 1 partial baths with 3466 sq. ft. Naval Store Drive is located in the Onslow Bay subdivision within the Onslow school district. Search Onslow Bay real estate on www.century21thomas.com today.