
BEDS3
BATHS2 full 1 partial
SQUARE FEET2,680
MLS#100576104
STATUSActive
PROPERTY TYPEResidential - Single Family
SUBDIVISIONSummerhouse On Everett Bay
SCHOOLOnslow
Property Description
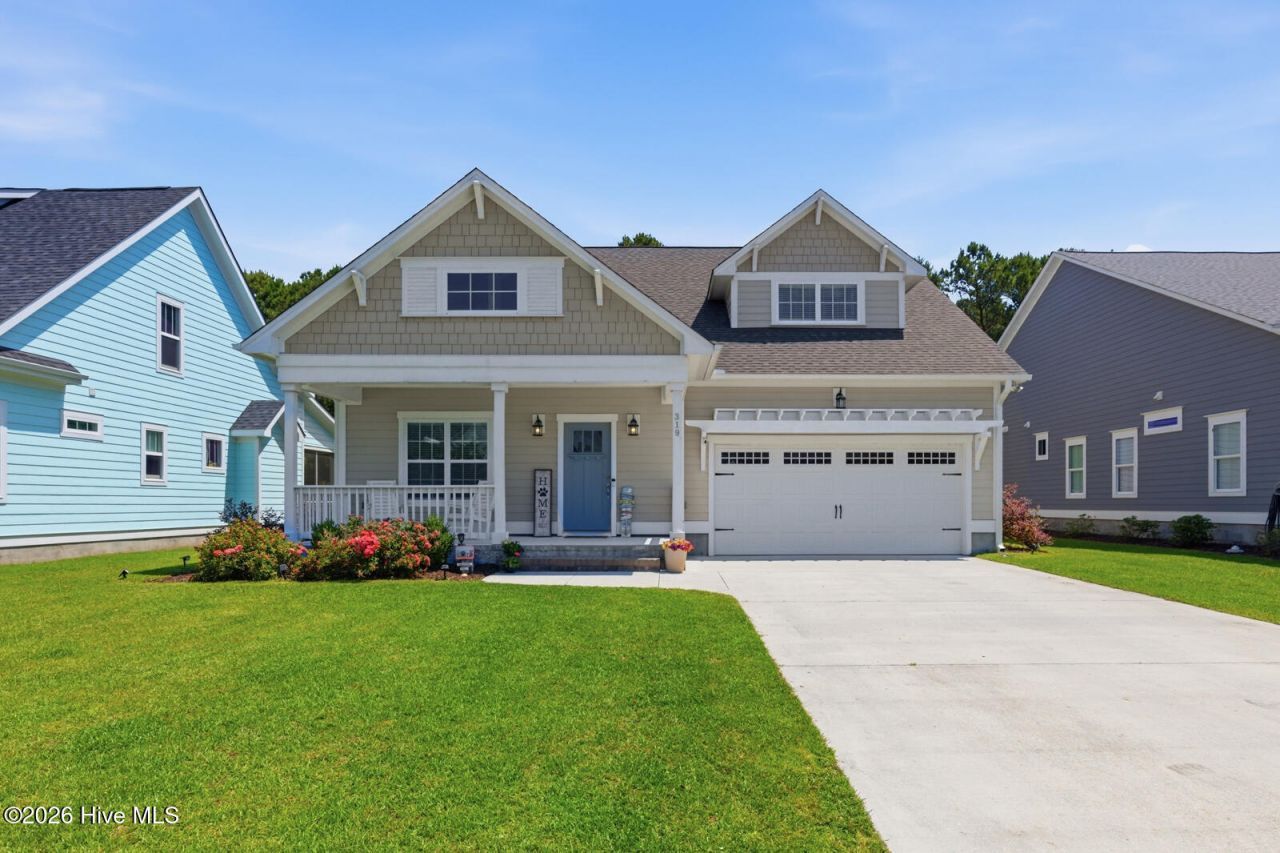
Welcome to Summerhouse on Everett Bay -- where coastal living meets comfort and style. This move-in ready 3-bedroom, 2.5-bath home offers a thoughtfully designed open floor plan perfect for both everyday living and entertaining. The kitchen, dining, and living areas flow seamlessly together, highlighted by a coffered ceiling in the living room that adds warmth and character to the space.Just off the entryway, you'll find a private office ideal for working from home, studying, or creating a quiet retreat. Upstairs, a spacious bonus room provides endless flexibility.Neutral paint colors throughout create a bright, airy feel and make it easy to personalize the home to your style. Step outside to enjoy the screened-in porch overlooking the fenced backyard that is perfect for relaxing evenings, pets, or outdoor gatherings.The sought-after community of Summerhouse on Everett Bay delivers resort style amenities year-round, including a clubhouse, pool with a lazy river, fitness center, pickleball and tennis courts, walking trails, and direct Intracoastal Waterway access with a boat launch, day docks, and storage. All just a short drive to Topsail Island and conveniently located between Wilmington and Jacksonville.
Property Features
Property Type: Residential - Single Family
Cooling: Central Air
Garage: 2 car attached
Heating: Electric, Heat Pump
Lot Size: 0.21 Acres
Roof Type: Architectural Shingle
Stories: 2.0
Year Built: 2020
Amenities
Master Downstairs
Walk-in Closet(s)
Tray Ceiling(s)
Kitchen Island
Ceiling Fan(s)
Pantry
Blinds/Shades
Walk-In Closet(s)
Feature Descriptions
Appliances: Electric Oven, Electric Cooktop, Built-In Microwave, Refrigerator
Association Amenities: Clubhouse, Community Pool, Fitness Center, Pickleball, Tennis Court(s)
Days on Site: 5
Exterior: Fiber Cement, Wood Frame
Fencimg: Back Yard
Flooring: LVT/LVP, Carpet, Tile
HOA Fee: $1800/ Annually
Lot Dimensions: 154x58x154x60
Parcel#: 762c-34
Parking: Garage
Parking Notes: Garage
Patio/Porch: Patio, Screened, Front Porch
Sewer: Community Sewer
Special View Info: See Remarks
Utilities: Sewer Connected, Water Connected
Water: Public
Local Schools
High School: Dixon
Middle School: Dixon
Elementary School: Coastal Elementary
School District: Onslow
Listed By / Shown By
Listed By
Agency Name: Terri Alphin Smith & Co
Agency Phone: 910-565-4154
Shown By
Agency Title: CENTURY 21 Thomas
Agency Phone: 888-249-2100

Estimate Your Payment
Estimated Payment
$ 1,560.68 per month $1,379.85 Principal & Interest $0.00 Property Tax (data not provided by mls) $180.83 Homeowner's Insurance
319 Lightning Bug Lane | MLS# 100576104
This single family home located at 319 Lightning Bug Lane , Holly Ridge, NC 28445 is currently listed for sale with an asking price of $620,000. This property was built in 2020 and has 3 bedrooms and 2 full and 1 partial baths with 2680 sq. ft. Lightning Bug Lane is located in the Summerhouse On Everett Bay subdivision within the Onslow school district. Search Summerhouse On Everett Bay real estate on www.century21thomas.com today.