
BEDS4
BATHS3 full
SQUARE FEET2,189
MLS#100616604
STATUSActive
PROPERTY TYPEResidential - Single Family
SCHOOLColumbus County Schools
Property Description
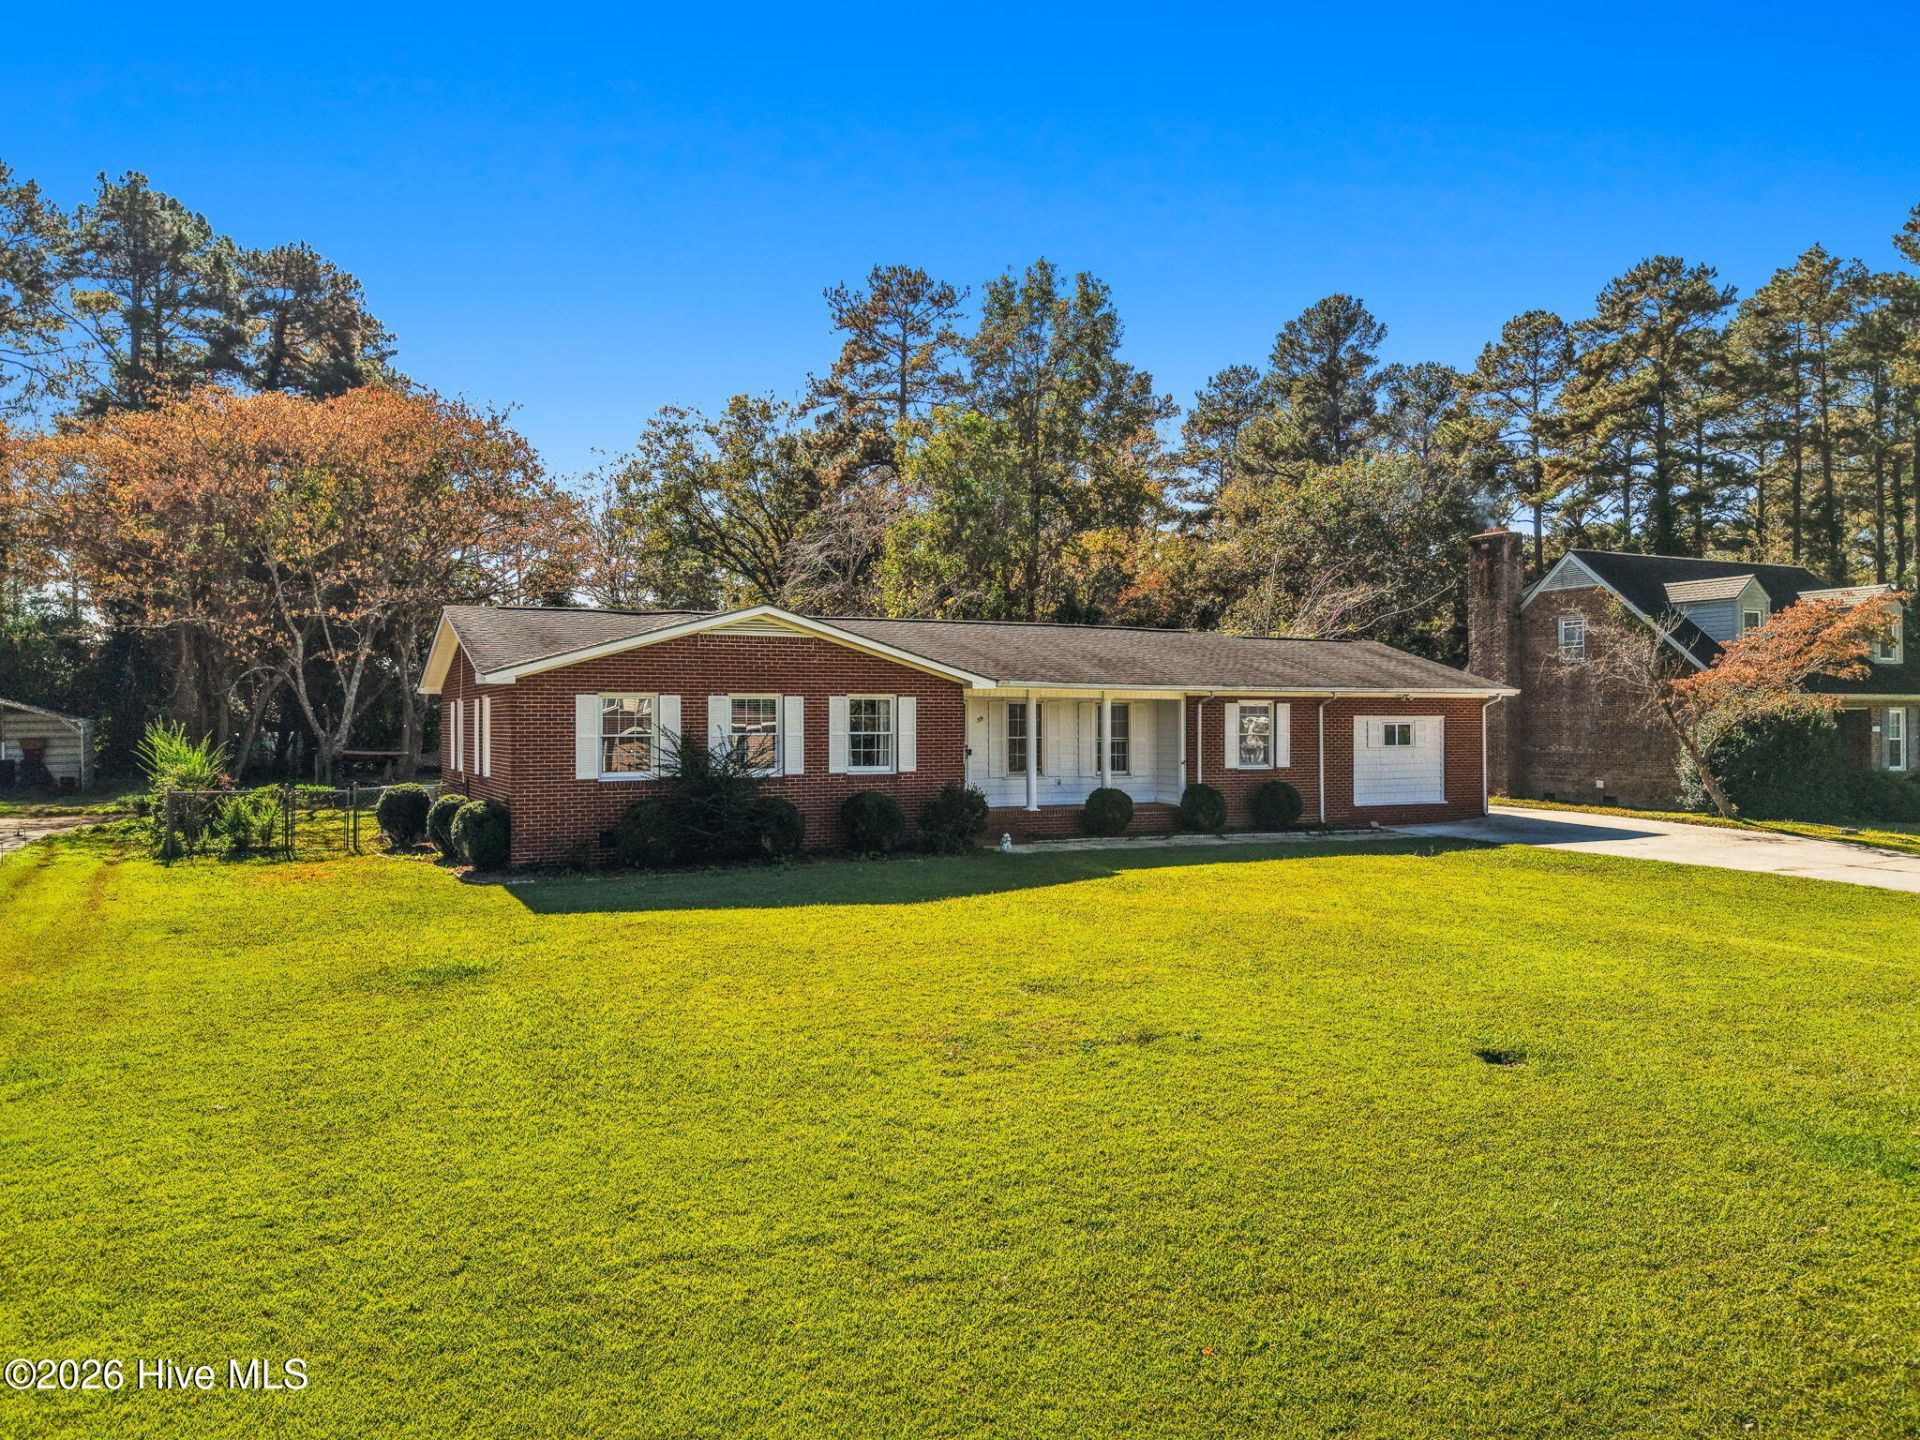
Welcome home to this 4-bedroom, 3-bath brick ranch on a .48-acre lot! The split-bedroom floor plan gives you privacy and flexibility, and the spacious primary suite is a true retreat with a soaking tub and double vanities. All bathrooms have been updated. On cool evenings, relax by the gas-log fireplace. The large sunroom works year-round for morning coffee, a home office or entertaining. Outside, the fenced backyard is ready for pets, play and gatherings. Hobbyists will love the oversized detached garage, with room for an RV and a built-in workshop. A carport and a large parking pad give you even more space for boats, trailers or extra vehicles. You get one-level living, room to roam and storage for all your toys. Best of all, you're only about an hour's drive from the sand and surf of Ocean Isle Beach, NC and North Myrtle Beach, SC. Homes like this don't come along often, so schedule your showing today!
Property Features
Property Type: Residential - Single Family
Cooling: Attic Fan, Heat Pump
Fenced: Yes
Garage: 2 car attached
Heating: Propane, Heat Pump, Fireplace(s), Electric
Lot Size: 0.48 Acres
Roof Type: Shingle
Stories: 1.0
Year Built: 1971
Amenities
Master Downstairs
Walk-in Closet(s)
Ceiling Fan(s)
Walk-in Shower
Gas Log
Walk-In Closet(s)
Feature Descriptions
Appliances: Built-In Microwave, Refrigerator, Range, Dishwasher
Days on Site: 1
Exterior: Brick, Wood Siding, Wood Frame
Fencimg: Chain Link, Back Yard, Fenced
Fireplace: Gas Log
Flooring: LVT/LVP, Carpet
HOA Fee: $40/ Annually
Laundry: Dryer Hookup, Washer Hookup, In Kitchen
Lot: Landscaped, Rectangular Lot
Lot Dimensions: 100x212x100x206
Parcel#: 0251.04-51-9428.000
Parking: Workshop in Garage, Detached, Concrete, On Site, Attached Carport, Garage, Parking Pad, Storage
Parking Notes: Workshop in Garage, Detached, Concrete, On Site, Attac
Patio/Porch: Covered, Patio, Porch
Pets Allowed: Yes
Security: Security Lights
Sewer: Municipal Sewer, City/Town
Special View Info: None
Utilities: Sewer Connected, Water Connected, High Speed Internet
Water: Public
Local Schools
High School: West Columbus HighÂ
Middle School: Cerro Gordo
Elementary School: Cadbourn
School District: Columbus County Schools
Listed By / Shown By
Listed By
Agency Name: Coldwell Banker Sea Coast Advantage
Agency Phone: 910-754-6782
Shown By
Agency Title: CENTURY 21 Thomas
Agency Phone: 888-249-2100

Estimate Your Payment
Estimated Payment
$ 692.24 per month $612.03 Principal & Interest $0.00 Property Tax (data not provided by mls) $80.21 Homeowner's Insurance
319 Pinecrest Drive | MLS# 100616604
This single family home located at 319 Pinecrest Drive , Chadbourn, NC 28431 is currently listed for sale with an asking price of $275,000. This property was built in 1971 and has 4 bedrooms and 3 full baths with 2189 sq. ft. Pinecrest Drive is located within the Columbus County Schools school district. Search Chadbourn real estate on www.century21thomas.com today.