
BEDS3
BATHS2 full 1 partial
SQUARE FEET2,463
MLS#100575461
STATUSPending
PROPERTY TYPEResidential - Single Family
SUBDIVISIONDetas Fields
SCHOOLLenoir County
Property Description
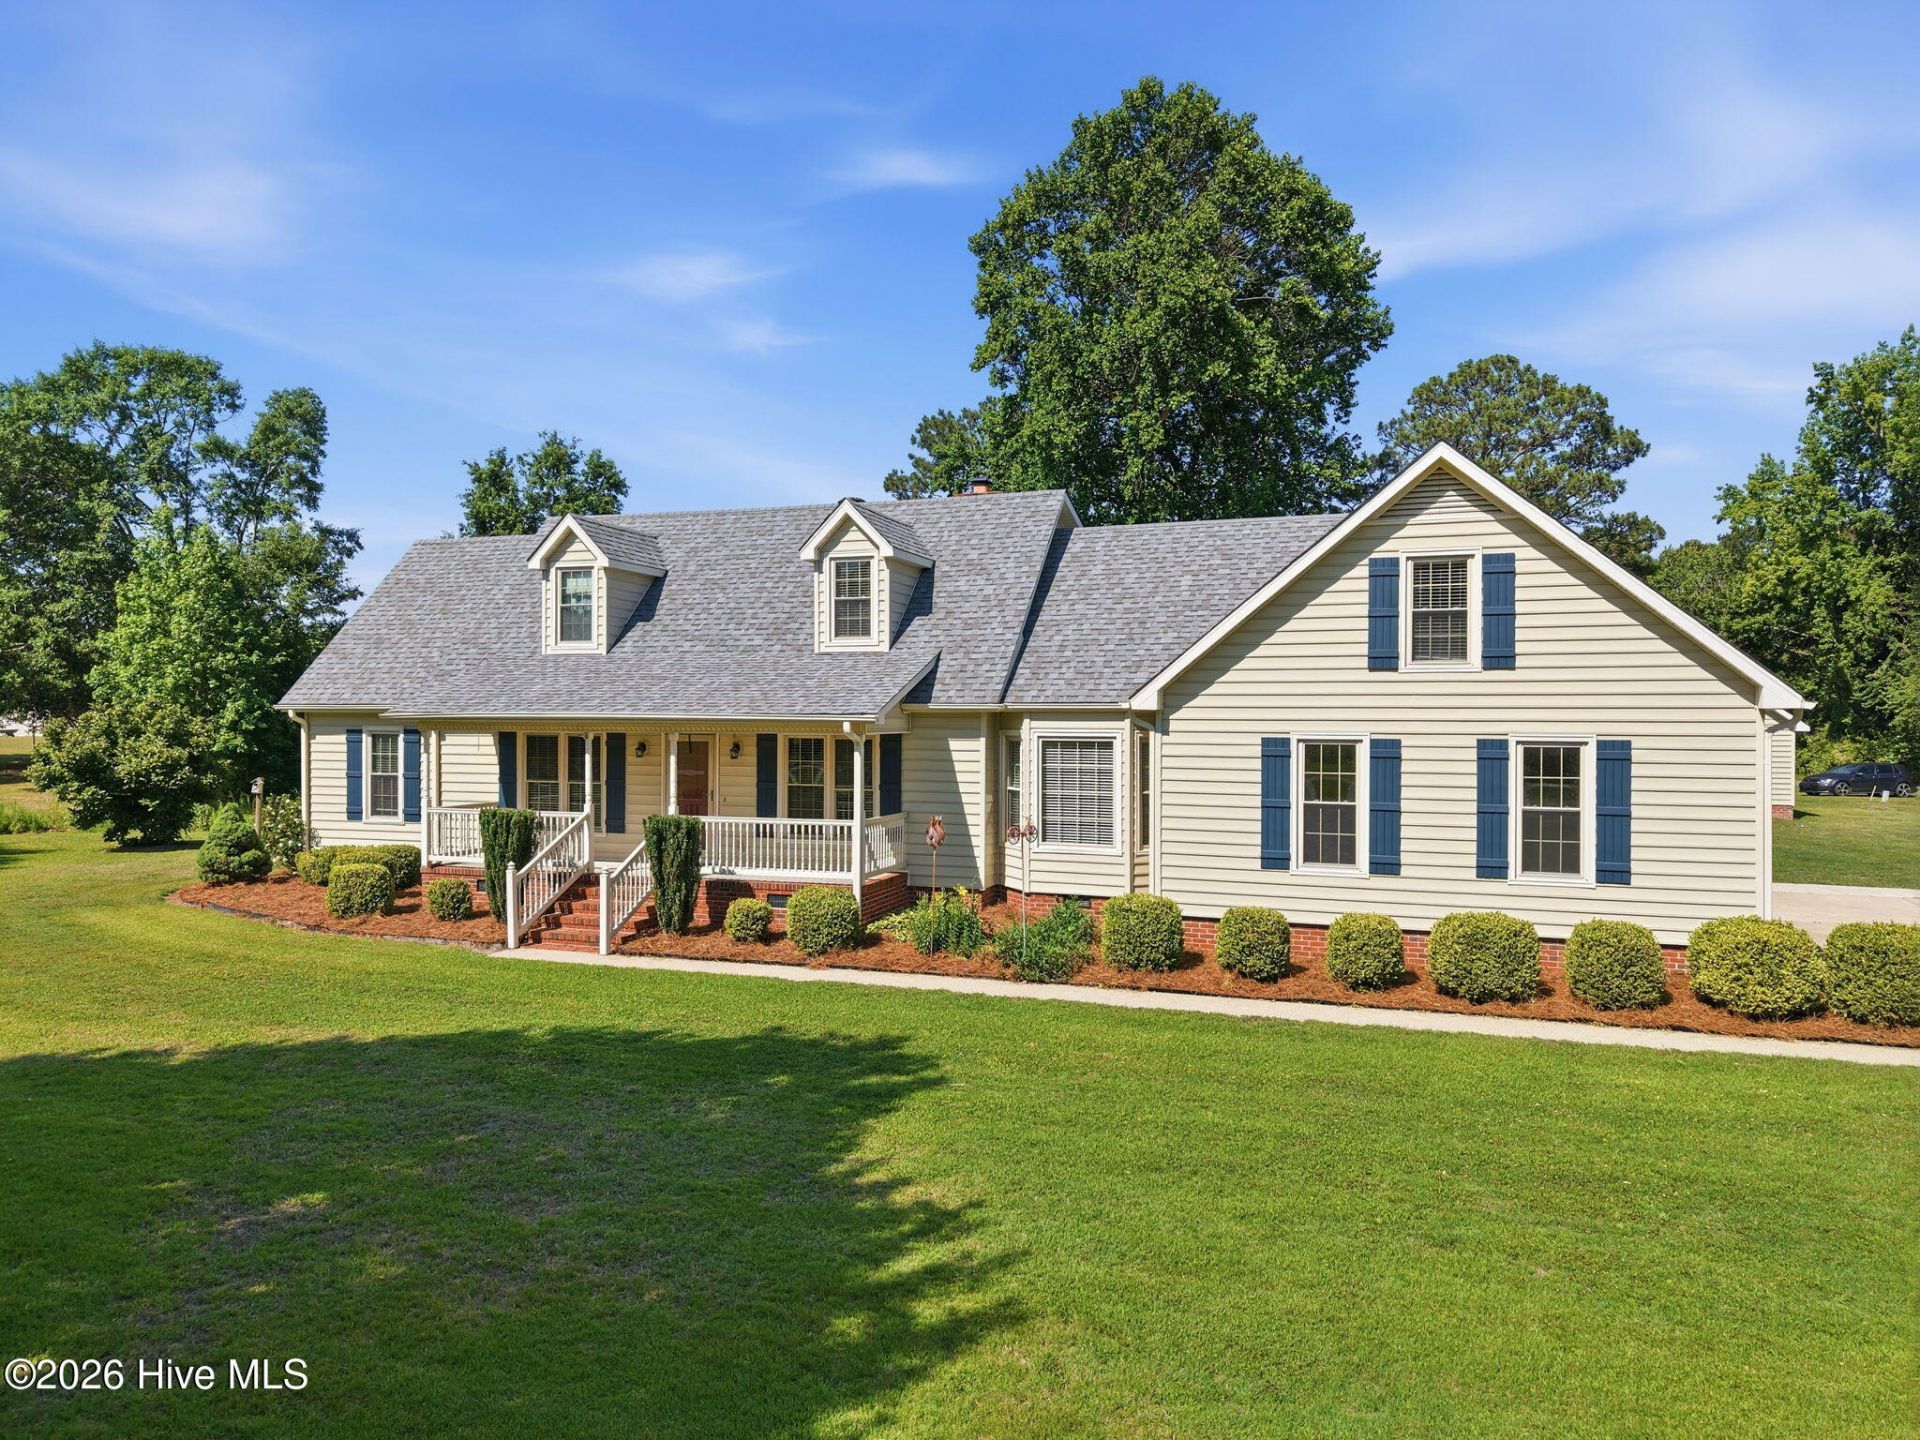
Are you looking for a home that has all the upgrades of new construction without the steep price tag? You just found it. This turnkey property features massive, high-ticket updates, including a brand-new roof, three almost-new HVAC units, and a freshly lined in-ground pool. Move right in with total peace of mind!✨ PROPERTY HIGHLIGHTS:Main-Level Luxury: The spacious main floor boasts an open family room, a large kitchen, a dining area, and a convenient half bath.Primary Retreat: The main-floor primary suite features an updated spa-like bath, dedicated laundry access, and true his-and-hers walk-in closets.Upstairs Family Zone: Perfect for kids or guests! Features two large bedrooms, each with a dedicated private den, and a massive separate bonus room.Outdoor Oasis: Beat the summer heat in your pristine in-ground pool.Bonus Storage: Includes a massive, single-car-garage-sized storage shed equipped with a functional lean-to.📞 SCHEDULE YOUR PRIVATE SHOWING TODAY!
Property Features
Property Type: Residential - Single Family
Cooling: Central Air, Heat Pump
Garage: 3 car attached
Heating: Heat Pump, Fireplace(s), Electric
Lot Size: 0.98 Acres
Roof Type: Architectural Shingle
Stories: 2.0
Year Built: 1988
Amenities
Master Downstairs
Walk-in Closet(s)
Ceiling Fan(s)
Pantry
Sauna
Walk-in Shower
Blinds/Shades
Walk-In Closet(s)
Feature Descriptions
Appliances: Vented Exhaust Fan, Electric Oven, Electric Cooktop, Refrigerator, Dishwasher, Convection Oven
Association Amenities: Maintenance Common Areas, Maintenance Roads, Management, Street Lights
Days on Site: 7
Exterior: Vinyl Siding, Wood Frame
Fencimg: Invisible, Vinyl
Flooring: LVT/LVP, Carpet, Tile
HOA Fee: $300/ Annually
Laundry: Dryer Hookup, Washer Hookup, Laundry Room
Lot Dimensions: 192x172x207x254
Parcel#: 359601476604
Parking: Concrete, Paved, Garage
Parking Notes: Concrete, Paved, Garage
Patio/Porch: Covered, Patio, Porch
Pool: In Ground
Security: Smoke Detector(s)
Sewer: Septic Tank
Special View Info: See Remarks
Swimming Pool: Yes
Utilities: Water Connected, High Speed Internet
Water: Community Water
Window: Thermal Windows
Room Sizes
Primary Bedroom: 12.75 X 17.1 Level - First
Dining Room: 9.75 X 9 Level - First
Family Room: 11.6 X 10 Level - Second
Living Room: 16.1 X 22.3 Level - First
Bedroom 2: 13.7 X 16.6 Level - Second
Kitchen: 9.75 X 13.3 Level - First
Bedroom 3: 12.75 X 11.5 Level - Second
Local Schools
High School: North Lenoir
Middle School: Frink
Elementary School: Banks
School District: Lenoir County
Listed By / Shown By
Listed By
Agency Name: KINSTON REALTY GROUP
Agency Phone: 252-526-0400
Shown By
Agency Title: CENTURY 21 Thomas
Agency Phone: 888-249-2100

Estimate Your Payment
Estimated Payment
$ 918.79 per month $812.33 Principal & Interest $0.00 Property Tax (data not provided by mls) $106.46 Homeowner's Insurance
3190 Fox Run Circle | MLS# 100575461
This single family home located at 3190 Fox Run Circle, Kinston, NC 28504 is currently listed for sale with an asking price of $365,000. This property was built in 1988 and has 3 bedrooms and 2 full and 1 partial baths with 2463 sq. ft. Fox Run Circle is located in the Detas Fields subdivision within the Lenoir County school district. Search Detas Fields real estate on www.century21thomas.com today.