
BEDS4
BATHS2 full 1 partial
SQUARE FEET2,356
MLS#2525601
STATUSActive
PROPERTY TYPEResidential - Single Family
SUBDIVISIONCarrara - Tuscany
Property Description
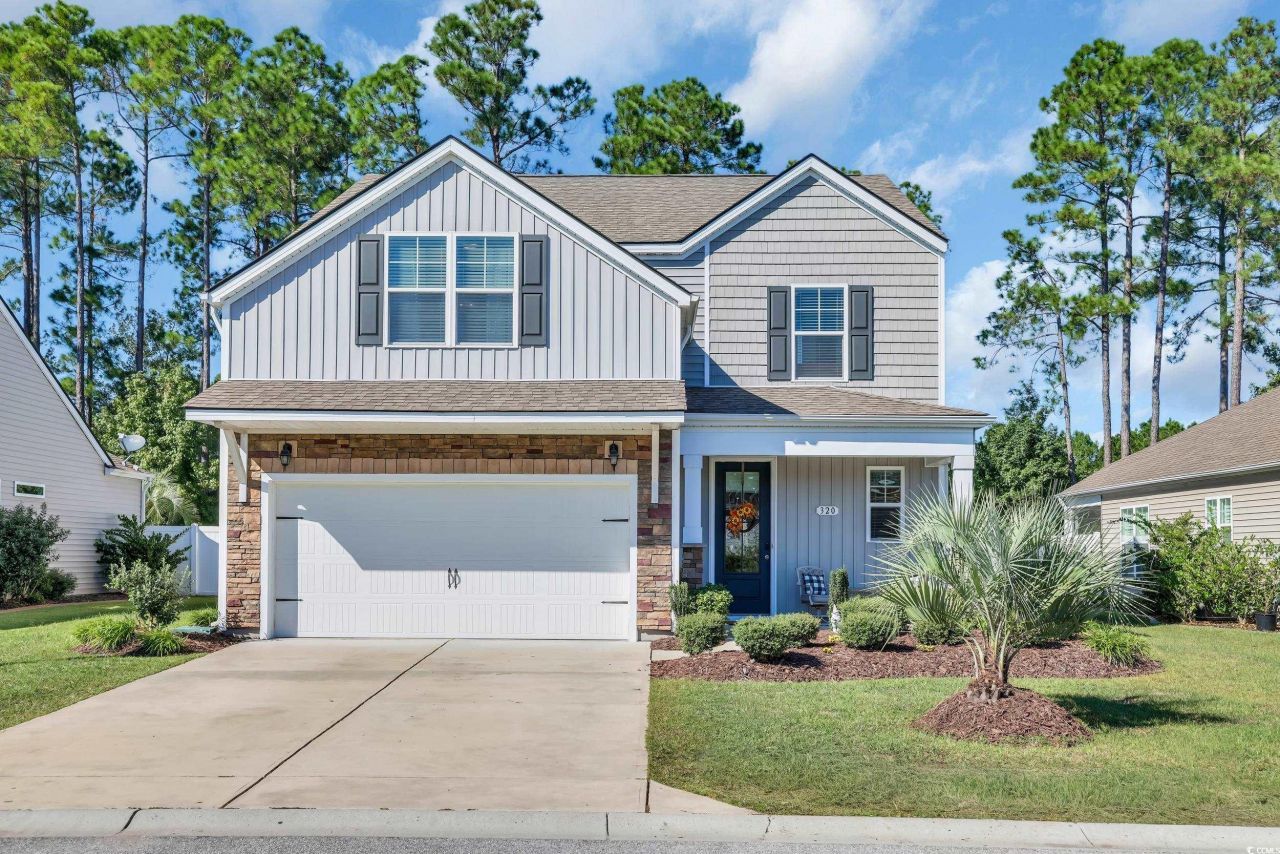
Situated in the heart of the highly sought-after Carrara-Tuscany subdivision, this spacious two-story home offers the perfect blend of comfort, style, and functionality. This McKenzie floor plan features four generously sized bedrooms and a functional, open layout ideal for both everyday living and entertaining. The kitchen boasts stainless steel appliances and a huge granite island, perfect for cooking, gathering, and casual meals. Additional builder upgrades include a fully screened rear porch, ceiling fans throughout the home, and a fully fenced backyard. The large, private backyard offers plenty of space for outdoor activities, pets, or future additions. You're also within walking distance to all of the amazing amenities the neighborhood has to offer, including a community pool, clubhouse, and fitness center. Inside, enjoy a blend of hardwood and tile flooring in the main living areas, with cozy carpet in the bedrooms. This home combines thoughtful upgrades, style, and comfort in a prime Myrtle Beach location.
Property Features
Property Type: Residential - Single Family
Cooling: Central Air
Fenced: Yes
Garage: 2 car attached
Heating: Central, Electric
Home Style: Traditional
Lot Size: 0.17 Acres
Stories: 2.0
Year Built: 2017
Amenities
Tray Ceiling(s)
Ceiling Fan(s)
Dual Sinks
Vanity
Vaulted Ceiling(s)
Walk-In Closet(s)
Stainless Steel Appliances
Fence
Porch
Patio
Feature Descriptions
Appliances: Dishwasher, Disposal, Microwave, Range, Refrigerator, Dryer, Washer
Association Amenities: Clubhouse, Owner Allowed Golf Cart, Owner Allowed Motorcycle, Pet Restrictions, Tennis Court(s)
Community Features: Clubhouse, Golf Carts OK, Recreation Area, Tennis Court(s), Long Term Rental Allowed, Pool
Days on Site: 354
Door Features: Insulated Doors
Exterior: Masonry, Wood Frame
Flooring: Carpet, Tile, Wood
HOA: Yes
HOA Fee: 210/ Monthly
Laundry: Washer Hookup
Lot: Outside City Limits, Rectangular, Rectangular Lot
Parcel#: 41712010057
Parking: Attached, Garage, Two Car Garage, Garage Door Opener
Parking Notes: Attached, Garage, Two Car Garage, Garage Door Opener
Patio/Porch: Rear Porch, Patio
Pets Allowed: Owner Only, Yes
Pool: Community, Outdoor Pool
Security: Smoke Detector(s)
Swimming Pool: Yes
Utilities: Electricity Available, Natural Gas Available
Room Sizes
Kitchen: 20 x 12
Great Room: 21 x 16
Dining Room: 14 x 12
Bedroom 3: 12 x 10
Bedroom 2: 12 x 11 Level - Second
Primary Bedroom: 16 x 13 Level - Second
Bedroom 1: 12 x 12 Level - Second
Local Schools
High School: Carolina Forest High School
Middle School: Ten Oaks Middle
Elementary School: River Oaks Elementary
Listed By / Shown By
Listed By
Agency Name: Rowles Real Estate
Agency Contact: Cell: 843-450-2535
Shown By
Agency Title: CENTURY 21 Thomas
Agency Phone: 888-249-2100

Estimate Your Payment
Estimated Payment
$ 1,107.33 per month $979.03 Principal & Interest $0.00 Property Tax (data not provided by mls) $128.30 Homeowner's Insurance
320 Firenze Loop | MLS# 2525601
This single family home located at 320 Firenze Loop, Myrtle Beach, SC 29579 is currently listed for sale with an asking price of $439,900. This property was built in 2017 and has 4 bedrooms and 2 full and 1 partial baths with 2356 sq. ft. Firenze Loop is located in the Carrara - Tuscany subdivision. Search Carrara - Tuscany real estate on www.century21thomas.com today.