
BEDS3
BATHS3 full
SQUARE FEET1,951
MLS#100576010
STATUSActive
PROPERTY TYPEResidential - Single Family
SUBDIVISIONIndian Wells
SCHOOLPitt County Schools
Property Description
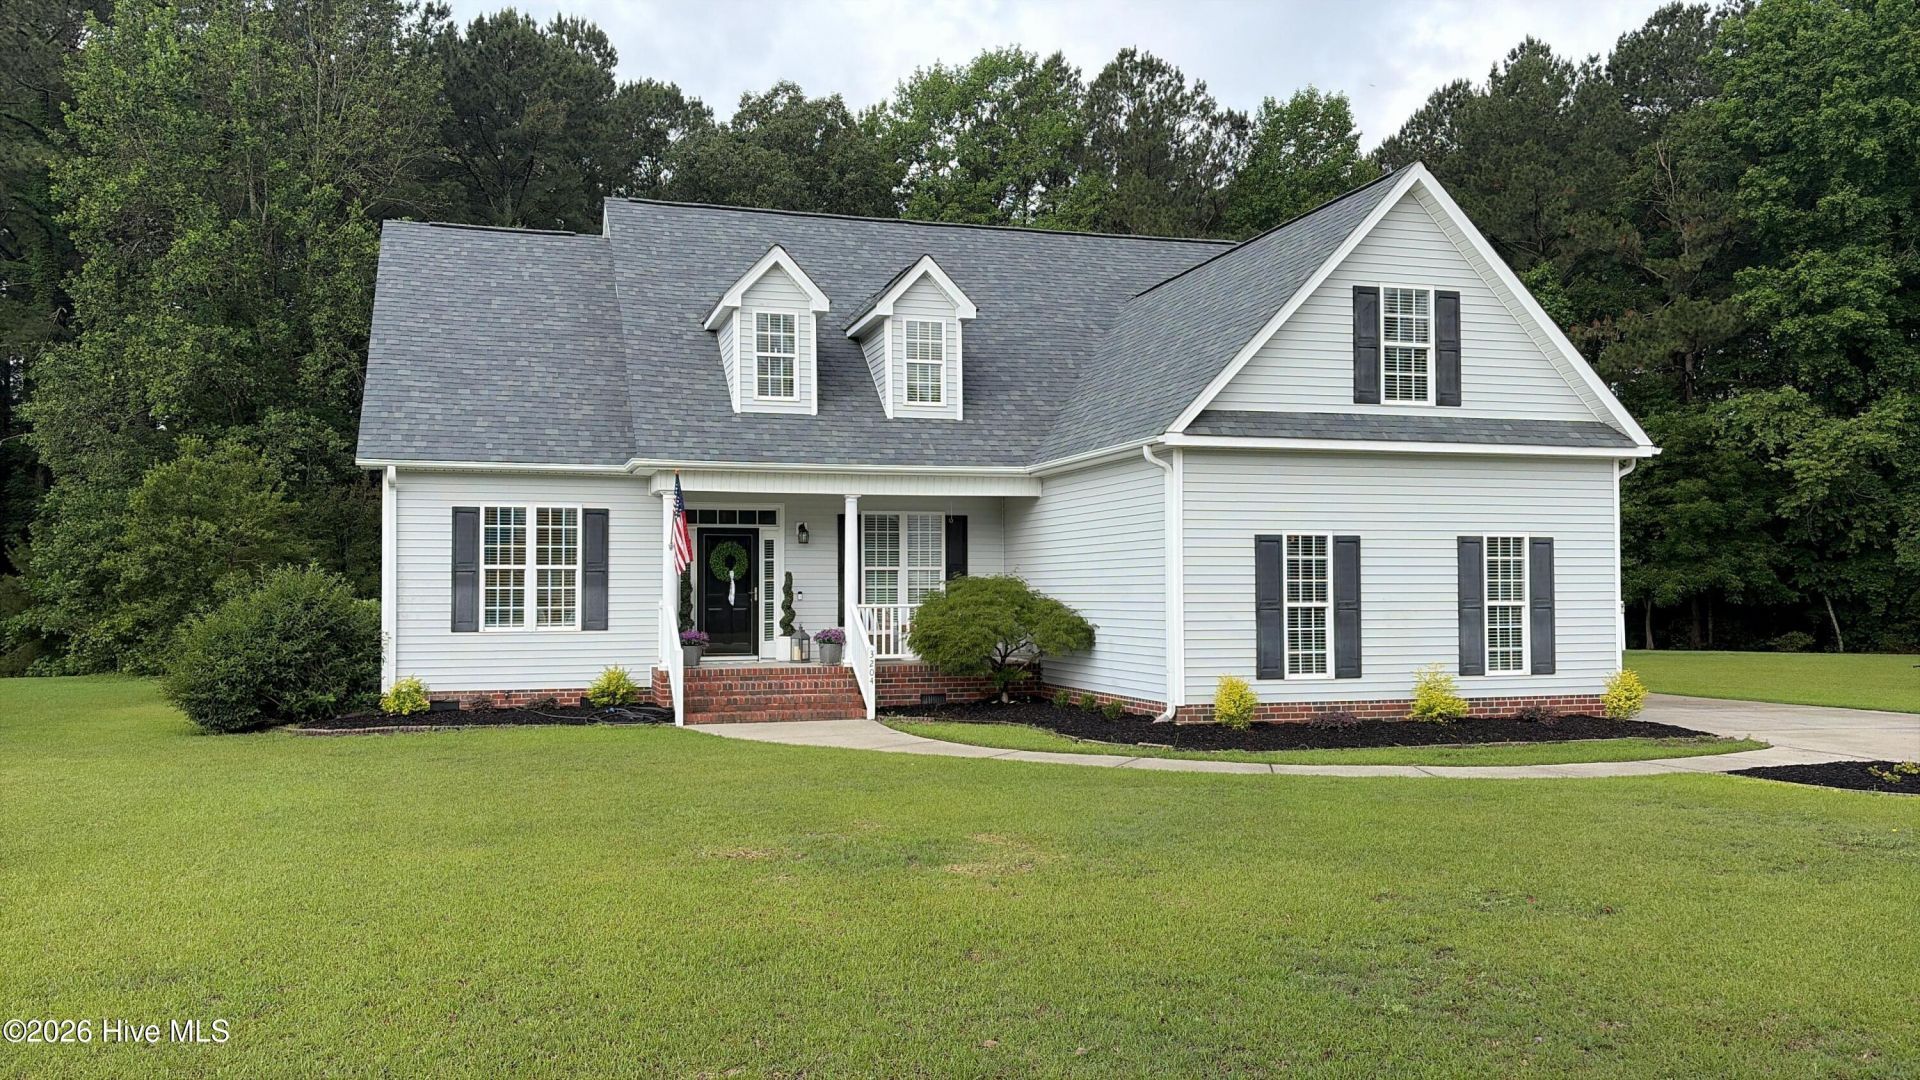
No city taxes in Indian Wells Subdivision, Chicod, D.H. Conley School District. This updated home offers 3 bedrooms, 3 baths, upstairs bonus room that could be used as a 4th bedroom. Inside features an updated kitchen with quartz countertops, tile backsplash, new stainless steel appliances, and gold accent hardware. New LVP flooring, new carpet, fresh paint, updated lighting fixtures, and fresh landscaping. New Roof installed November 2025, new HVAC units installed December 2025. Formal dining room opening up to the living room with hardwood flooring. The backyard offers a screened porch with patio and a detached building overlooking the private wooded lot. This home is a must see!!
Property Features
Property Type: Residential - Single Family
Cooling: Central Air
Garage: 2 car attached
Heating: Electric, Heat Pump
Lot Size: 0.87 Acres
Roof Type: Architectural Shingle, See Remarks
Stories: 1.0
Year Built: 2003
Amenities
Master Downstairs
Walk-in Closet(s)
Tray Ceiling(s)
Ceiling Fan(s)
Walk-in Shower
Blinds/Shades
Eat-in Kitchen
Gas Log
Walk-In Closet(s)
Storm Doors
Feature Descriptions
Appliances: Electric Oven, Built-In Microwave, Refrigerator, Range, Humidifier, Disposal, Dishwasher
Days on Site: 5
Door Features: Storm Door(s)
Exterior: Vinyl Siding, Wood Frame
Fireplace: Gas Log
Flooring: LVT/LVP, Carpet, Tile, Wood
Laundry: Dryer Hookup, Washer Hookup, Laundry Room
Lot: Cul-De-Sac
Lot Dimensions: 45 x 26 x 30 x 368 x 120 x 344
Parcel#: 064783
Parking: Concrete
Parking Notes: Concrete
Patio/Porch: Patio, Porch, Screened
Sewer: Septic Tank
Special View Info: See Remarks
Utilities: Water Connected
Water: Community Water
Window: Thermal Windows
Local Schools
High School: D.H. Conley High School
Middle School: Chicod Middle
Elementary School: Chicod Elementary
School District: Pitt County Schools
Listed By / Shown By
Listed By
Agency Name: E&S Homes Realty
Agency Phone: 252-714-8672
Shown By
Agency Title: CENTURY 21 Thomas
Agency Phone: 888-249-2100

Estimate Your Payment
Estimated Payment
$ 1,032.07 per month $912.48 Principal & Interest $0.00 Property Tax (data not provided by mls) $119.58 Homeowner's Insurance
3204 Misty Pines Road | MLS# 100576010
This single family home located at 3204 Misty Pines Road, Greenville, NC 27858 is currently listed for sale with an asking price of $410,000. This property was built in 2003 and has 3 bedrooms and 3 full baths with 1951 sq. ft. Misty Pines Road is located in the Indian Wells subdivision within the Pitt County Schools school district. Search Indian Wells real estate on www.century21thomas.com today.