
BEDS4
BATHS2 full
SQUARE FEET1,948
MLS#100610980
STATUSActive
PROPERTY TYPEResidential - Mobile Home
SCHOOLLenoir County
Property Description
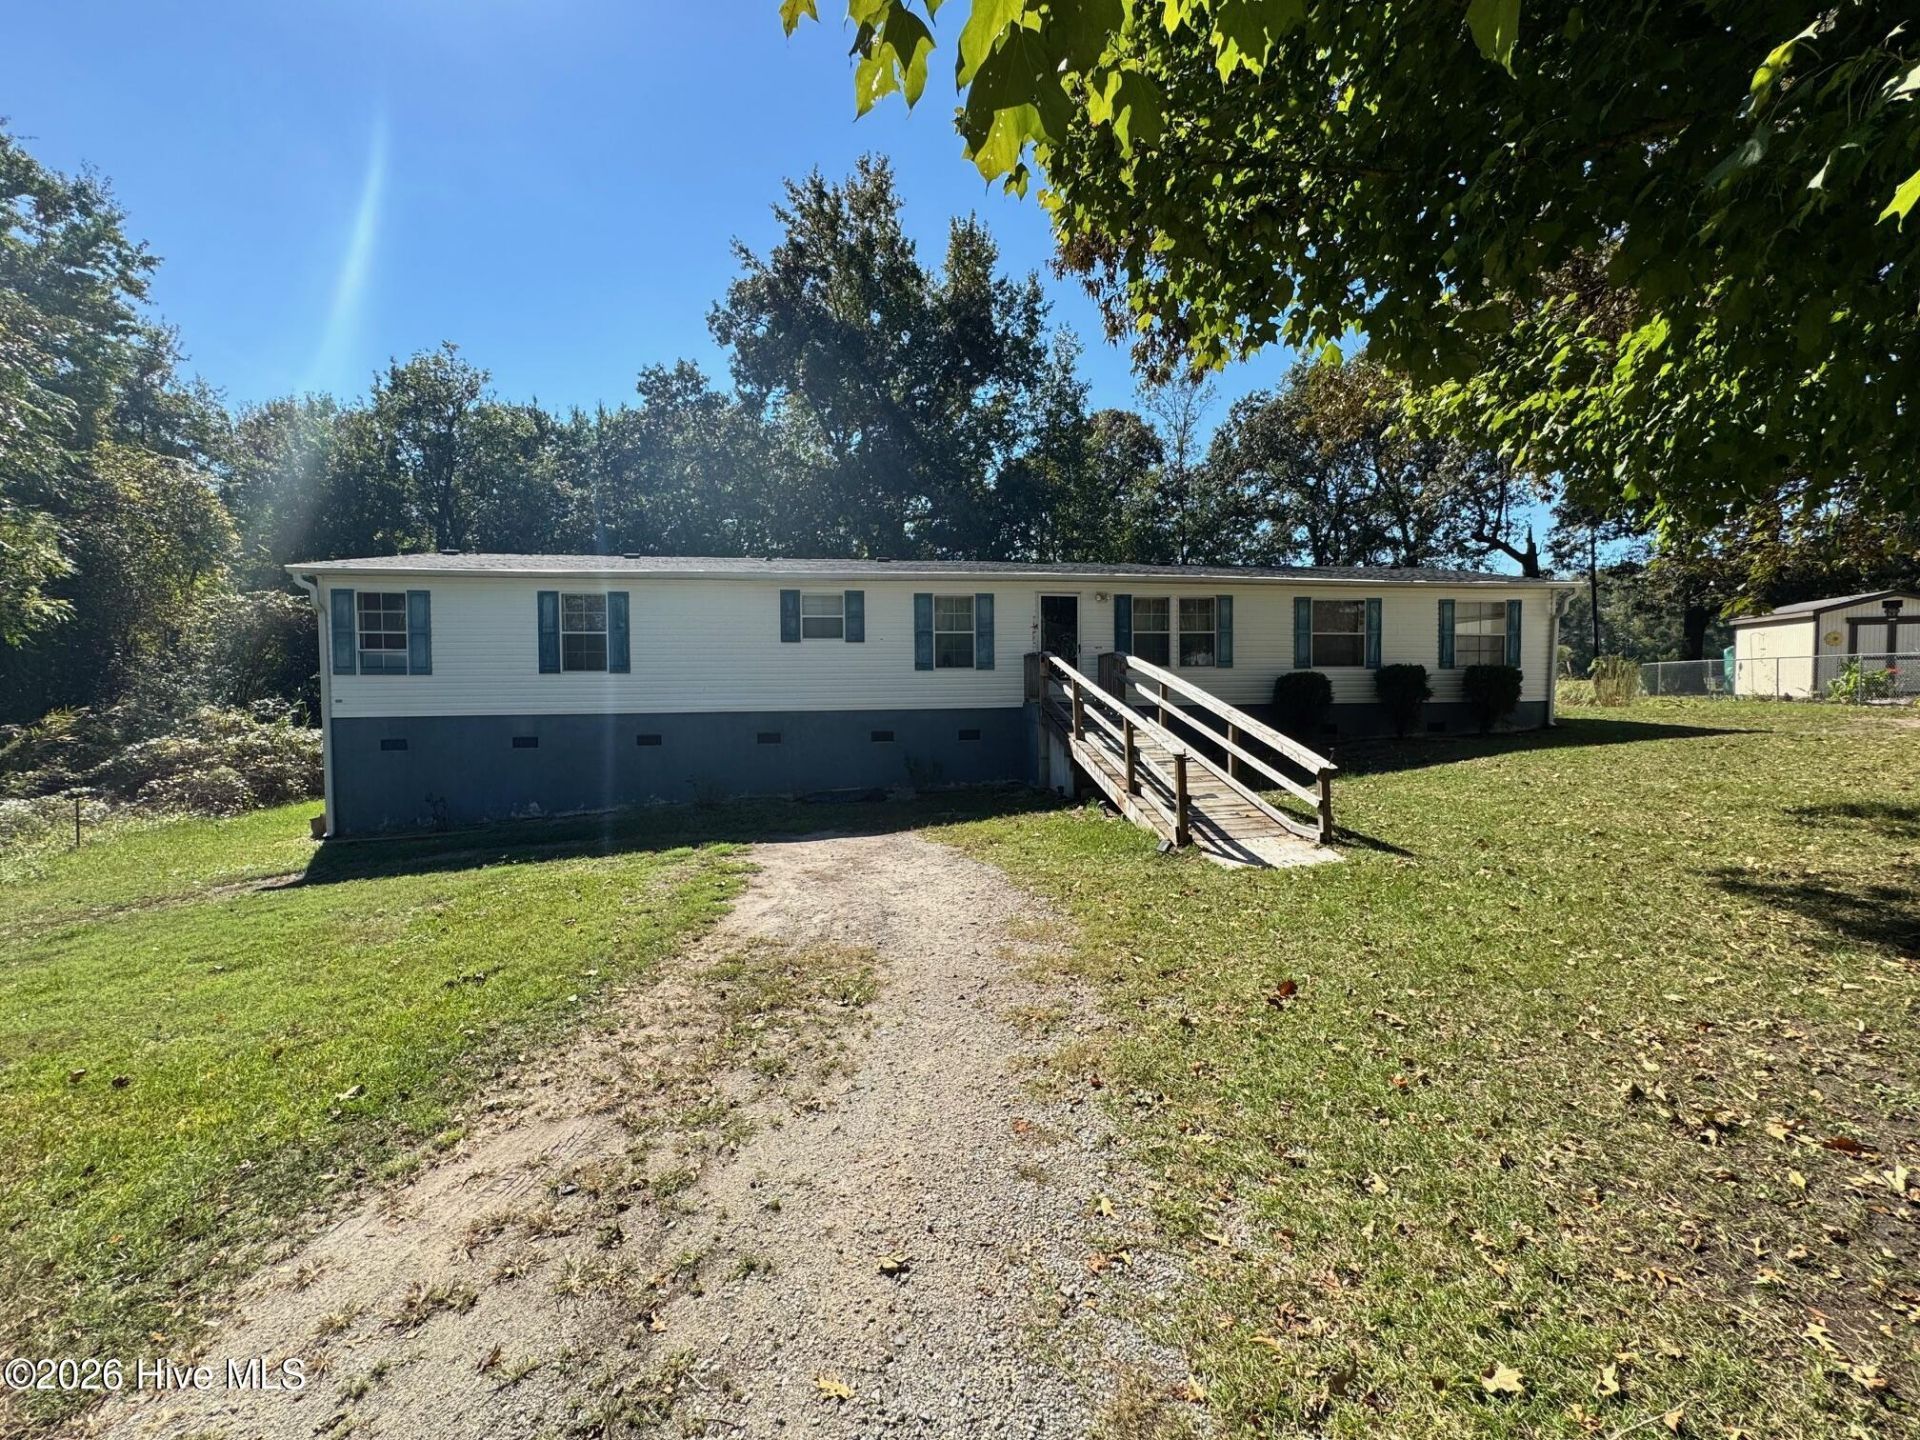
NO HOA and outside of city limits! Enjoy the freedom of country living with no city taxes, added privacy, and room to make this property your own. Surrounded by peaceful wooded views, this spacious 4-bedroom, 2-bath double-wide manufactured home offers generous living space, a welcoming setting, and plenty of potential.Built in 2002, the home features a spacious, functional floor plan with comfortable living areas, generously sized bedrooms, and a bright kitchen complete with stainless steel appliances that all convey with the property. A skylight with an automatic blind, installed approximately 5-6 years ago, brings additional natural light into the kitchen. The flexible layout provides plenty of options for everyday living, entertaining, or creating a dedicated home office or hobby space.Step outside and discover a peaceful backyard retreat surrounded by natural wooded views. The fenced yard provides room for pets, gardening, and outdoor activities, while the screened-in porch offers an inviting place to relax, unwind, and enjoy the quiet surroundings. A chicken coop in the backyard adds to the property's country charm and offers an opportunity for those interested in raising backyard chickens or enjoying a more self-sufficient lifestyle.Several important improvements have already been completed, including a roof replaced approximately five years ago and a water heater replaced approximately one year ago. Newer Pergo-style flooring has also been installed in select areas. The home offers an opportunity for additional cosmetic updates, including flooring, paint, and interior finishes, allowing the next owner to personalize the space. The asking price reflects these opportunities for improvement.With four bedrooms, generous square footage, stainless steel appliances, a fenced backyard, screened-in porch, and the added benefits of no HOA and no city taxes, this property offers an appealing combination of space, value, and flexibility. Enjoy the peaceful surroundings and possibilities of country living while creating a home that truly reflects your style! * some photos have been digitally enhanced
Property Features
Property Type: Residential - Mobile Home
Cooling: Wall/Window Unit(s)
Fenced: Yes
Heating: Electric, Heat Pump
Lot Size: 0.48 Acres
Roof Type: Architectural Shingle
Stories: 1.0
Year Built: 2002
Amenities
Vaulted Ceiling(s)
Kitchen Island
Ceiling Fan(s)
Walk-in Shower
Blinds/Shades
Feature Descriptions
Appliances: Built-In Microwave, Washer, Refrigerator, Dryer, Dishwasher, Electric Range
Days on Site: 1
Exterior: See Remarks, Vinyl Siding
Fencimg: Chain Link, Back Yard, Fenced
Laundry: Dryer Hookup, Washer Hookup
Lot Dimensions: 20909
Parcel#: 359601092870
Parking: Gravel, Unpaved, Off Street
Parking Notes: Gravel, Unpaved, Off Street
Patio/Porch: Deck, Screened, Side Porch
Sewer: Septic Tank
Special View Info: None
Utilities: Water Connected
Local Schools
High School: North Lenoir
Middle School: Frink
Elementary School: Banks
School District: Lenoir County
Listed By / Shown By
Listed By
Agency Name: eXp Realty
Shown By
Agency Title: CENTURY 21 Thomas
Agency Phone: 888-249-2100

Estimate Your Payment
Estimated Payment
$ 375.07 per month $331.61 Principal & Interest $0.00 Property Tax (data not provided by mls) $43.46 Homeowner's Insurance
3205 Deanswood Drive | MLS# 100610980
This single family home located at 3205 Deanswood Drive , Kinston, NC 28504 is currently listed for sale with an asking price of $149,000. This property was built in 2002 and has 4 bedrooms and 2 full baths with 1948 sq. ft. Deanswood Drive is located within the Lenoir County school district. Search Kinston real estate on www.century21thomas.com today.