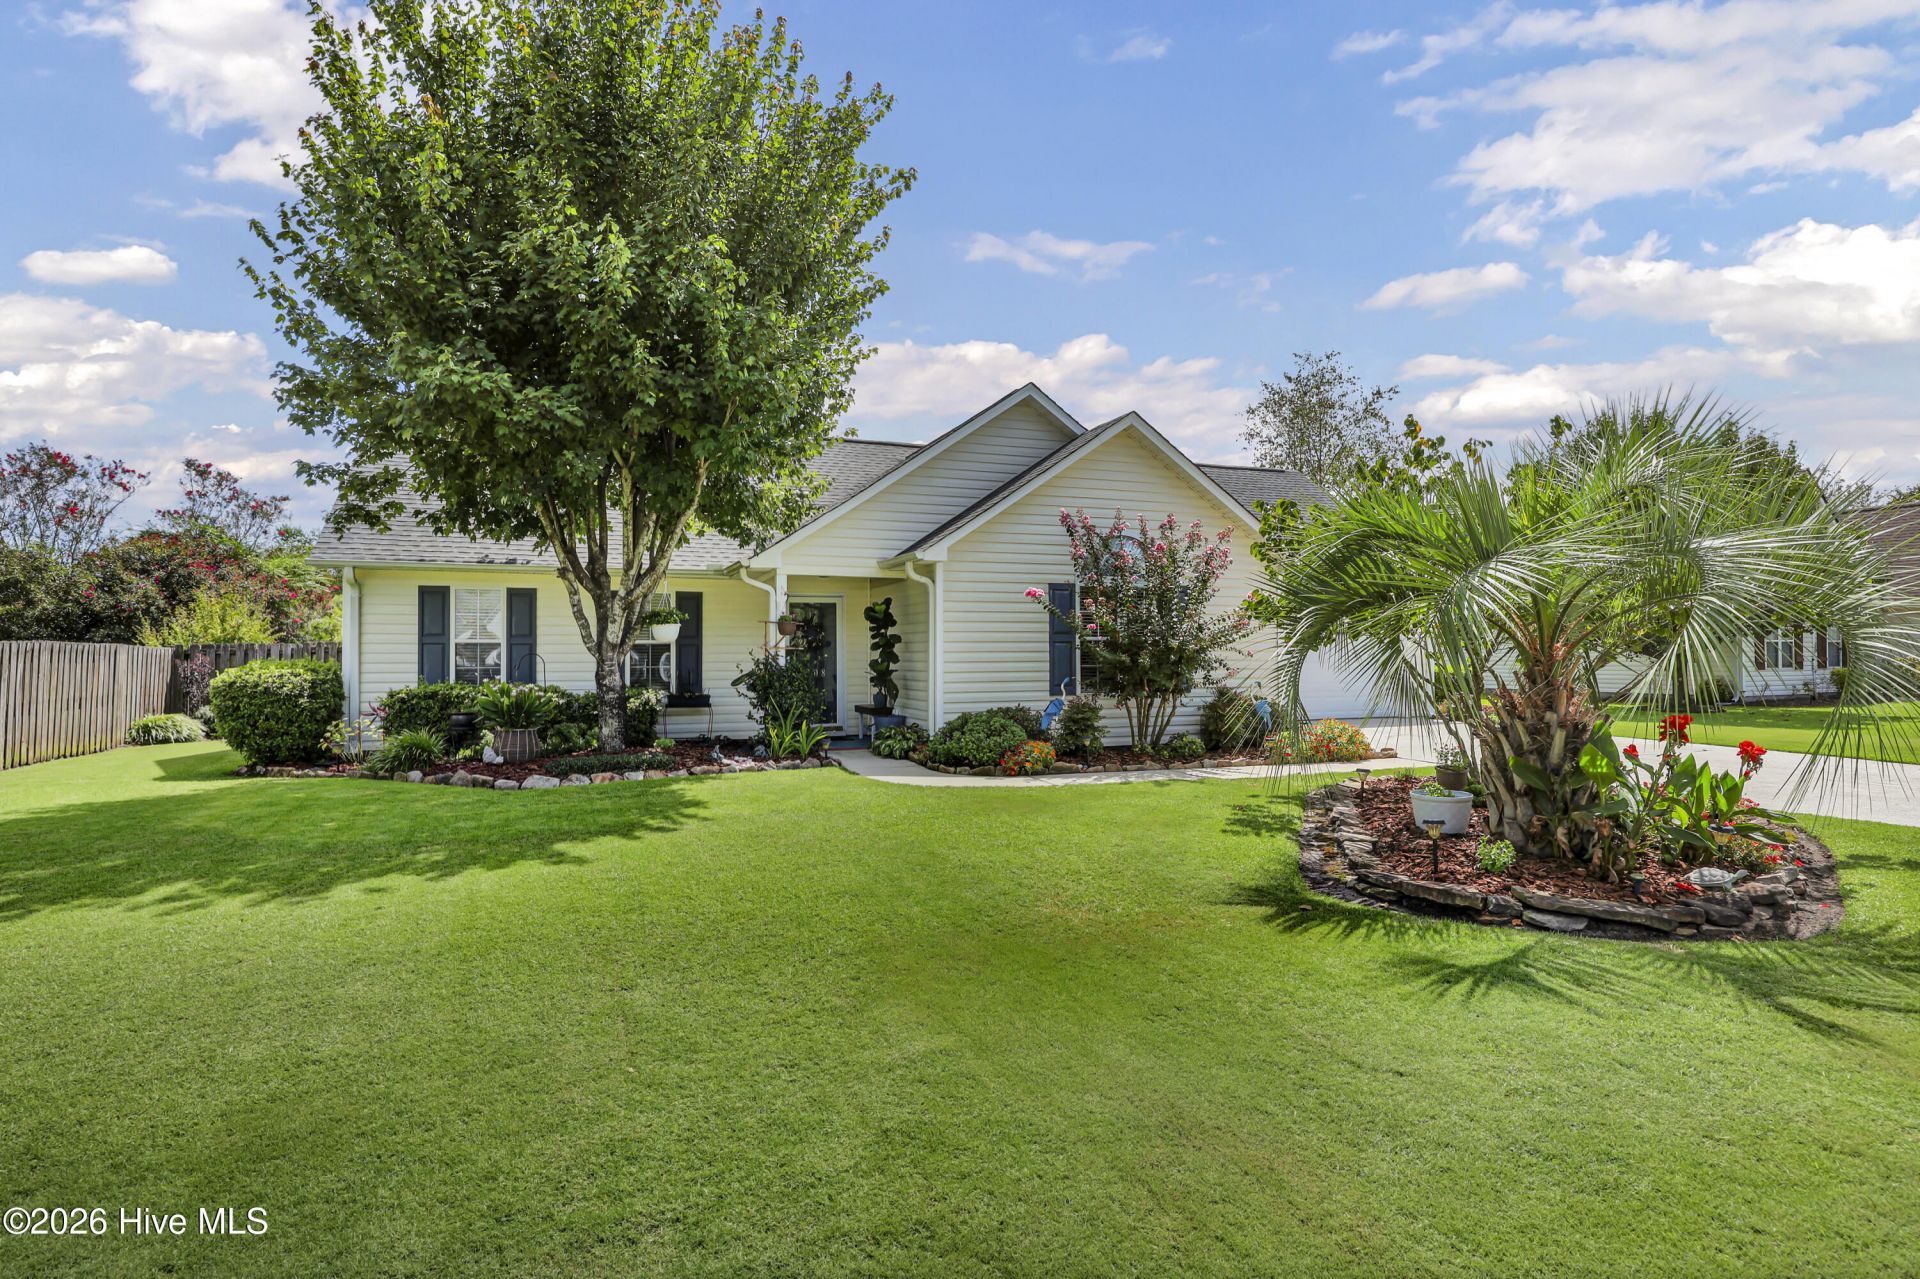

BEDS3
BATHS2 full
SQUARE FEET1,618
MLS#100603023
STATUSActive
PROPERTY TYPEResidential - Single Family
SUBDIVISIONNorthchase
SCHOOLNew Hanover
Property Description
NEW ROOF. NEW HVAC. NEW WATER HEATER. SOLAR PANELS. NEW FLOORING. And room to spread out! Welcome to 3208 Paramount Way in desirable Northchase. Inside, the generous floor plan offers plenty of room for everyone, with spacious bedrooms, a large primary suite, multiple living areas, and a substantial upstairs bonus/flex room that can easily accommodate a media room, playroom, home office, or hobby space. The kitchen features abundant cabinetry and counter space, stainless appliances, and a large center island with seating. The bright dining area overlooks the backyard through a wall of windows, while the adjoining living room provides an inviting space for relaxing or entertaining. The primary suite offers a spacious retreat with a large bedroom, ensuite bath, and generous storage. Additional bedrooms provide flexibility for family, guests, or work-from-home needs. The large laundry room offers excellent storage and organization space. Northchase residents enjoy an array of community amenities, including a swimming pool, tennis courts, basketball courts, playground, open green spaces, and recreation facilities.
Property Features
Property Type: Residential - Single Family
Cooling: Central Air
Garage: 4 car attached
Heating: Passive Solar, Electric, Forced Air
Lot Size: 0.28 Acres
Roof Type: Shingle
Stories: 2.0
Year Built: 1998
Amenities
Walk-in Closet(s)
Entrance Foyer
Ceiling Fan(s)
Blinds/Shades
Eat-in Kitchen
Walk-In Closet(s)
Feature Descriptions
Appliances: Electric Oven, Built-In Microwave, Washer, Refrigerator, Dryer, Disposal, Dishwasher
Association Amenities: Basketball Court, Clubhouse, Community Pool, Maintenance Common Areas, Management, Pickleball, Playground
Exterior: Vinyl Siding, Wood Frame
Fencimg: Back Yard, Wood
Flooring: Carpet, Tile, Vinyl
HOA Fee: $570/ Annually
Laundry: Laundry Closet
Lot: Level, Recreation Nearby, Sprinklers in Front
Lot Dimensions: 91x141x90x134
Parcel#: R02610-004-005-000
Parking: Garage Faces Front, Garage
Parking Notes: Garage Faces Front, Garage
Patio/Porch: Patio
Sewer: Municipal Sewer, Cape Fear Public Utility Authority
Special View Info: See Remarks
Utilities: Sewer Connected, Water Connected
Water: Public
Room Sizes
Primary Bedroom: 16 X 14 Level - First
Living Room: 17 X 14 Level - First
Kitchen: 17 X 14 Level - First
Bedroom 2: 10 X 10 Level - First
Bedroom 1: 12 X 10 Level - First
Fnshd Room over Garage: 16 X 12 Level - Second
Local Schools
High School: Laney
Middle School: Trask
Elementary School: Castle Hayne
School District: New Hanover
Listed By / Shown By
Listed By
Agency Name: Carolina's Choice Real Estate Inc
Shown By
Agency Title: CENTURY 21 Thomas
Agency Phone: 888-249-2100

Estimate Your Payment
Estimated Payment
$ 1,044.65 per month $923.61 Principal & Interest $0.00 Property Tax (data not provided by mls) $121.04 Homeowner's Insurance
3208 Paramount Way | MLS# 100603023
This single family home located at 3208 Paramount Way , Wilmington, NC 28405 is currently listed for sale with an asking price of $415,000. This property was built in 1998 and has 3 bedrooms and 2 full baths with 1618 sq. ft. Paramount Way is located in the Northchase subdivision within the New Hanover school district. Search Northchase real estate on www.century21thomas.com today.