
BEDS3
BATHS2 full
SQUARE FEET1,596
MLS#2620500
STATUSPending
PROPERTY TYPEResidential - Single Family
SUBDIVISIONOcean Side Place
Property Description
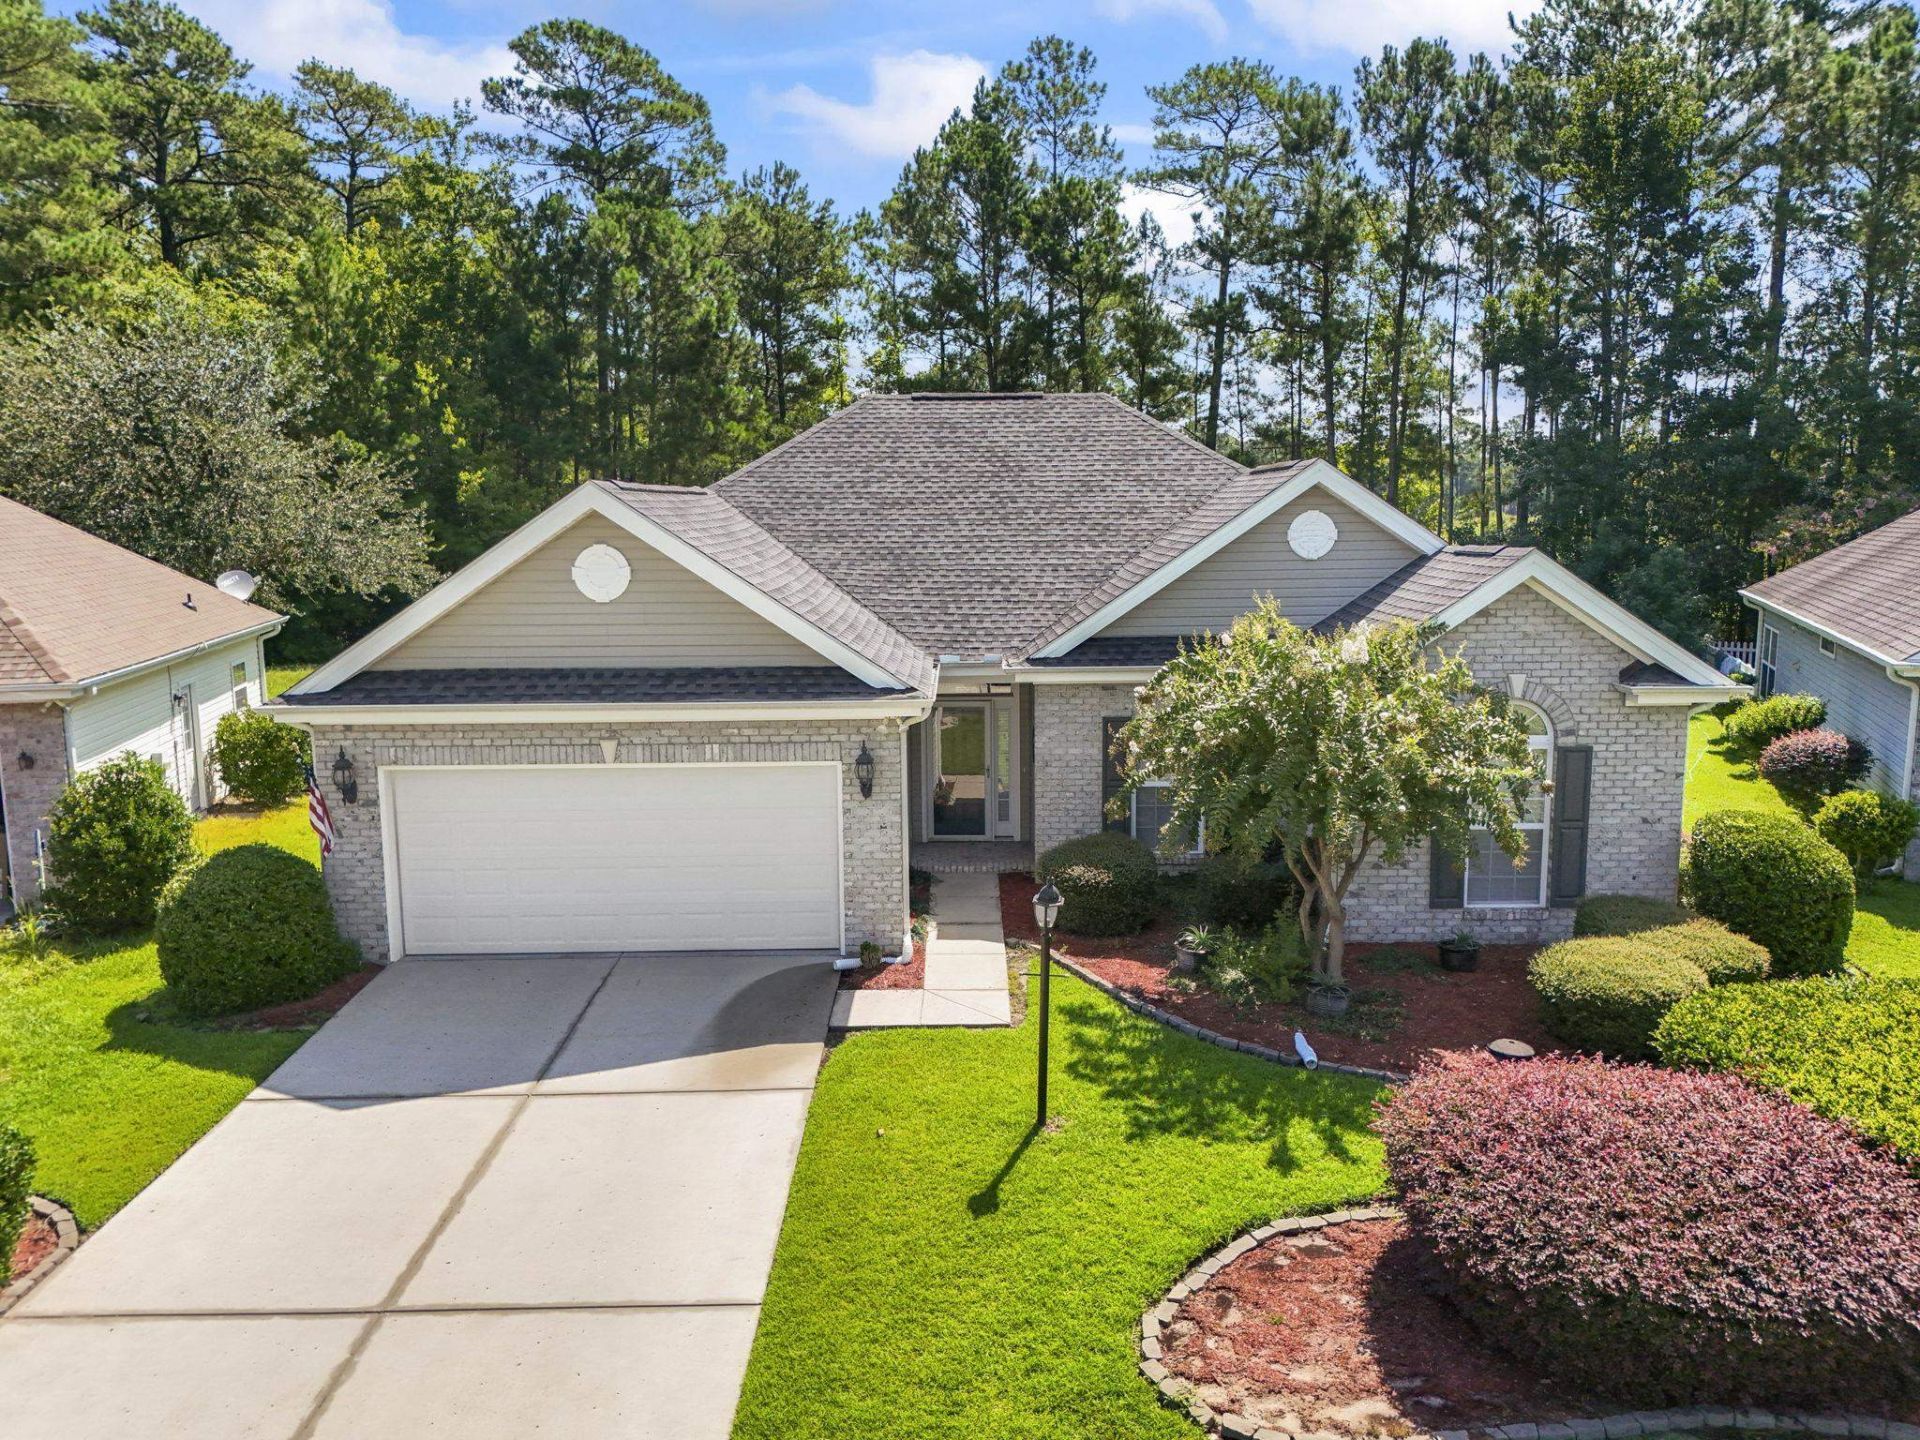
Enjoy the ease and convenience of one-level living in this furnished 3-bedroom, 2-bath home located in Oceanside Place, an established Calabash community. Offering approximately 1,596 heated square feet, this home features a desirable split-bedroom floor plan, providing added privacy by separating the primary suite from the additional bedrooms. The large kitchen and open floor plan create a spacious, comfortable setting for everyday living and entertaining. Additional features include a cozy fireplace, attached two-car garage, and a spacious backyard with plenty of room to relax and enjoy the coastal Carolina lifestyle. Oceanside Place offers a community clubhouse and swimming pool. Enjoy an easy drive to the beach, while also being approximately one mile from the new Publix, CVS, Walmart Supercenter, dining, shopping, and other everyday conveniences. Offered furnished and ready for its next owner, the home also includes a seller-provided home warranty for added peace of mind. With its sought-after split-bedroom design, spacious kitchen, open living areas, community amenities, and convenient coastal location.What a wonderful place to call home.
Property Features
Property Type: Residential - Single Family
Cooling: Central Air
Heating: Central, Electric, Propane
Home Style: Traditional
Lot Size: 0.29 Acres
Stories: 1.0
Year Built: 2006
Amenities
Attic
Tray Ceiling(s)
Ceiling Fan(s)
Dual Sinks
Furnished
Fireplace
Main Level Primary
Pull Down Attic Stairs
Permanent Attic Stairs
Split Bedrooms
Separate Shower
Vanity
Bedroom on Main Level
Entrance Foyer
Kitchen Island
Stainless Steel Appliances
Solid Surface Counters
Deck
Feature Descriptions
Appliances: Cooktop, Dishwasher, Freezer, Disposal, Microwave, Refrigerator, Dryer, Washer
Association Amenities: Clubhouse, Owner Allowed Golf Cart, Owner Allowed Motorcycle, Pet Restrictions
Community Features: Clubhouse, Golf Carts OK, Recreation Area, Pool
Days on Site: 22
Door Features: Storm Door(s)
Exterior: Brick Veneer, Vinyl Siding, Wood Frame
Flooring: Wood
Furnished: Yes
HOA: Yes
HOA Fee: 43/ Monthly
Lot: Rectangular, Rectangular Lot
Parcel#: 102505281988
Parking: Driveway, Garage Door Opener
Parking Notes: Driveway, Garage Door Opener
Patio/Porch: Deck
Pets Allowed: Owner Only, Yes
Pool: Community, Outdoor Pool
Security: Smoke Detector(s)
Swimming Pool: Yes
Utilities: Cable Available, Phone Available, Sewer Available, Underground Utilities, Water Available
Water: Public
Window: Storm Window(s)
Local Schools
High School: West Brunswick High School
Middle School: Shallotte Middle School
Elementary School: Jesse Mae Monroe Elementary School
Listed By / Shown By
Listed By
Agency Name: Realty ONE Group DocksideNorth
Agency Contact: Cell: 843-742-8700
Shown By
Agency Title: CENTURY 21 Thomas
Agency Phone: 888-249-2100

Estimate Your Payment
Estimated Payment
$ 854.60 per month $755.58 Principal & Interest $0.00 Property Tax (data not provided by mls) $99.02 Homeowner's Insurance
321 NW Santee St. | MLS# 2620500
This single family home located at 321 NW Santee St., Calabash, NC 28467 is currently listed for sale with an asking price of $339,500. This property was built in 2006 and has 3 bedrooms and 2 full baths with 1596 sq. ft. NW Santee St. is located in the Ocean Side Place subdivision. Search Ocean Side Place real estate on www.century21thomas.com today.