
BEDS3
BATHS2 full 1 partial
SQUARE FEET2,069
MLS#100564865
STATUSPending
PROPERTY TYPEResidential - Single Family
SUBDIVISIONThe Shores at Windpointe
SCHOOLOnslow
Property Description
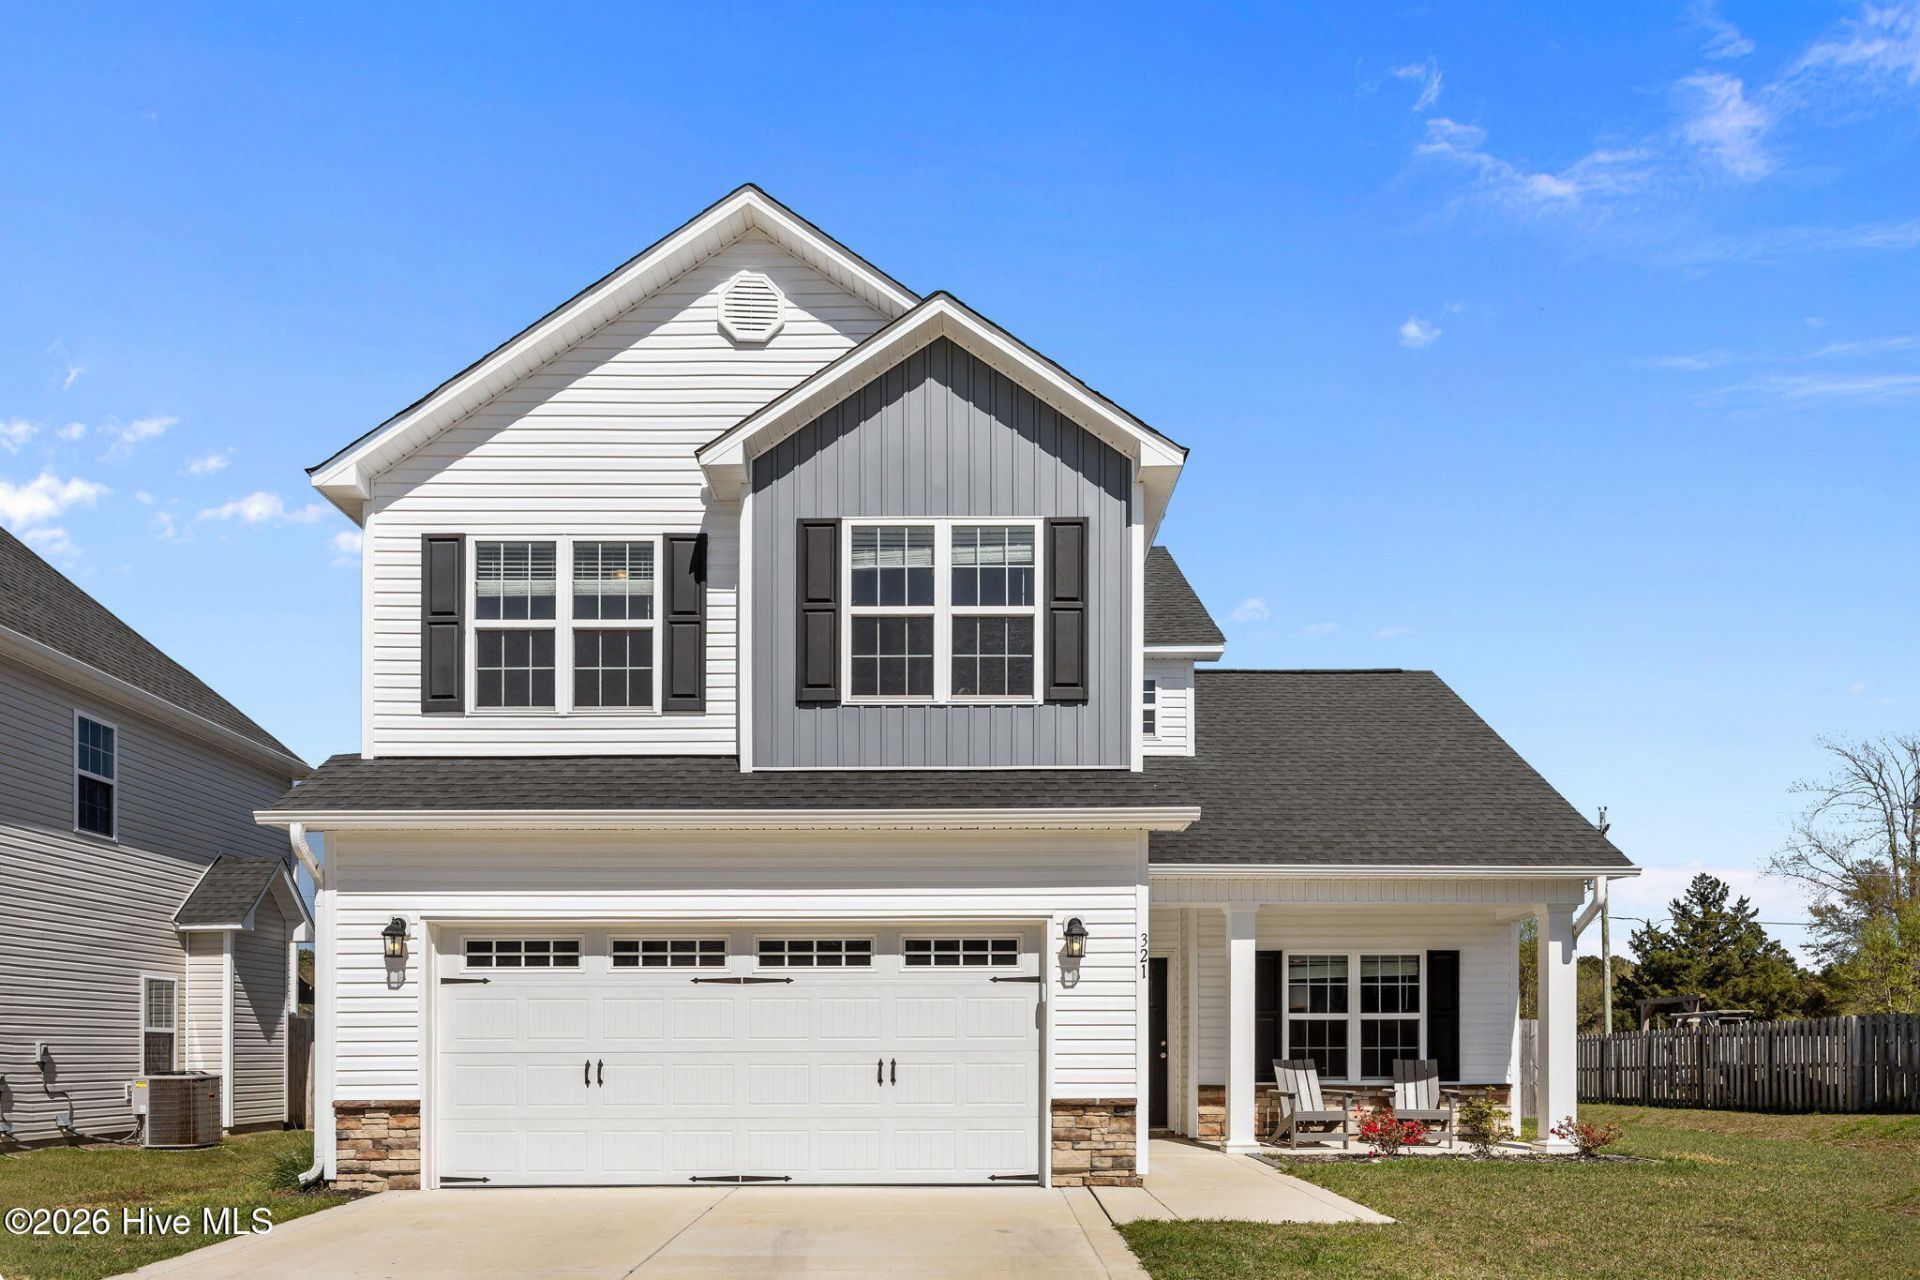
Welcome to 321 Windmill Light Way in the Shores at Windpointe in Sneads Ferry! This 3-bedroom, 2.5-bath home with a bonus room offers a comfortable layout with plenty of space to spread out. The main living area has an open feel, with the kitchen flowing right into the dining and living spaces. The kitchen features granite countertops, stainless steel appliances, a center island with bar seating, and a pantry for extra storage. There's also an additional living area downstairs that works well as a home office, playroom, or second sitting area. Upstairs, the owner's suite is generously sized with a tray ceiling and ceiling fan. The en suite bathroom includes a soaking tub, walk-in shower, and a walk-in closet. The bonus room gives you flexibility for a guest room, media space, or whatever fits your needs. Out back, you'll find a fully fenced yard--great for pets. Located just minutes from Topsail Island beaches, shopping, and dining, with an easy commute to Camp Lejeune, Stone Bay, and New River Air Station, this home puts you close to everything while still offering a quiet neighborhood setting.
Property Features
Property Type: Residential - Single Family
Cooling: Central Air
Garage: 2 car attached
Heating: Electric, Heat Pump
Lot Size: 0.20 Acres
Roof Type: Shingle
Stories: 2.0
Year Built: 2022
Amenities
Walk-in Closet(s)
Tray Ceiling(s)
Ceiling Fan(s)
Pantry
Walk-in Shower
Blinds/Shades
Walk-In Closet(s)
Feature Descriptions
Appliances: Electric Oven, Built-In Microwave, Refrigerator, Dishwasher
Association Amenities: Maintenance Common Areas, Management
Days on Site: 54
Exterior: Vinyl Siding, Wood Frame
Fencimg: Full, Back Yard, Wood
Flooring: LVT/LVP, Carpet, Tile
HOA Fee: $325/ Annually
Laundry: Laundry Room
Lot Dimensions: 70x124.25x70.02x122.80
Parcel#: 773g-12
Parking: Garage Faces Front, Concrete
Parking Notes: Garage Faces Front, Concrete
Patio/Porch: Covered, Patio, Porch
Security: Smoke Detector(s)
Sewer: Municipal Sewer, Onslow Sewer Authority
Special View Info: See Remarks
Utilities: Sewer Connected, Water Available
Water: Public
Room Sizes
Family Room: 16 X 14
Bedroom 4: 10 X 12
Bedroom 3: 10 X 11
Primary Bedroom: 14 X 14
Other: 12 X 13
Kitchen: 10 X 14
Bedroom 2: 12 X 14
Local Schools
High School: Dixon
Middle School: Dixon
Elementary School: Dixon
School District: Onslow
Listed By / Shown By
Listed By
Agency Name: Better Homes and Gardens Real Estate Treasure 4
Agency Phone: 910-327-4444
Shown By
Agency Title: CENTURY 21 Thomas
Agency Phone: 888-249-2100

Estimate Your Payment
Estimated Payment
$ 956.55 per month $845.72 Principal & Interest $0.00 Property Tax (data not provided by mls) $110.83 Homeowner's Insurance
321 Windmill Light Way | MLS# 100564865
This single family home located at 321 Windmill Light Way, Sneads Ferry, NC 28460 is currently listed for sale with an asking price of $380,000. This property was built in 2022 and has 3 bedrooms and 2 full and 1 partial baths with 2069 sq. ft. Windmill Light Way is located in the The Shores at Windpointe subdivision within the Onslow school district. Search The Shores At Windpointe real estate on www.century21thomas.com today.