
BEDS4
BATHS2 full 1 partial
SQUARE FEET2,112
MLS#100612878
STATUSActive
PROPERTY TYPEResidential - Single Family
SUBDIVISIONThe Pines At White Pond
Property Description
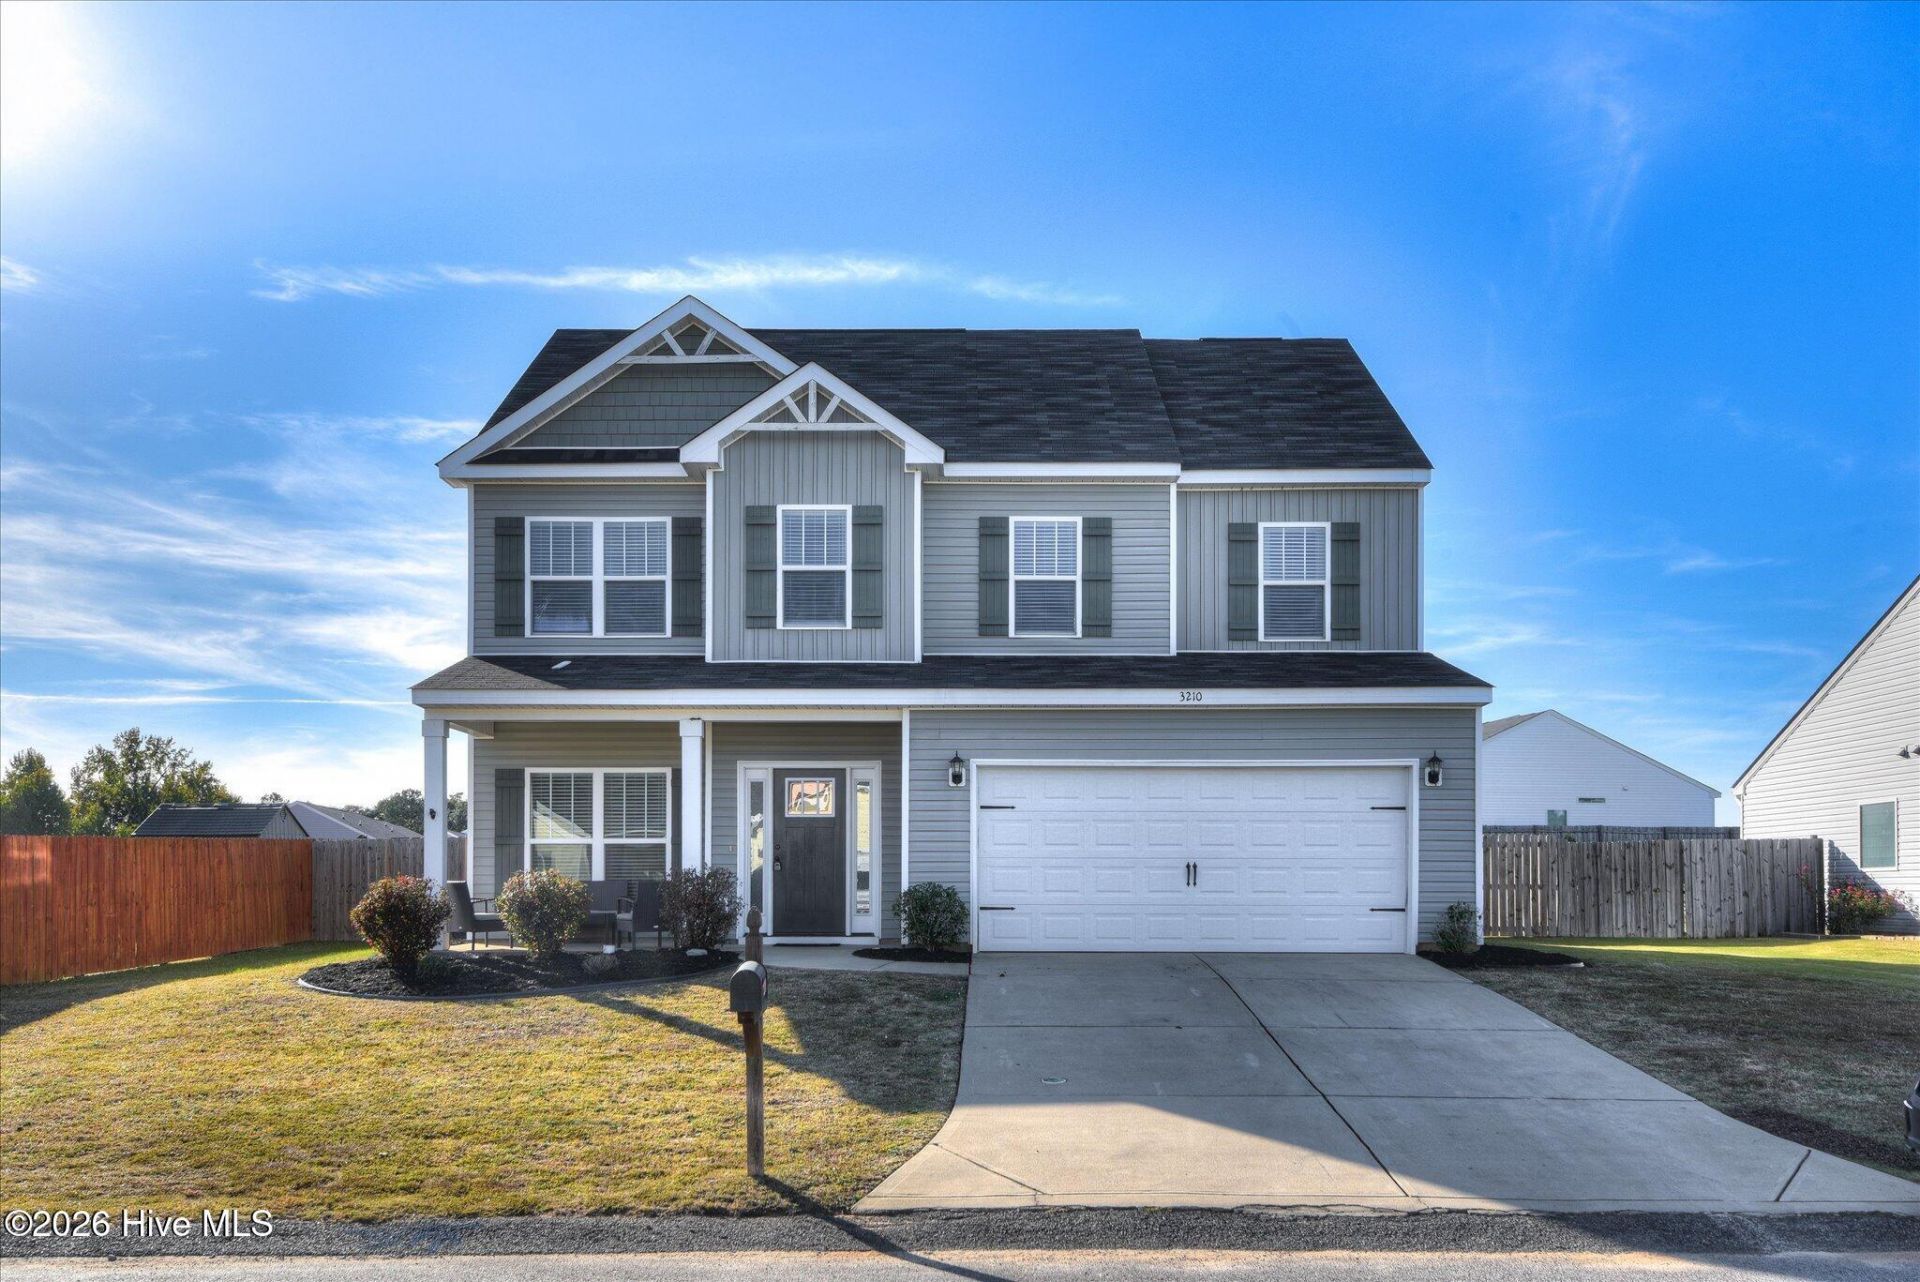
Welcome home to modern functionality and effortless style in this 2021-built two-story residence, offering 2,112 heated square feet of thoughtfully designed living space with an attached two-car garage. Step onto the inviting covered front porch and into an expansive main level featuring durable LVP flooring, a dedicated home office, a powder room, and main-level laundry. The light-filled kitchen offers sleek granite countertops, abundant cabinetry, and a seamless flow for daily meals and entertaining. Upstairs, a versatile bonus loft creates the ideal space for a second media room or play area. All four bedrooms feature plush carpeting for maximum comfort, led by a primary suite complete with a spacious walk-in closet and an ensuite bath with a double vanity, separate shower, and soaking tub. Three additional bedrooms share a spacious full bath with double granite countertops. Outside, enjoy a fully fenced, landscaped backyard with an open patio perfect for weekend grilling, along with efficient, all-electric living. Located just minutes from the South side of Aiken, with an easy commute to SRS.
Property Features
Property Type: Residential - Single Family
Cooling: Central Air, Ceiling Fan(s)
Fenced: Yes
Garage: 4 car attached
Heating: Electric, Heat Pump
Lot Size: 0.27 Acres
Roof Type: Shingle, Composition
Stories: 2.0
Year Built: 2021
Amenities
Walk-in Closet(s)
Kitchen Island
Pantry
Blinds/Shades
Eat-in Kitchen
Walk-In Closet(s)
Feature Descriptions
Appliances: Built-In Microwave, Built-In Electric Oven, Refrigerator, Disposal, Dishwasher, Cooktop
Association Amenities: Other
Days on Site: 3
Exterior: Vinyl Siding, Wood Frame
Fencimg: Fenced
Flooring: LVT/LVP, Carpet, Vinyl
HOA Fee: $250/ Annually
Laundry: Dryer Hookup, Washer Hookup, Laundry Room
Lot: Cleared, Landscaped, Sprinklers in Front, Sprinklers in Rear
Lot Dimensions: 75x151x76x161
Parcel#: 1411811002
Parking: Garage Faces Front, Concrete, Garage
Parking Notes: Garage Faces Front, Concrete, Garage
Patio/Porch: Covered, Patio, Front Porch
Security: Smoke Detector(s)
Sewer: Public Sewer
Special View Info: None
Utilities: Cable Available, Water Connected
Water: Public
Window: Thermal Windows
Room Sizes
Bonus Room: 11 X 11 Level - Upper
Bedroom 2: 11 X 10 Level - Upper
Office: 12 X 9 Level - Ground
Primary Bedroom: 15 X 13 Level - Upper
Dining Room: 11 X 11 Level - Ground
Bedroom 4: 11 X 11 Level - Upper
Bedroom 3: 13 X 11 Level - Upper
Laundry: 8 X 5 Level - Ground
Living Room: 16 X 11 Level - Ground
Kitchen: 9 X 7 Level - Ground
Local Schools
High School: Silver Bluff
Middle School: New Ellenton
Elementary School: Greendale Elementary
Listed By / Shown By
Listed By
Agency Name: Meybohm Real Estate - North Augusta
Shown By
Agency Title: CENTURY 21 Thomas
Agency Phone: 888-249-2100

Estimate Your Payment
Estimated Payment
$ 754.92 per month $667.45 Principal & Interest $0.00 Property Tax (data not provided by mls) $87.47 Homeowner's Insurance
3210 Heartwood Pass | MLS# 100612878
This single family home located at 3210 Heartwood Pass, Aiken, SC 29803 is currently listed for sale with an asking price of $299,900. This property was built in 2021 and has 4 bedrooms and 2 full and 1 partial baths with 2112 sq. ft. Heartwood Pass is located in the The Pines At White Pond subdivision. Search The Pines At White Pond real estate on www.century21thomas.com today.