
BEDS3
BATHS2 full 1 partial
SQUARE FEET1,300
MLS#100588816
STATUSActive
PROPERTY TYPEResidential - Single Family
SUBDIVISIONCranberry Ridge
Property Description
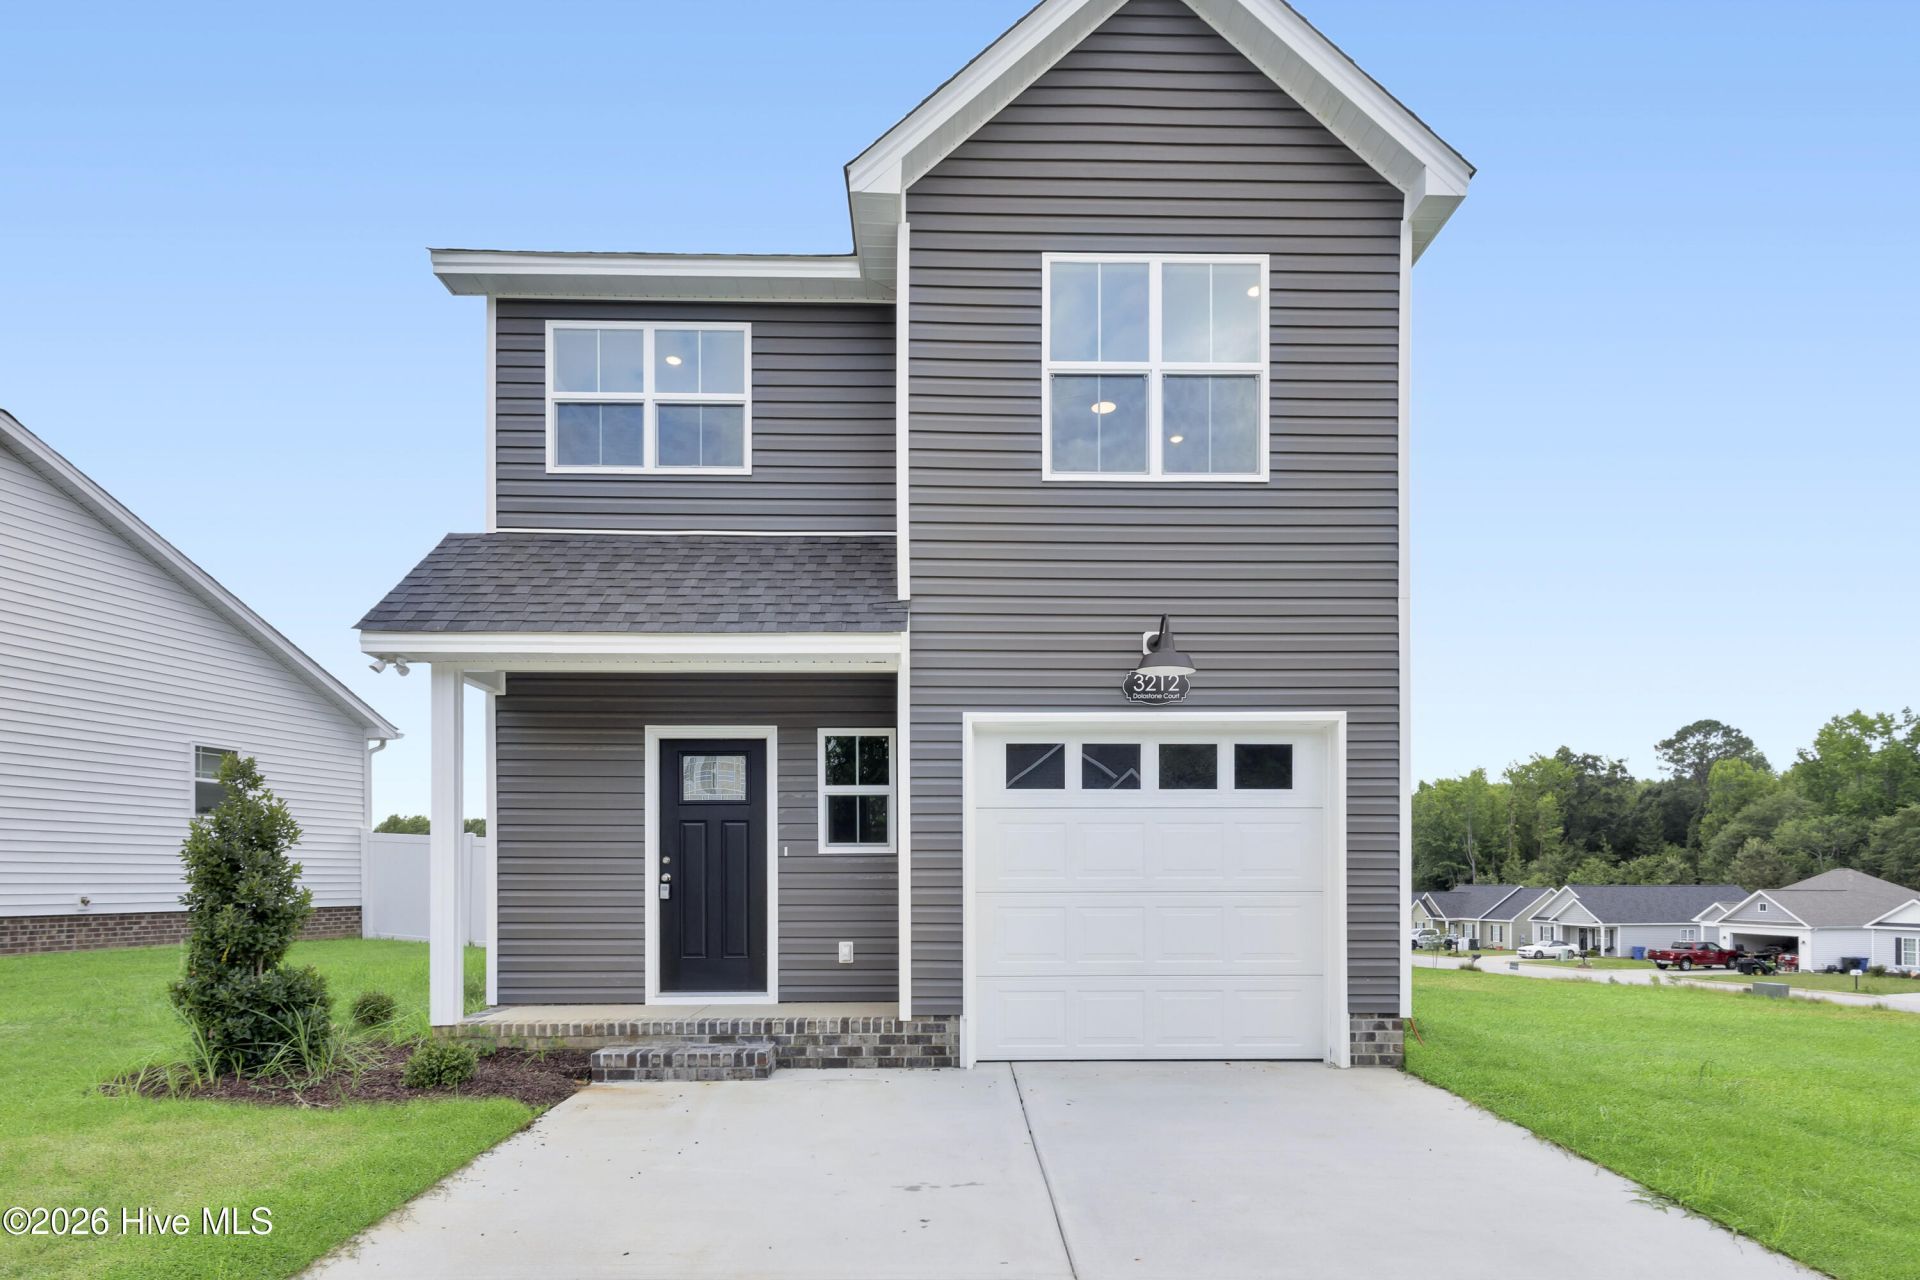
Welcome home to this beautifully crafted two-story residence in an established subdivision, offering thoughtful design and modern comfort throughout. The main level features an inviting great room with an electric fireplace, a stylish kitchen with handmade cabinetry, granite countertops, stainless steel appliances, and a dedicated pantry. Upstairs, you'll find all three bedrooms, two full baths, and a conveniently located laundry room. The primary suite includes glass shower doors and custom shelving for a refined touch. Stained hardwood stairs, wood-look laminate flooring, and contemporary lighting elevate every space. Enjoy quiet mornings on the covered front porch and relaxed evenings on the covered back deck. This home blends craftsmanship, convenience, and charm in a setting you'll love.
Property Features
Property Type: Residential - Single Family
Cooling: Central Air
Garage: 1 car attached
Heating: Fireplace Insert, Electric, Heat Pump
Lot Size: 0.15 Acres
Roof Type: Architectural Shingle
Stories: 1.0
Year Built: 2026
Amenities
Master Downstairs
Walk-in Closet(s)
Ceiling Fan(s)
Walk-in Shower
Eat-in Kitchen
Walk-In Closet(s)
Feature Descriptions
Appliances: Electric Cooktop, Built-In Microwave, Built-In Electric Oven, Freezer, Refrigerator, Dishwasher, ENERGY STAR Qualified Appliances
Association Amenities: Maintenance Common Areas
Days on Site: 3
Exterior: Brick, Vinyl Siding, Wood Frame
Flooring: Laminate, Tile
HOA Fee: $185/ Annually
Laundry: Dryer Hookup, Washer Hookup, Laundry Room
Lot Dimensions: 56.36x124.19x45.9x137.68
Parcel#: 3701969458.000
Parking: Garage Faces Front, Attached, Concrete
Parking Notes: Garage Faces Front, Attached, Concrete
Patio/Porch: Covered, Front Porch, Rear Porch
Sewer: Municipal Sewer
Special View Info: See Remarks
Utilities: Sewer Available, Water Available
Water: Public
Local Schools
High School: Hunt High
Middle School: Forest Hills
Elementary School: Jones
Listed By / Shown By
Listed By
Agency Name: UBI Realvest Services, LLC
Agency Phone: 252-814-9945
Shown By
Agency Title: CENTURY 21 Thomas
Agency Phone: 888-249-2100

Estimate Your Payment
Estimated Payment
$ 730.00 per month $645.41 Principal & Interest $0.00 Property Tax (data not provided by mls) $84.58 Homeowner's Insurance
3212 Dolostone Court Sw | MLS# 100588816
This single family home located at 3212 Dolostone Court Sw, Wilson, NC 27893 is currently listed for sale with an asking price of $290,000. This property was built in 2026 and has 3 bedrooms and 2 full and 1 partial baths with 1300 sq. ft. Dolostone Court Sw is located in the Cranberry Ridge subdivision. Search Cranberry Ridge real estate on www.century21thomas.com today.