
BEDS3
BATHS2 full
SQUARE FEET1,581
MLS#100599100
STATUSActive
PROPERTY TYPEResidential - Single Family
SUBDIVISIONDel Webb OIB
SCHOOLBrunswick County Schools
Property Description
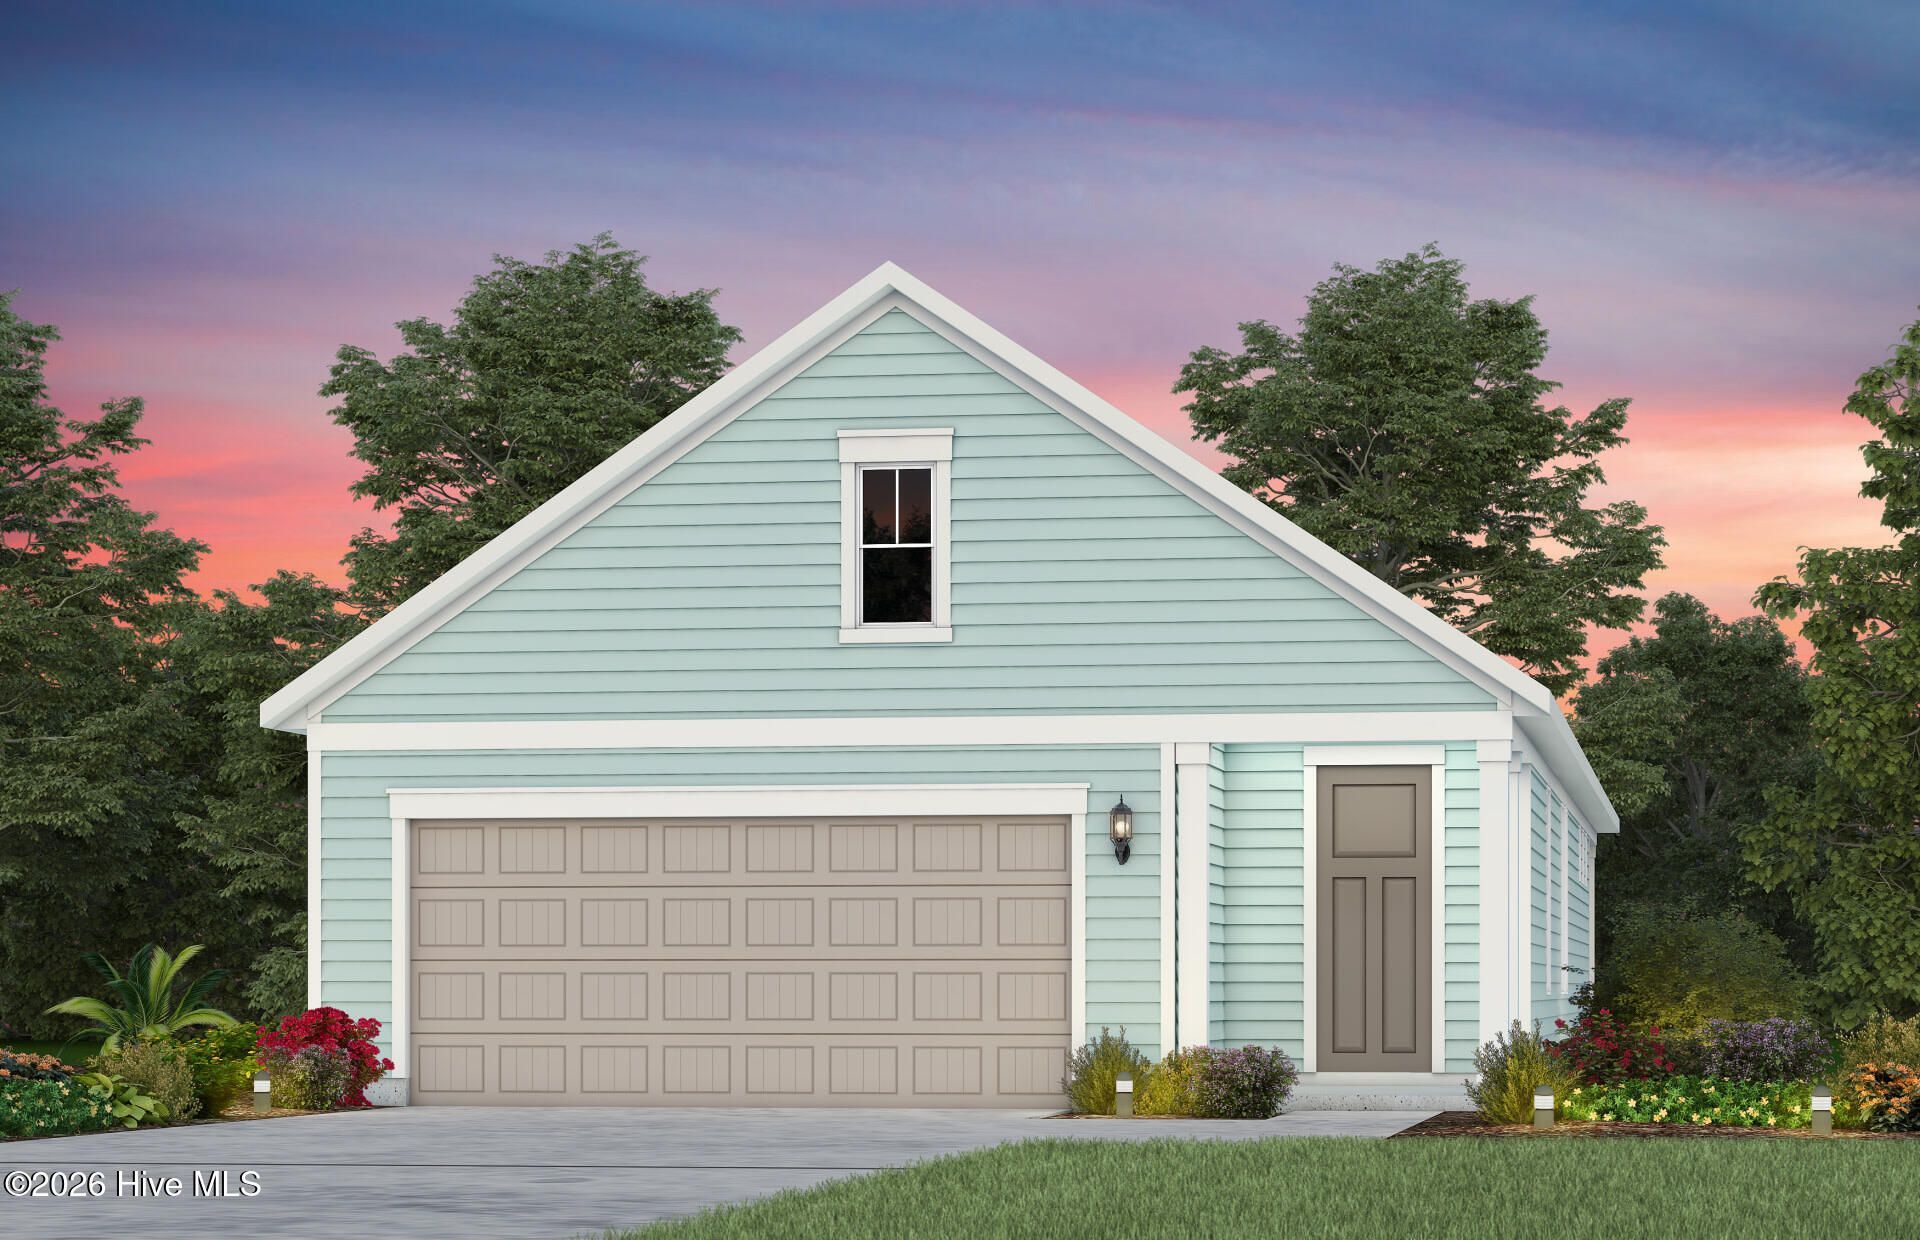
Discover 3213 Wuther Squall Way SW in Del Webb Ocean Isle Beach, where thoughtful design meets relaxed coastal living! This beautifully appointed home offers a 4-foot garage extension along with convenient attic storage above the garage, providing plenty of room for vehicles, hobbies, and storage. The owner's suite features an elegant tray ceiling, adding a spacious and refined touch.At the heart of the home, the kitchen showcases a beautiful island with quartz countertops, a stunning Pearl backsplash, and under-cabinet lighting. The kitchen is equipped with an electric cooktop and Whirlpool built-in appliance package, creating a stylish and functional space for both everyday living and entertaining. A smart home package featuring Ring and Honeywell technology adds modern convenience and peace of mind. Enjoy the vibrant 55+ lifestyle at Del Webb Ocean Isle Beach with resort-style amenities, fitness, recreation, and plenty of opportunities to connect with neighbors!
Property Features
Property Type: Residential - Single Family
Cooling: Central Air
Garage: 2 car attached
Heating: Electric, Forced Air
Lot Size: 0.12 Acres
Roof Type: Architectural Shingle
Stories: 1.0
Year Built: 2026
Amenities
Walk-in Closet(s)
Tray Ceiling(s)
Entrance Foyer
Ceiling Fan(s)
Walk-In Closet(s)
Feature Descriptions
Accessibility: Grip-Accessible Features
Appliances: Built-In Microwave, Cooktop
Association Amenities: Clubhouse, Community Pool, Fitness Center
Days on Site: 30
Exterior: Fiber Cement, Wood Frame
Flooring: LVT/LVP
HOA Fee: $3096/ Annually
Laundry: Dryer Hookup, Washer Hookup
Lot Dimensions: 43x125x43x125
Parcel#: 228nb078
Parking: Garage
Parking Notes: Garage
Patio/Porch: Patio, Screened, Front Porch
Sewer: County Sewer
Special View Info: See Remarks
Utilities: Sewer Connected, Water Connected, High Speed Internet
Water: County Water
Room Sizes
Primary Bedroom: 13.9 X 14 Level - First
Bedroom 3: 10 X 10 Level - First
Kitchen: 13.9 X 8.5 Level - First
Bedroom 2: 11.2 X 11 Level - First
Living Room: 13 X 14.11 Level - First
Local Schools
High School: West Brunswick
Middle School: Shallotte Middle
Elementary School: Union
School District: Brunswick County Schools
Listed By / Shown By
Listed By
Agency Name: Pulte Home Company
Agency Phone: 919-763-6249
Shown By
Agency Title: CENTURY 21 Thomas
Agency Phone: 888-249-2100

Estimate Your Payment
Estimated Payment
$ 1,219.89 per month $1,078.54 Principal & Interest $0.00 Property Tax (data not provided by mls) $141.35 Homeowner's Insurance
3213 Wuther Squall Way Sw | MLS# 100599100
This single family home located at 3213 Wuther Squall Way Sw, Shallotte, NC 28470 is currently listed for sale with an asking price of $484,615. This property was built in 2026 and has 3 bedrooms and 2 full baths with 1581 sq. ft. Wuther Squall Way Sw is located in the Del Webb OIB subdivision within the Brunswick County Schools school district. Search Del Webb OIB real estate on www.century21thomas.com today.