
BEDS3
BATHS2 full
SQUARE FEET1,315
MLS#100546790
STATUSActive
PROPERTY TYPEResidential - Single Family
SUBDIVISIONCranberry Ridge
Property Description
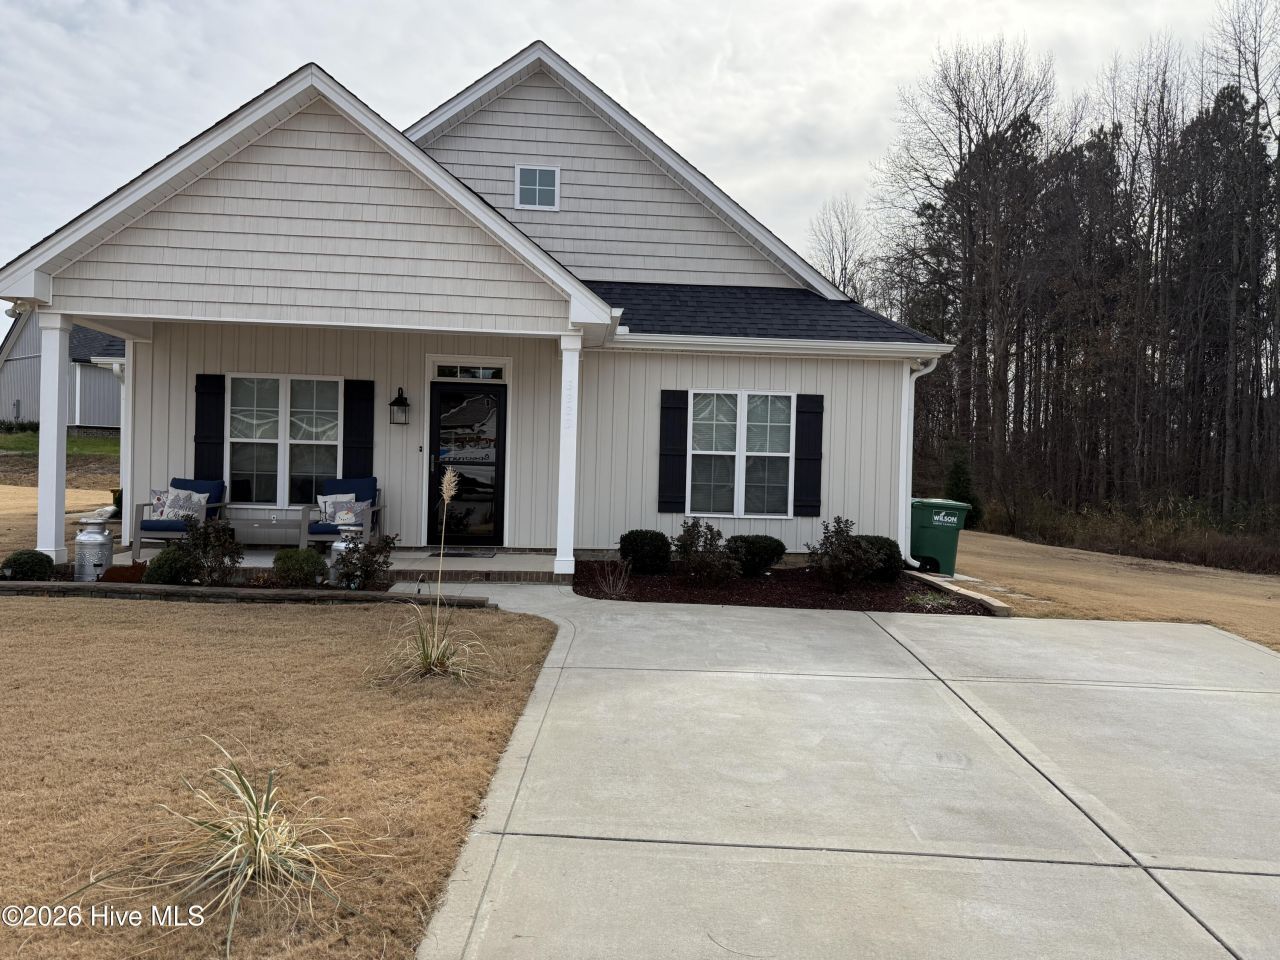
OVERSIZED LOT and a home with NO surprises----only great construction and a sound investment!!!! Fantsatic Find!!! Pristine home with everything you need and NO headaches!!!! Built by a retired shop teacher who only builds a couple of houses a year!!! Lots of attention to detail and QUALITY work!!!! Truly move-in condition with upgrades galore!!! Sodded yard and a great outbuilding that matches the home exterior!!! Seller has maintained all systems and kept meticulous records!!! Owners even have a list of all sub contractors! A gorgeous and functional, 3 bedroom, 2 bath home with a spacious floor plan is waiting for you! Plus a screened in porch and a patio for even more living space!!! Close to all city amenities but located in a cozy neighborhood. Only fabulous vibes and comments can be had from this solid, well designed home. Come see what comfort, gracious living, and no worries look like before it is gone!!!!
Property Features
Property Type: Residential - Single Family
Cooling: Central Air, Heat Pump
Heating: Heat Pump, Electric
Home Style: Patio
Lot Size: 0.25 Acres
Roof Type: Architectural Shingle, Shingle
Stories: 13.0
Year Built: 2020
Amenities
Master Downstairs
High Ceilings
Blinds/Shades
Feature Descriptions
Appliances: Built-In Microwave, Refrigerator, Range, Dishwasher
Association Amenities: Maintenance Common Areas
Days on Site: 298
Exterior: Vinyl Siding, Wood Frame
Flooring: LVT/LVP, Carpet
HOA Fee: $175/ Annually
Laundry: Laundry Room
Lot: Cul-De-Sac
Lot Dimensions: 46x100x147x16x127 Irregular
Parcel#: 3701-96-4041.000
Parking: Attached, Concrete
Parking Notes: Attached, Concrete
Patio/Porch: Covered, Porch, Screened
Pets Allowed: Yes
Security: Smoke Detector(s)
Sewer: County Sewer, City/Town
Special View Info: See Remarks
Utilities: Sewer Connected, Water Connected
Water: County Water
Room Sizes
Bedroom 2: 10 X 12.25 Level - Main
Laundry: 5 X 10 Level - Main
Primary Bedroom: 13.75 X 13.25 Level - Main
Bedroom 3: 10.75 X 12.25 Level - Main
Kitchen: 10.5 X 10 Level - Main
Living Room: 15.5 X 15.25 Level - Main
Dining Room: 10.5 X 9 Level - Main
Local Schools
High School: Hunt High
Middle School: Forest Hills
Elementary School: Jones
Listed By / Shown By
Listed By
Agency Name: Roanoke Realty Team
Agency Phone: 252-792-2300
Shown By
Agency Title: CENTURY 21 Thomas
Agency Phone: 888-249-2100

Estimate Your Payment
Estimated Payment
$ 674.62 per month $596.45 Principal & Interest $0.00 Property Tax (data not provided by mls) $78.17 Homeowner's Insurance
3223 Marble Court Sw | MLS# 100546790
This single family home located at 3223 Marble Court Sw, Wilson, NC 27893 is currently listed for sale with an asking price of $268,000. This property was built in 2020 and has 3 bedrooms and 2 full baths with 1315 sq. ft. Marble Court Sw is located in the Cranberry Ridge subdivision. Search Cranberry Ridge real estate on www.century21thomas.com today.