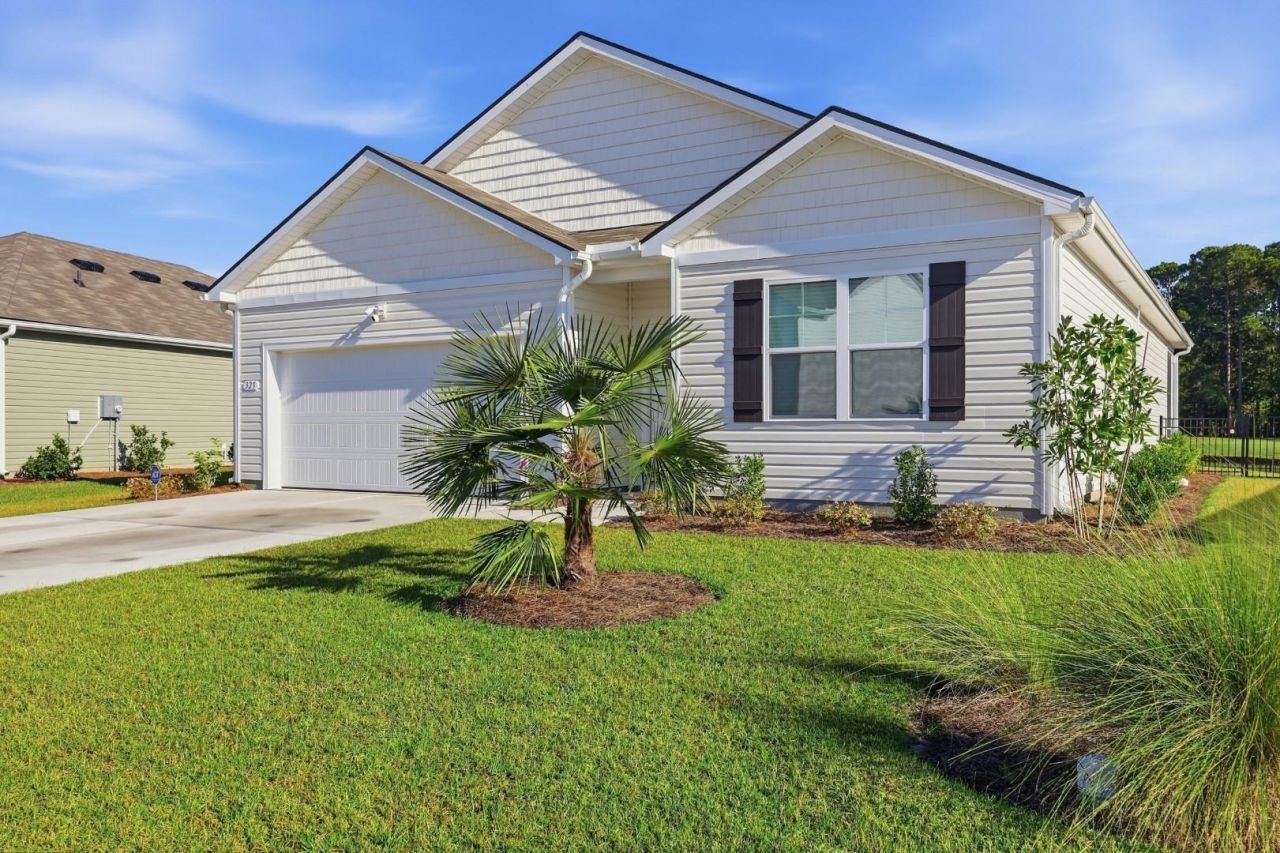

BEDS4
BATHS2 full
SQUARE FEET1,774
MLS#2624574
STATUSActive
PROPERTY TYPEResidential - Single Family
SUBDIVISIONSandpiper Place - MB Golf Yacht
Property Description
Welcome home to this beautifully designed single-story home, featuring an inviting open-concept layout and a peaceful pond-view backyard!? Just a few months old, it looks like a model home. The spacious kitchen, dining area, and living room flow seamlessly together, creating a bright, welcoming space perfect for entertaining guests or enjoying everyday time with family. The kitchen is thoughtfully equipped with granite countertops, a tile backsplash, 36-inch cabinets, a walk-in corner pantry, stainless steel appliances including a refrigerator, and a large island with a breakfast bar. The private primary suite is located at the rear of the home and features a generous walk-in closet and ensuite bath with dual sinks, a linen closet, and a 5-foot shower. Three additional bedrooms are situated toward the front of the home, providing excellent separation and privacy. Step outside to your screened-in back porch and take in the serene water views. ?The fenced-in backyard offers a peaceful place to enjoy the outdoors. Additional features include 2-inch faux wood blinds on all standard windows and America's Smart Home technology, allowing you to control your thermostat, front door light and lock, and video doorbell right from your smartphone.
Property Features
Property Type: Residential - Single Family
Cooling: Central Air
Garage: 2 car attached
Heating: Central, Electric
Home Style: Ranch
Lot Size: 0.17 Acres
Stories: 1.0
Year Built: 2026
Amenities
Attic
Garden Tub/Roman Tub
Linen Closet
Main Level Primary
Pull Down Attic Stairs
Permanent Attic Stairs
Split Bedrooms
Separate Shower
Vanity
Walk-In Closet(s)
Window Treatments
Breakfast Bar
Bedroom on Main Level
Entrance Foyer
Kitchen Island
Stainless Steel Appliances
Solid Surface Counters
Porch
Feature Descriptions
Appliances: Dishwasher, Disposal, Microwave, Range, Refrigerator
Association Amenities: Gated, Security, Tennis Court(s)
Community Features: Gated, Tennis Court(s), Long Term Rental Allowed
Days on Site: 6
Door Features: Insulated Doors
Exterior: Vinyl Siding, Wood Frame
Flooring: Carpet, Laminate, Vinyl
HOA: Yes
HOA Fee: 85/ Monthly
Laundry: Washer Hookup
Lot: Irregular Lot, Lake Front, Pond on Lot
Parcel#: 45012030104
Parking: Attached, Garage, Two Car Garage, Garage Door Opener
Parking Notes: Attached, Garage, Two Car Garage, Garage Door Opener
Patio/Porch: Rear Porch, Front Porch, Porch, Screened
Security: Gated Community, Smoke Detector(s), Security Service
Utilities: Cable Available, Electricity Available, Phone Available, Sewer Available, Underground Utilities, Water Available
Water: Public
Water Features: Pond
Window: Window Treatments
Local Schools
High School: Saint James High School
Middle School: Saint James Middle School
Elementary School: Saint James Elementary School
Listed By / Shown By
Listed By
Agency Name: Century 21 The Harrelson Group
Agency Phone: 843-903-3550
Shown By
Agency Title: CENTURY 21 Thomas
Agency Phone: 888-249-2100

Estimate Your Payment
Estimated Payment
$ 886.07 per month $783.40 Principal & Interest $0.00 Property Tax (data not provided by mls) $102.67 Homeowner's Insurance
323 Skyward St. | MLS# 2624574
This single family home located at 323 Skyward St. , Myrtle Beach, SC 29588 is currently listed for sale with an asking price of $352,000. This property was built in 2026 and has 4 bedrooms and 2 full baths with 1774 sq. ft. Skyward St. is located in the Sandpiper Place - MB Golf Yacht subdivision. Search Sandpiper Place - MB Golf Yacht real estate on www.century21thomas.com today.