
BEDS4
BATHS2 full 1 partial
SQUARE FEET2,528
MLS#100590287
STATUSActive
PROPERTY TYPEResidential - Single Family
SUBDIVISIONWindpointe
SCHOOLOnslow
Property Description
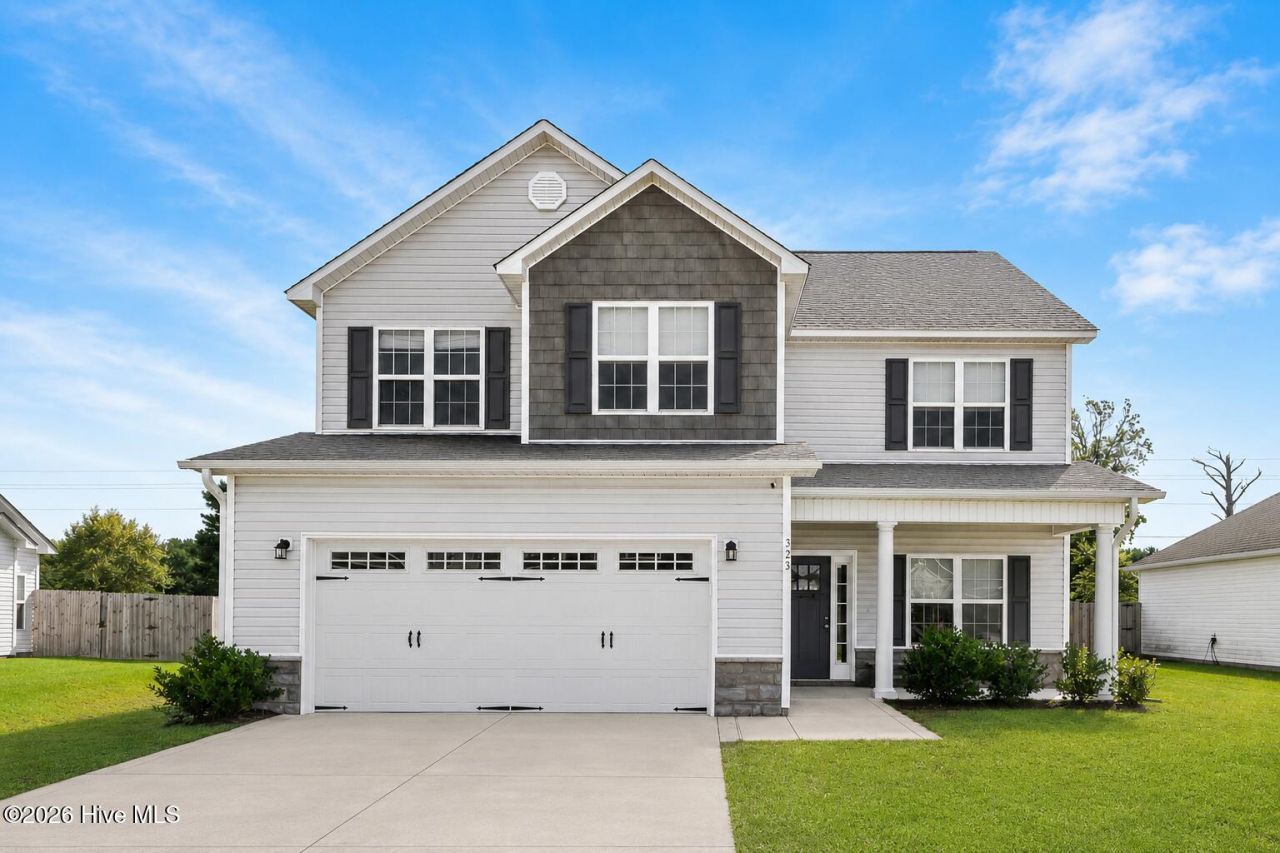
Move-in ready and full of thoughtful upgrades, this 4-bedroom, 2.5-bath home offers the space and layout today's buyers are looking for. Just off the entry, a versatile flex room with custom barn doors is perfect for a home office, dining room, playroom, or sitting area. The open-concept kitchen offers plenty of cabinet and counter space, along with a breakfast area that's perfect for everyday living and entertaining.Upstairs, the spacious primary suite features two walk-in closets, a dual vanity, soaking tub, and separate shower. All three additional bedrooms also include walk-in closets, providing plenty of storage. Outside, enjoy the covered back porch, fully fenced backyard, fire pit area, added gutters, and window treatments already in place. Conveniently located just minutes from Camp Lejeune, area shopping and restaurants, and North Topsail Beach, this home offers the perfect combination of comfort, convenience, and coastal living.
Property Features
Property Type: Residential - Single Family
Cooling: Central Air, Ceiling Fan(s), Heat Pump
Fenced: Yes
Heating: Heat Pump, Electric
Lot Size: 0.20 Acres
Roof Type: Architectural Shingle, Composition
Stories: 2.0
Year Built: 2022
Amenities
Walk-in Closet(s)
Tray Ceiling(s)
Ceiling Fan(s)
Pantry
Blinds/Shades
Walk-In Closet(s)
Feature Descriptions
Association Amenities: Maintenance Common Areas, Management, Street Lights
Days on Site: 3
Exterior: Brick Veneer, Vinyl Siding, Wood Frame
Fencimg: Privacy, Back Yard, Wood, Fenced
HOA Fee: $325/ Annually
Lot Dimensions: 70x121x70x123
Parcel#: 773g-13
Parking: Garage Faces Front, Paved
Parking Notes: Garage Faces Front, Paved
Patio/Porch: Covered, Patio, Front Porch, Rear Porch
Special View Info: See Remarks
Utilities: Sewer Connected, Water Connected
Room Sizes
Bedroom 3: 13 X 11 Level - Second
Primary Bedroom: 18 X 15 Level - Second
Bedroom 4: 13 X 11 Level - Second
Bedroom 2: 10 X 10 Level - Second
Local Schools
High School: Dixon
Middle School: Dixon
Elementary School: Dixon
School District: Onslow
Listed By / Shown By
Listed By
Agency Name: Coastal Realty Associates LLC
Agency Phone: 910-270-4444
Shown By
Agency Title: CENTURY 21 Thomas
Agency Phone: 888-249-2100

Estimate Your Payment
Estimated Payment
$ 1,082.41 per month $956.99 Principal & Interest $0.00 Property Tax (data not provided by mls) $125.42 Homeowner's Insurance
323 Windmill Light Way | MLS# 100590287
This single family home located at 323 Windmill Light Way , Sneads Ferry, NC 28460 is currently listed for sale with an asking price of $430,000. This property was built in 2022 and has 4 bedrooms and 2 full and 1 partial baths with 2528 sq. ft. Windmill Light Way is located in the Windpointe subdivision within the Onslow school district. Search Windpointe real estate on www.century21thomas.com today.