
BEDS3
BATHS2 full
SQUARE FEET1,708
MLS#100593433
STATUSPending
PROPERTY TYPEResidential - Single Family
SUBDIVISIONChandlers Ridge
Property Description
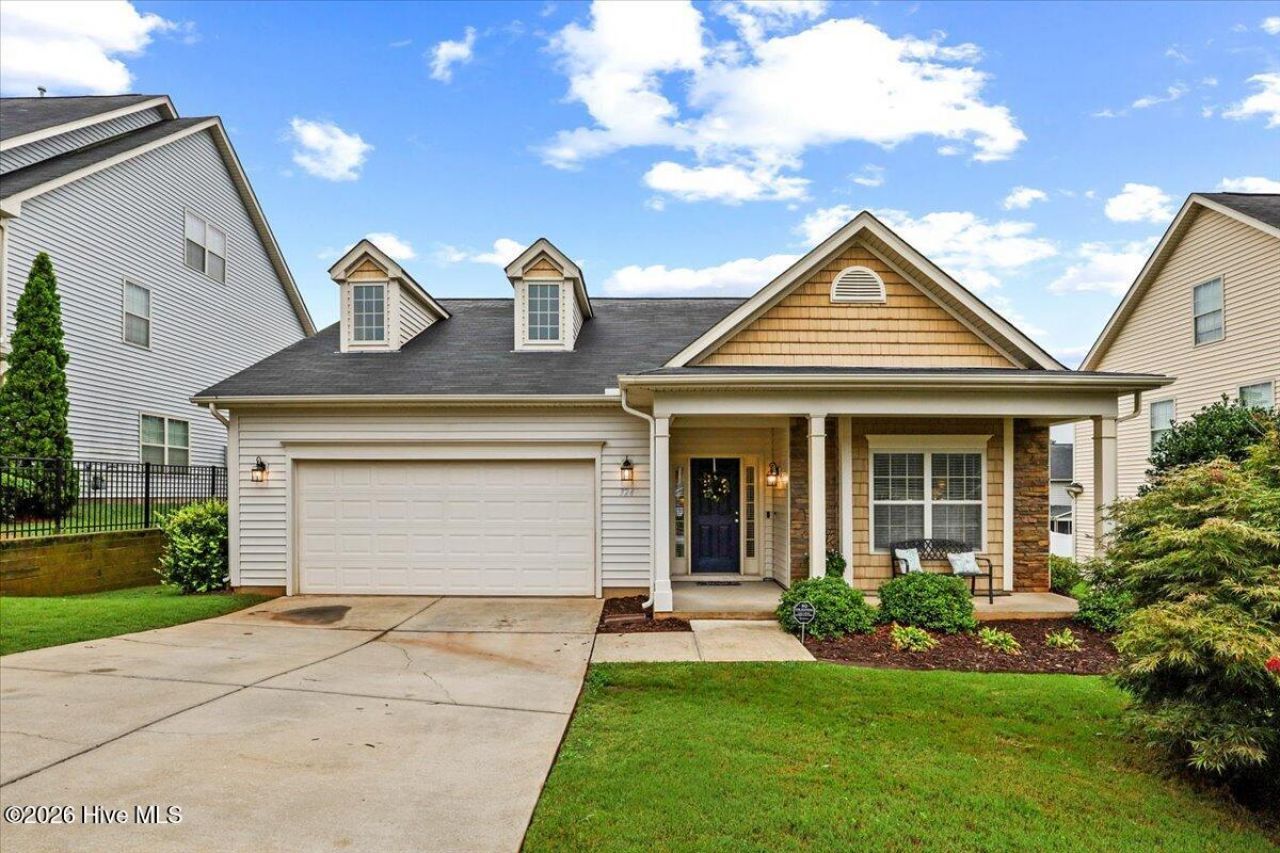
Welcome to this well maintained 1,708 sq ft ranch in the desirable Chandlers Ridge community! This 3 bed/2 bath home sits on a flat, fenced in .19 of an acre lot and features easy one level living with a covered back porch that's perfect for relaxing or entertaining. Enjoy neighborhood sidewalks and a community pool, plus you're just a minute from East Clayton Community Park and the East Clayton Dog Park. Flowers Plantation's shopping, dining, and everyday conveniences are only about 10 minutes away. Don't miss this opportunity to own a great home in a convenient location!
Property Features
Property Type: Residential - Single Family
Cooling: Central Air, Ceiling Fan(s)
Fireplaces: 1
Garage: 2 car attached
Heating: Electric, Heat Pump
Lot Size: 0.19 Acres
Roof Type: Shingle
Stories: 1.0
Year Built: 2012
Amenities
Walk-in Closet(s)
Kitchen Island
Ceiling Fan(s)
Walk-In Closet(s)
Feature Descriptions
Appliances: Gas Cooktop, Built-In Microwave, Dishwasher
Association Amenities: Community Pool
Days on Site: 36
Exterior: Concrete, Vinyl Siding
Fencimg: Back Yard
Flooring: Carpet, Laminate
HOA Fee: $145.08/ Annually
Lot: Landscaped
Lot Dimensions: see plat map
Parcel#: 05i04047c
Parking: Concrete, Garage
Parking Notes: Concrete, Garage
Patio/Porch: Covered
Special View Info: See Remarks
Utilities: Sewer Connected, Water Connected
Room Sizes
Kitchen: 12.11 X 14.1 Level - Main
Bedroom 3: 12.4 X 12.5 Level - Main
Dining Room: 11 X 11.8 Level - Main
Primary Bedroom: 15.11 X 14.8 Level - Main
Living Room: 14.7 X 16.11 Level - Main
Bedroom 2: 12.2 X 10.11 Level - Main
Local Schools
High School: Wilson's Mills HS
Middle School: Riverwood
Elementary School: Powhatan Elementary School
Listed By / Shown By
Listed By
Agency Name: HTR Southern Properties
Agency Phone: 919-879-8770
Shown By
Agency Title: CENTURY 21 Thomas
Agency Phone: 888-249-2100

Estimate Your Payment
Estimated Payment
$ 931.38 per month $823.46 Principal & Interest $0.00 Property Tax (data not provided by mls) $107.92 Homeowner's Insurance
324 Lynshire Avenue | MLS# 100593433
This single family home located at 324 Lynshire Avenue, Clayton, NC 27527 is currently listed for sale with an asking price of $370,000. This property was built in 2012 and has 3 bedrooms and 2 full baths with 1708 sq. ft. Lynshire Avenue is located in the Chandlers Ridge subdivision. Search Chandlers Ridge real estate on www.century21thomas.com today.