
BEDS2
BATHS1 full
SQUARE FEET768
MLS#100587654
STATUSActive
PROPERTY TYPEResidential - Single Family
SUBDIVISIONDawson Lane
Property Description
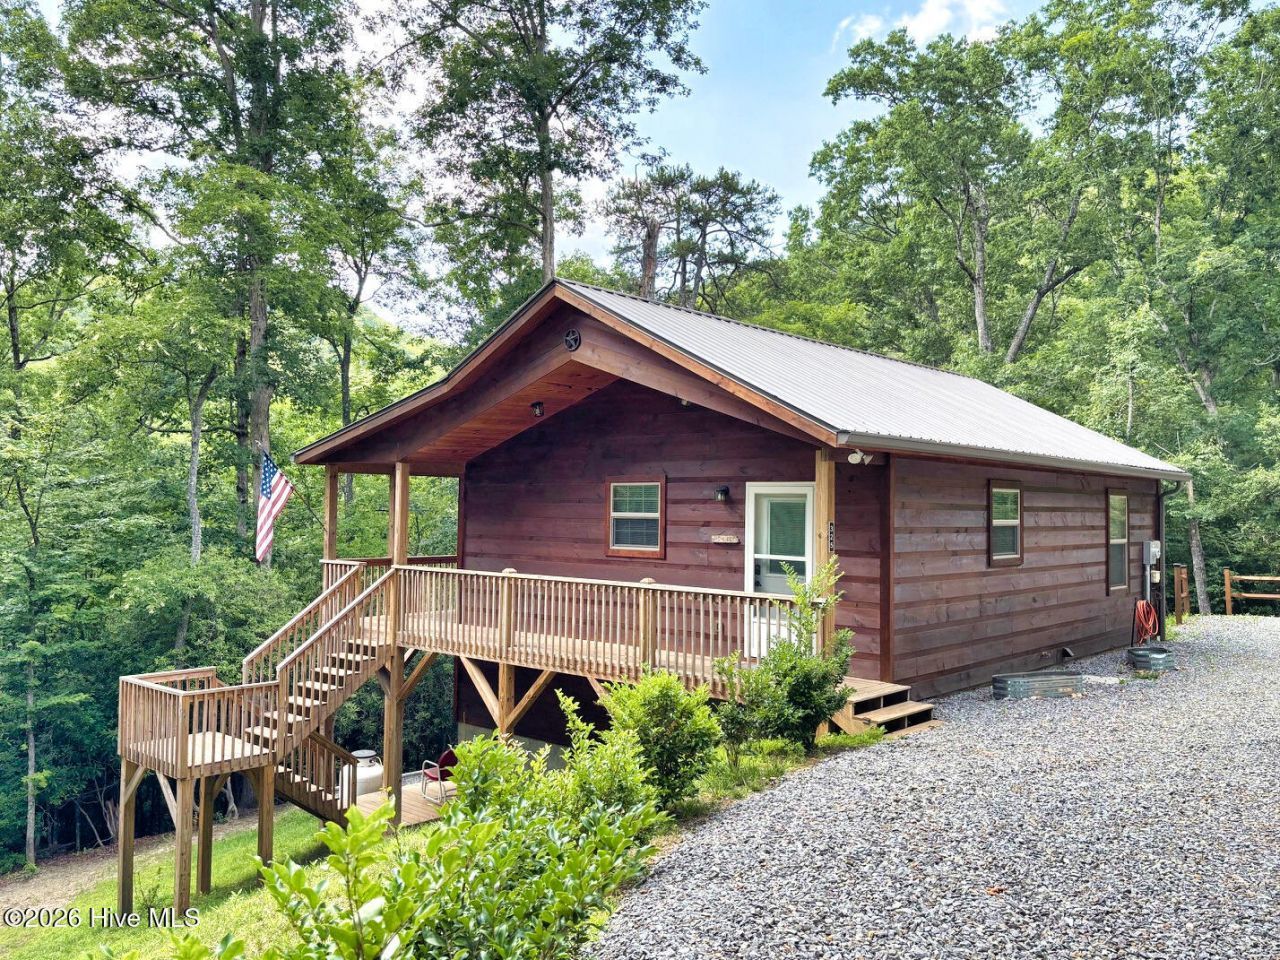
Great location for this Cabin in a small community plus on a dead end road; for minimal traffic. Property is only 10 minutes to town. Upper and lower decks that overlook the woods. Fire Pit area down below. Cabin has a Gas fireplace, Hardwood floors. Granite counter tops. Vaulted ceilings throughout with beautiful tongue and groove, wood walls and ceilings for a warm and cozy feeling. Fiber Optic internet. French Doors from the Living room right out to the upper deck. Pitch in for Community water and roads but No HOA. Minimal CC&R's in place. 8x12 Storage shed. Cabin is only 6 years old and has been occupied for part time use.
Property Features
Property Type: Residential - Single Family
Basement: Crawl Space
Cooling: Central Air
Heating: Propane, Fireplace(s), Electric, Forced Air, Heat Pump
Lot Size: 1.09 Acres
Roof Type: Metal
Stories: 1.0
Year Built: 2020
Amenities
Walk-in Closet(s)
Vaulted Ceiling(s)
Ceiling Fan(s)
Blinds/Shades
Gas Log
Walk-In Closet(s)
Feature Descriptions
Appliances: Built-In Microwave, Refrigerator, Electric Range
Association Amenities: Maintenance Roads, Water
Days on Site: 8
Exterior: Wood Siding, Wood Frame
Fireplace: Gas Log
Flooring: Hardwood
HOA Fee: $400/ Annually
Laundry: Dryer Hookup, Washer Hookup, Laundry Closet
Lot: Dead End, Wooded
Lot Dimensions: irregular
Parcel#: 459100000142000
Parking: Unpaved
Parking Notes: Unpaved
Patio/Porch: Covered, Deck
Security: Smoke Detector(s)
Sewer: Septic Tank
Special View Info: See Remarks
Utilities: Underground Utilities, Fiber Optic, High Speed Internet
Water: Community Water
Room Sizes
Kitchen: 9.5 X 118 Level - First
Laundry: 3 X 3
Other: 8 X 4 Level - First
Bedroom 2: 138 X 9 Level - First
Bedroom 1: 138 X 96 Level - First
Living Room: 13.5 X 14 Level - First
Bathroom 1: 10 X 5 Level - First
Local Schools
High School: Murphy High School
Middle School: Martins Creek Middle
Elementary School: Martins Creek
Listed By / Shown By
Listed By
Agency Name: Home & Hearth Realty LLC
Agency Phone: 520-686-3047
Shown By
Agency Title: CENTURY 21 Thomas
Agency Phone: 888-249-2100

Estimate Your Payment
Estimated Payment
$ 691.99 per month $611.81 Principal & Interest $0.00 Property Tax (data not provided by mls) $80.18 Homeowner's Insurance
325 Dawsons Lane | MLS# 100587654
This single family home located at 325 Dawsons Lane, Murphy, NC 28906 is currently listed for sale with an asking price of $274,900. This property was built in 2020 and has 2 bedrooms and 1 full baths with 768 sq. ft. Dawsons Lane is located in the Dawson Lane subdivision. Search Dawson Lane real estate on www.century21thomas.com today.