
BEDS4
BATHS2 full
SQUARE FEET1,672
MLS#100614498
STATUSActive
PROPERTY TYPEResidential - Single Family
SUBDIVISIONThe Pines At White Pond
Property Description
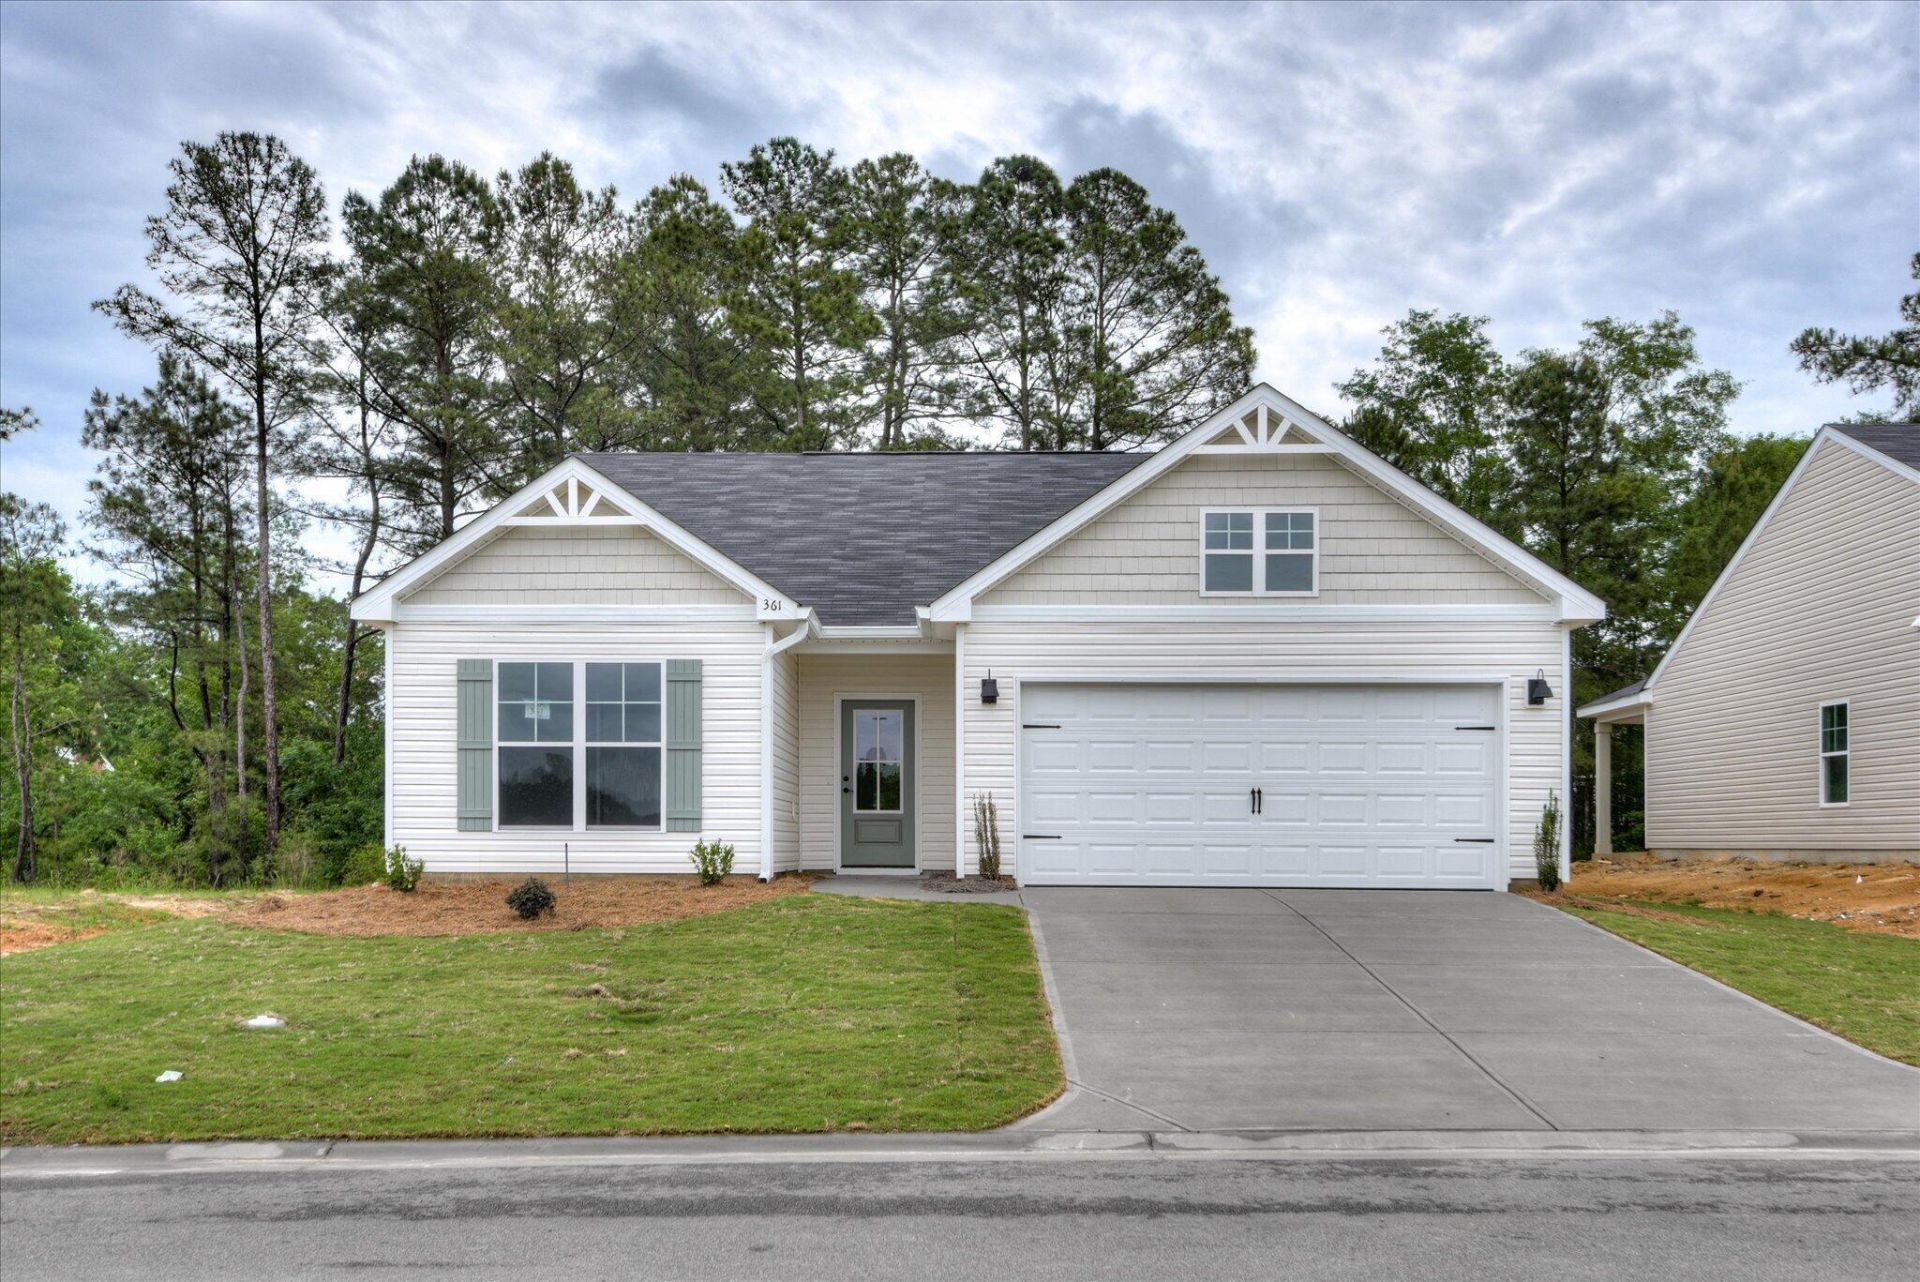
The builder is offering 9,000 in builder's incentives (subject to change at anytime)! Bridgeport Plan - One story modern open concept with large kitchen featuring beautiful granite countertops and breakfast bar. Dining and family area combined so there are no restrictions to your inner designer. Large Owners suite with granite in master with separate shower and tub. Custom cabinetry, matte black fixtures and stainless Whirlpool appliances. This home is complete with a 10x12 covered patio in the backyard perfect for entertaining family and friends. Includes landscaped yard w/ Rainbird sprinkler system, and radiant barrier roofing to maximize your home energy efficiency. Prices subject to change without notice. Home is 10% completed, estimated completion is mid February. ***Photos are of like home***
Property Features
Property Type: Residential - Single Family
Cooling: Central Air, Ceiling Fan(s)
Garage: 2 car attached
Heating: Electric, Heat Pump
Lot Size: 0.21 Acres
Roof Type: Composition
Stories: 1.0
Year Built: 2027
Amenities
Walk-in Closet(s)
Kitchen Island
Ceiling Fan(s)
Pantry
Walk-in Shower
Walk-In Closet(s)
Feature Descriptions
Appliances: Built-In Microwave, Range, Dishwasher
Association Amenities: Maintenance Grounds, Maintenance Roads
Days on Site: 4
Exterior: Vinyl Siding, Wood Frame
Flooring: LVT/LVP, Carpet
HOA Fee: $250/ Annually
Laundry: Dryer Hookup, Washer Hookup
Lot: Landscaped, Sprinklers in Front
Lot Dimensions: 62x145x62x145
Parcel#: 141-18-14-023
Parking: Attached, Garage Door Opener, Garage
Parking Notes: Attached, Garage Door Opener, Garage
Patio/Porch: Covered, Patio
Sewer: Public Sewer
Special View Info: None
Utilities: Cable Available, Sewer Connected, Underground Utilities, Water Connected
Water: Public
Window: Thermal Windows
Room Sizes
Primary Bedroom: 18 X 12 Level - Main
Bedroom 2: 13 X 10 Level - Main
Family Room: 21 X 14 Level - Main
Dining Room: 9 X 12 Level - Main
Bedroom 3: 11 X 12 Level - Main
Kitchen: 13 X 11 Level - Main
Bedroom 4: 13 X 10 Level - Main
Local Schools
High School: Silver Bluff
Middle School: New Ellenton
Elementary School: Greendale Elementary
Listed By / Shown By
Listed By
Agency Name: Southern Homes Group Real Estate
Shown By
Agency Title: CENTURY 21 Thomas
Agency Phone: 888-249-2100

Estimate Your Payment
Estimated Payment
$ 688.21 per month $608.47 Principal & Interest $0.00 Property Tax (data not provided by mls) $79.74 Homeowner's Insurance
3252 Heartwood Pass | MLS# 100614498
This single family home located at 3252 Heartwood Pass , Aiken, SC 29803 is currently listed for sale with an asking price of $273,400. This property was built in 2027 and has 4 bedrooms and 2 full baths with 1672 sq. ft. Heartwood Pass is located in the The Pines At White Pond subdivision. Search The Pines At White Pond real estate on www.century21thomas.com today.