
BEDS3
BATHS3 full
SQUARE FEET2,330
MLS#100586625
STATUSActive
PROPERTY TYPEResidential - Single Family
SCHOOLBeaufort
Property Description
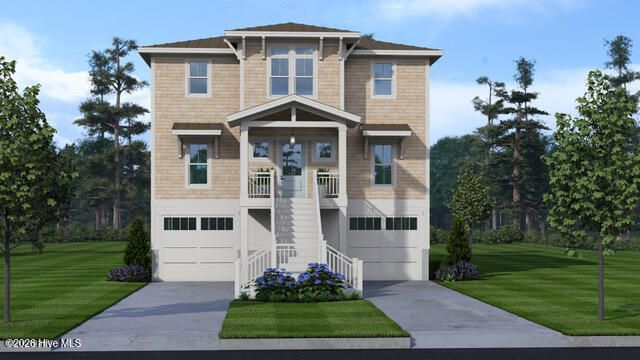
Experience the beauty of living at the Inner Banks with this water-view Sadler Construction pre-sale home. Nestled in historic Belhaven, NC, this charming coastal town is known for its Intracoastal Waterway access, marinas, and laid-back coastal lifestyle. Just minutes from the iconic River Forest Manor & Marina historic waterfront inn, wedding venue, and deep-water marina on the Pungo River, you're truly at the heart of Belhaven's harbor life. Right nearby is Spoon River Artworks & Market, a spectacular, always-buzzing farm-to-table restaurant that draws food lovers and boaters from all over. With its creative, locally sourced menu and incredible atmosphere, many people plan their Belhaven visit around a meal there. Just down the way, Fish Hooks Cafe offers classic waterfront fare and casual dining right on the harbor. This 3-bed, 3-bath home offers 2,330 sqft, stunning Pungo River views, and optional access to a private dock/boat slip. Two oversized rear porches overlook the water, creating the perfect backdrop for morning coffee, evening sunsets, and everything in between. Now accepting pre-sale opportunities: customize your dream home and embrace a relaxed, coastal lifestyle in charming Belhaven. Inquire also about Sadler Construction's four additional pre-sale homesites right next door ideal for friends, family, or anyone else who wants to share this incredible Inner Banks setting.
Property Features
Property Type: Residential - Single Family
Cooling: Central Air
Fireplaces: 1
Garage: 2 car attached
Heating: Fireplace(s), Electric, Forced Air
Lot Size: 0.51 Acres
Roof Type: Metal, Shingle
Stories: 2.0
Year Built: 2026
Amenities
Walk-in Closet(s)
High Ceilings
Entrance Foyer
Mud Room
Ceiling Fan(s)
Pantry
Walk-in Shower
Walk-In Closet(s)
Feature Descriptions
Appliances: Electric Cooktop, Built-In Microwave, Built-In Electric Oven, Self Cleaning Oven, Refrigerator, Range, Ice Maker, Dishwasher
Days on Site: 61
Exterior: Shake Siding, Block, Concrete, Fiber Cement
Flooring: Tile, Wood
Laundry: Laundry Room
Lot: Level
Lot Dimensions: 63'x350'x63'x350'
Parcel#: 49206
Parking: Garage Faces Front, Concrete, Paved, Garage, Underhouse
Parking Notes: Garage Faces Front, Concrete, Paved, Garage, Underhous
Patio/Porch: Covered, Porch
Sewer: Public Sewer, Town of Belhaven
Special View Info: Creek, River, Water, Creek/Stream
Utilities: Cable Available, Sewer Connected, Water Connected, High Speed Internet
Water: Public
Room Sizes
Dining Room: 73 X 176 Level - Upper
Living Room: 218 X 176 Level - Upper
Bathroom 2: 112 X 810 Level - Main
Bedroom 3: 114 X 134 Level - Upper
Bedroom 2: 114 X 134 Level - Main
Other: 88 X 81 Level - Ground
Bathroom 1: 78 X 710 Level - Main
Primary Bedroom: 16 X 154 Level - Main
Other: 124 X 810 Level - Ground
Bathroom 3: 112 X 64 Level - Upper
Kitchen: 112 X 1211 Level - Upper
Local Schools
High School: Northside High School
Middle School: Northeast Elementary
Elementary School: Northeast Elementary School
School District: Beaufort
Listed By / Shown By
Listed By
Agency Name: ENC Pirate Realty Belhaven - Allen Tate
Agency Phone: 252-612-8800
Shown By
Agency Title: CENTURY 21 Thomas
Agency Phone: 888-249-2100

Estimate Your Payment
Estimated Payment
$ 2,492.06 per month $2,203.31 Principal & Interest $0.00 Property Tax (data not provided by mls) $288.75 Homeowner's Insurance
328 Tooley Street | MLS# 100586625
This single family home located at 328 Tooley Street, Belhaven, NC 27810 is currently listed for sale with an asking price of $990,000. This property was built in 2026 and has 3 bedrooms and 3 full baths with 2330 sq. ft. Tooley Street is located within the Beaufort school district. Search Belhaven real estate on www.century21thomas.com today.