
BEDS3
BATHS2 full
SQUARE FEET1,460
MLS#100601173
STATUSActive
PROPERTY TYPEResidential - Single Family
SCHOOLBrunswick County Schools
Property Description
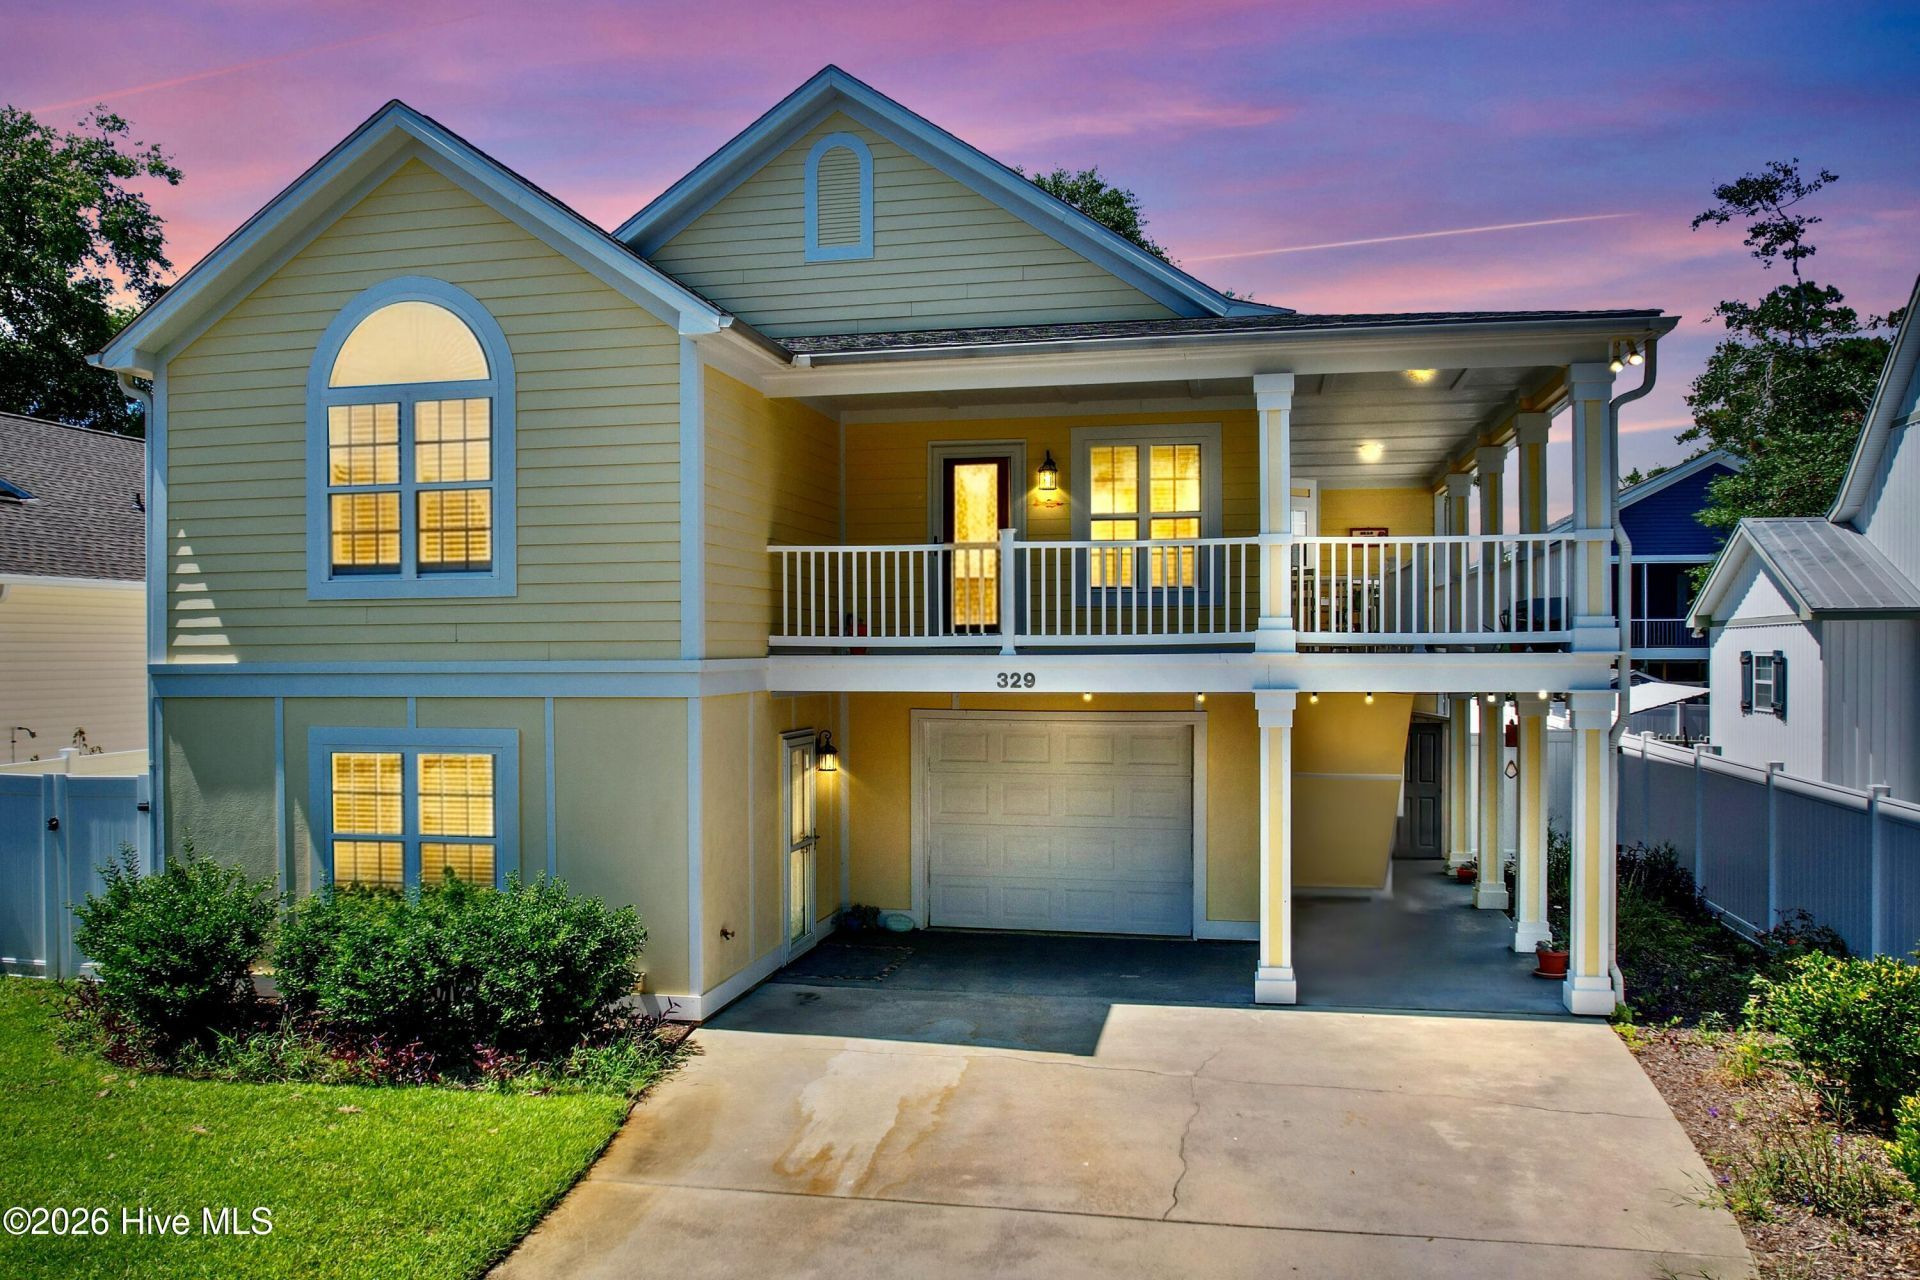
Searching for a coastal home on Oak Island, NC with room to spread out? This unusually versatile property delivers approximately 2,550 square feet of total heated living space across two full levels. It has a total of 4 bedrooms and 3 full baths and is just a fifteen-minute walk to the beach. Salt air and easy coastal living meet smart design here: the elevated upper level offers 1,460 square feet of primary living space with three bedrooms, two full baths, and a new HVAC system installed in June 2026. Downstairs, a separately finished 1,090-square-foot level includes its own kitchen, living area, bedroom, and full bath, perfect for multi-generational living, guests, or extra flex space. Step outside to a fully fenced backyard with an in-ground fiberglass saltwater pool, ideal for soaking up the island lifestyle. A one-car garage, certified fortified roof, and private well irrigation round out this meticulously maintained home. Priced at $764,900, this coastal home offers space, flexibility, and charm all in one place.
Property Features
Property Type: Residential - Single Family
Cooling: Central Air, Ceiling Fan(s), Heat Pump, Multi Units
Fenced: Yes
Garage: 1 car attached
Heating: Heat Pump, Electric, Forced Air, Hot Water
Lot Size: 0.15 Acres
Roof Type: Architectural Shingle, Shingle
Stories: 2.0
Year Built: 2007
Amenities
Walk-in Closet(s)
High Ceilings
Whirlpool
2nd Kitchen
Apt/Suite
Ceiling Fan(s)
Pantry
Walk-in Shower
Blinds/Shades
Eat-in Kitchen
Walk-In Closet(s)
Outdoor Shower
Irrigation System
Feature Descriptions
Appliances: Vented Exhaust Fan, Electric Oven, Built-In Microwave, Washer, Refrigerator, Range, Dryer, Disposal, Dishwasher, Electric Range
Days on Site: 1
Exterior: Fiber Cement, Wood Frame
Fencimg: Full, Back Yard, Vinyl, Fenced
Flooring: LVT/LVP, Tile, Hardwood
Laundry: Dryer Hookup, Washer Hookup, Laundry Room
Lot: Interior Lot, Wooded, Landscaped, Sprinklers in Front, Sprinklers in Rear
Lot Dimensions: 55X120
Parcel#: 236ic00503
Parking: Garage Faces Front, Attached, Covered, Gravel, Concrete, Garage Door Opener, On Site, Paved, Garage, Storage
Parking Notes: Garage Faces Front, Attached, Covered, Gravel, Concret
Patio/Porch: Open, Covered, Deck, Porch, Front Porch, Rear Porch, Side Porch
Pool: In Ground
Security: Security Lights, Smoke Detector(s)
Sewer: Public Sewer
Special View Info: See Remarks
Swimming Pool: Yes
Utilities: Cable Available, Sewer Connected, Underground Utilities, Water Connected
Water: Public
Room Sizes
Primary Bedroom: 16.31 X 13.42
Bathroom 3: 7.51 X 4.79
Laundry: 6.85 X 4.22
Bathroom 1: 9.37 X 7.79
Bedroom 5: 4.73 X 2.23
Bathroom 2: 10.05 X 4.87
Kitchen: 15.2 X 49.06
Bedroom 4: 13.76 X 9.6
Bedroom 3: 14.33 X 11.03
Local Schools
High School: South Brunswick
Middle School: South Brunswick
Elementary School: Southport
School District: Brunswick County Schools
Listed By / Shown By
Listed By
Agency Name: Keller Williams Innovate-OKI
Agency Phone: 910-726-2270
Shown By
Agency Title: CENTURY 21 Thomas
Agency Phone: 888-249-2100

Estimate Your Payment
Estimated Payment
$ 1,925.43 per month $1,702.34 Principal & Interest $0.00 Property Tax (data not provided by mls) $223.10 Homeowner's Insurance
329 NE 59th Street | MLS# 100601173
This single family home located at 329 NE 59th Street, Oak Island, NC 28465 is currently listed for sale with an asking price of $764,900. This property was built in 2007 and has 3 bedrooms and 2 full baths with 1460 sq. ft. NE 59th Street is located within the Brunswick County Schools school district. Search Oak Island real estate on www.century21thomas.com today.